Save
Ask
Tour
Hide
Share
$550,000
New Listing

1315 Queen Street
Wilmington, NC 28401

For Sale|Single Family Residence|Active
3
Beds
2
Total Baths
2
Full Baths
1,772
SqFt
$310
/SqFt
1956
Built
Subdivision:
Dawson-Castle Street
County:
New Hanover
Call Now: (910) 941-8541
Is this the listing for you? We can help make it yours.
(910) 941-8541
1315 Queen Street1315 Queen Street1315 Queen Street1315 Queen Street
Save
Ask
Tour
Hide
Share

Mortgage Calculator

Monthly Payment (Est.)

$2,509
Calculator powered by Showcase IDX, a Constellation1 Company. Copyright ©2026 Information is deemed reliable but not guaranteed.

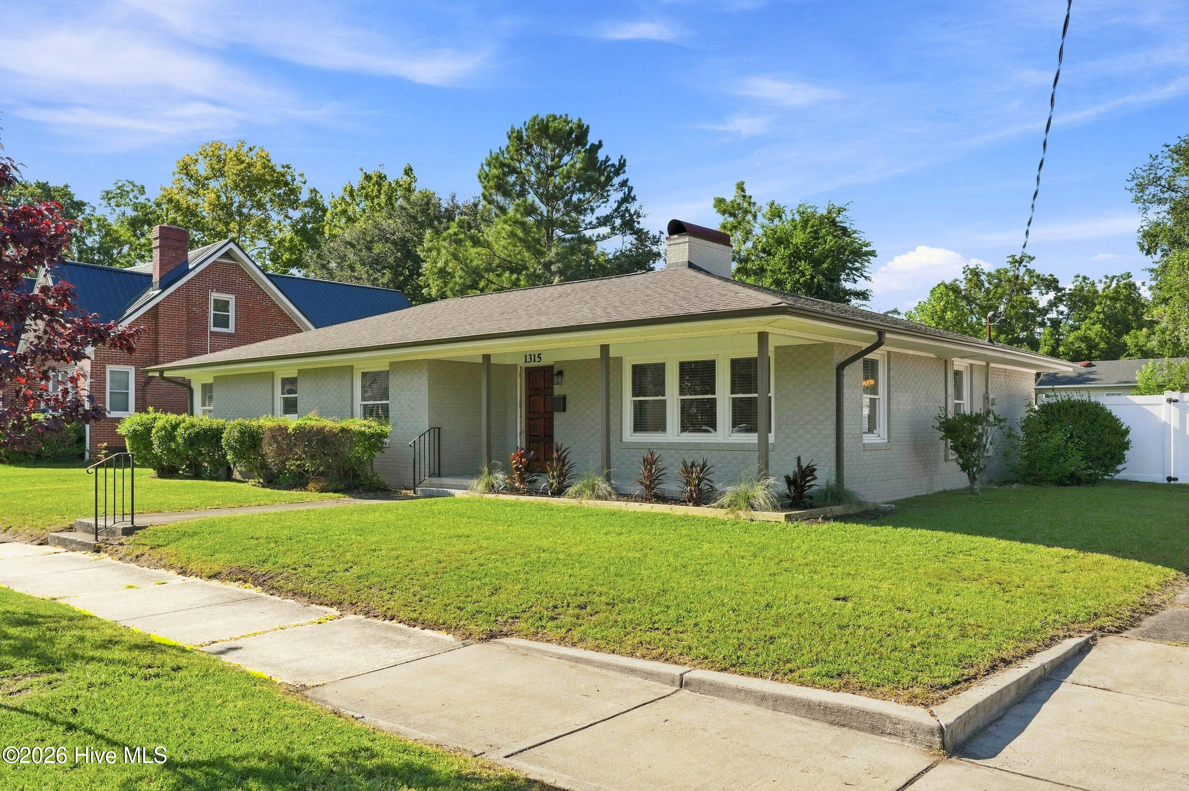
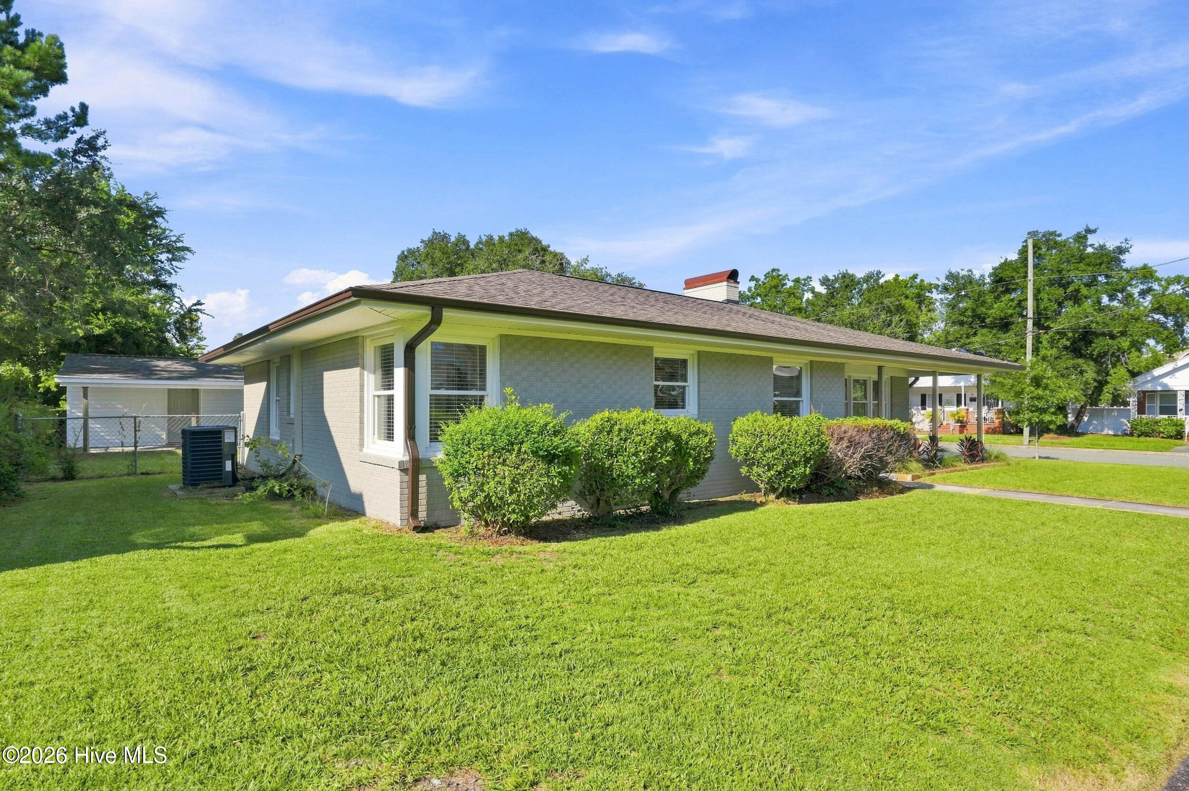
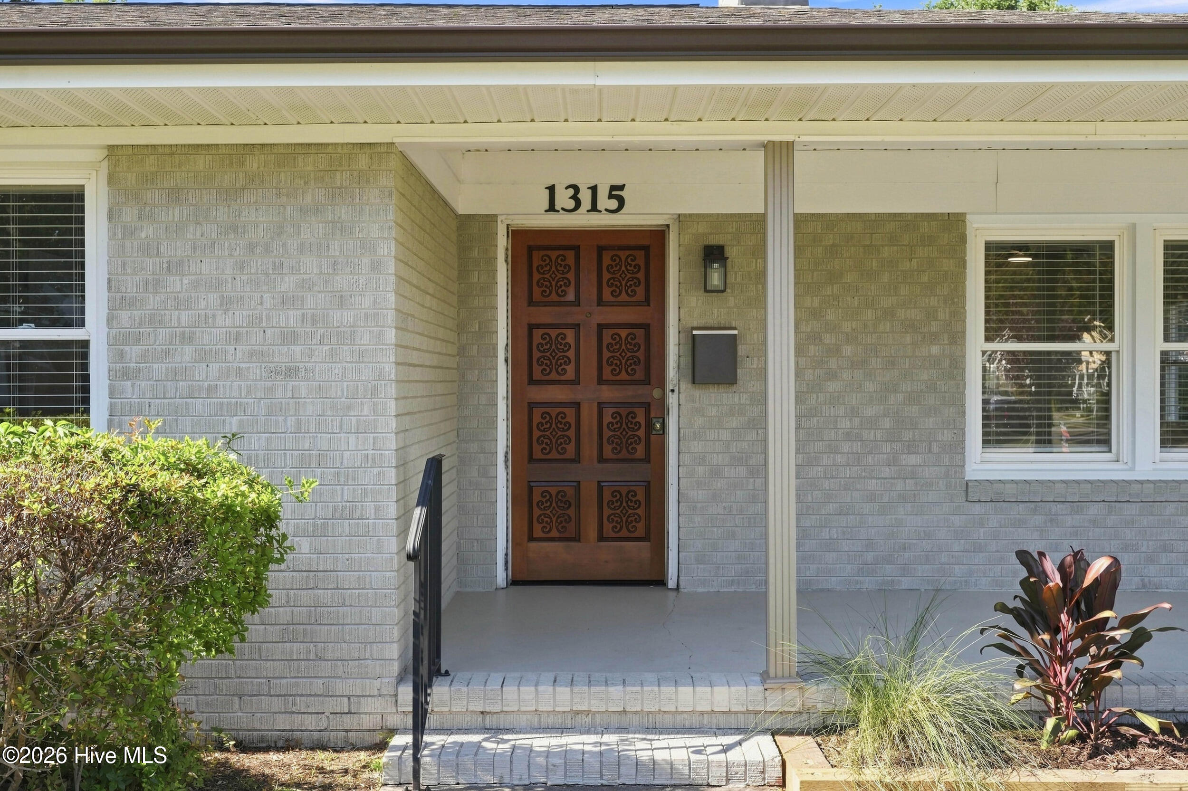
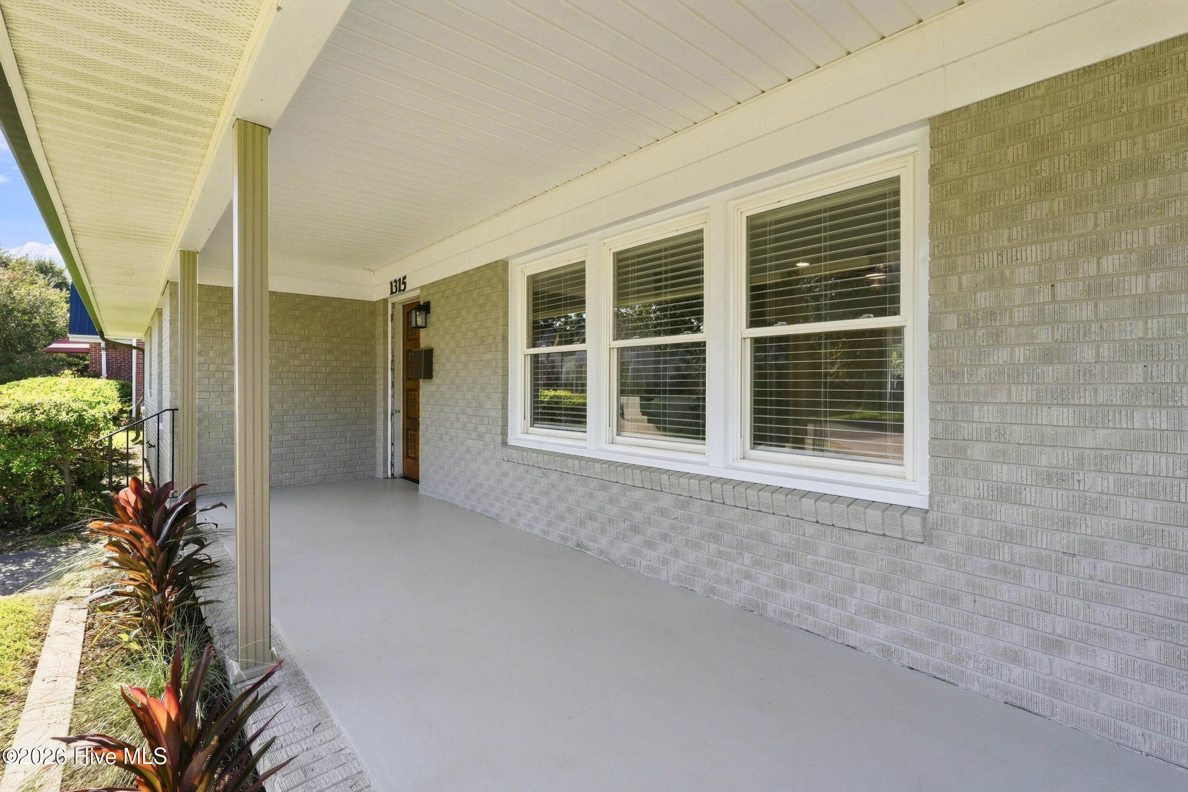
This newly renovated home, in the Cargo District of downtown Wilmington, is a must see! This charming mid century home blends the old with the new. You will love the spacious lot with a brand new privacy fence around the back, giving you your own private oasis. The back yard is fully enclosed and ready for pets, family, and backyard fun. You are only one block from coffee shops, restaurants, night life, and local shops. This home has an updated kitchen, new floors, fixtures, and doors(except for the beautiful ''original'' solid wood front door). House has a brand new water heater, a 2021 HVAC unit, a spacious outdoor storage building with carport, giving you a secure off street parking option. There are three bedrooms with a primary ensuite bath. This house offers retro charm with a wonderfully functional layout. Perfect for entertaining, and ready for your personal touches! Book your showing appointment today!

Save
Ask
Tour
Hide
Share
Listing Snapshot
Price 
$550,000
Days On Site 
0 Days
Bedrooms 
3
Inside Area (SqFt) 
1,772 sqft
Total Baths 
2
Full Baths 
2
Partial Baths 
N/A
Lot Size 
0.19 Acres
Year Built 
1956
MLS® Number 
100602452
Status 
Active
Property Tax 
$2,355.77
HOA/Condo/Coop Fees 
N/A
Sq Ft Source 
N/A
Friends & Family
Recent Activity
2 hours agoListing first seen on site
2 hours agoListing updated with changes from the MLS®
General Features
Acres 
0.19
Carport 
1
Foundation 
Slab
Garage 
Yes
Garage Spaces 
1
Levels 
One
Number Of Stories 
1
Parking 
AsphaltConcreteOff StreetPavedNoneDetached Carport
Parking Spaces 
1
Property Condition 
Updated/Remodeled
Property Sub Type 
Single Family Residence
Security 
Smoke Detector(s)
Special Circumstances 
Standard
SqFt Total 
1772
Utilities 
Cable AvailableNatural Gas AvailableSewer AvailableWater Available
Water Source 
Public
Zoning 
R-5
Interior Features
Appliances 
RangeElectric RangeElectric Water Heater
Basement 
None
Cooling 
Central Air
Fireplace 
Yes
Flooring 
Tile
Furnished 
Unfurnished
Heating 
ElectricForced Air
Interior 
Ceiling Fan(s)Built-in FeaturesDry Bar
Laundry Features 
Laundry Room
Window Features 
Window CoveringsInsulated Windows
Bedroom 2 
Dimensions - 12.0x11.0Level - FirstDescription - 12x11 Level: Down- 1st Floor
Bedroom 3 
Dimensions - 12.0x10.0Level - FirstDescription - 12x10 Level: Down- 1st Floor
Dining Room 
Dimensions - 20.0x9.0Level - FirstDescription - 20x9 Level: Down- 1st Floor
Kitchen 
Dimensions - 14.0x11.0Level - FirstDescription - 14x11 Level: Down- 1st Floor
Laundry 
Dimensions - 12.0x9.0
Living Room 
Dimensions - 20.0x15.0Level - FirstDescription - 20x15 Level: Down- 1st Floor
Master Bedroom 
Dimensions - 15.0x10.0Level - FirstDescription - 15x10 Level: Down- 1st Floor
Save
Ask
Tour
Hide
Share
Exterior Features
Construction Details 
BrickVinyl SidingFrame
Exterior 
None
Fencing 
FullChain LinkBack YardVinylFenced
Frontage 
See Remarks
Lot Features 
Corner Lot
Other Structures 
Shed(s)Storage
Patio And Porch 
CoveredFront Porch
Pool Features 
None
Road Frontage 
City StreetState Road
Roof 
Shingle
View 
See Remarks
Waterview 
See Remarks
Windows/Doors 
Window CoveringsInsulated Windows
Community Features
Accessibility Features 
Accessible Full Bath
Association Amenities 
None
School District 
New Hanover
Financing Terms Available 
CashConventional
Roads 
Paved
Schools
School District
New Hanover
Elementary School
Forest Hills
Middle School
Williston
High School
Hoggard
Listing courtesy of Sara L Caramanica of Statewide Home Solutions, LLC


The data relating to real estate on this website comes in part from the Internet Data Exchange program of Hive MLS, and is updated as of 2026-09-10 06:04 AM UTC. All information is deemed reliable but not guaranteed and should be independently verified. All properties are subject to prior sale, change, or withdrawal. Neither listing broker(s) shall be responsible for any typographical errors, misinformation, or misprints, and shall be held totally harmless from any damages arising from reliance upon these data. Copyright 2026 Hive MLS

Neighborhood & Commute
Source: Walkscore
Disclosure: Community information and market data powered by Constellation Data Labs. Information is deemed reliable but not guaranteed.
Save
Ask
Tour
Hide
Share