Save
Ask
Tour
Hide
Share
$359,900
New Listing

911 Dock Street
Wilmington, NC 28401

For Sale|Single Family Residence|Active
1
Bed
1
Total Bath
1
Full Bath
501
SqFt
$718
/SqFt
1925
Built
Subdivision:
Downtown
County:
New Hanover
Call Now: (910) 941-8541
Is this the listing for you? We can help make it yours.
(910) 941-8541
Upcoming Open Houses
Sun, Sep 13, 11:00 AM - 3:00 PM
911 Dock Street911 Dock Street911 Dock Street911 Dock Street
Save
Ask
Tour
Hide
Share

Mortgage Calculator

Monthly Payment (Est.)

$1,642
Calculator powered by Showcase IDX, a Constellation1 Company. Copyright ©2026 Information is deemed reliable but not guaranteed.

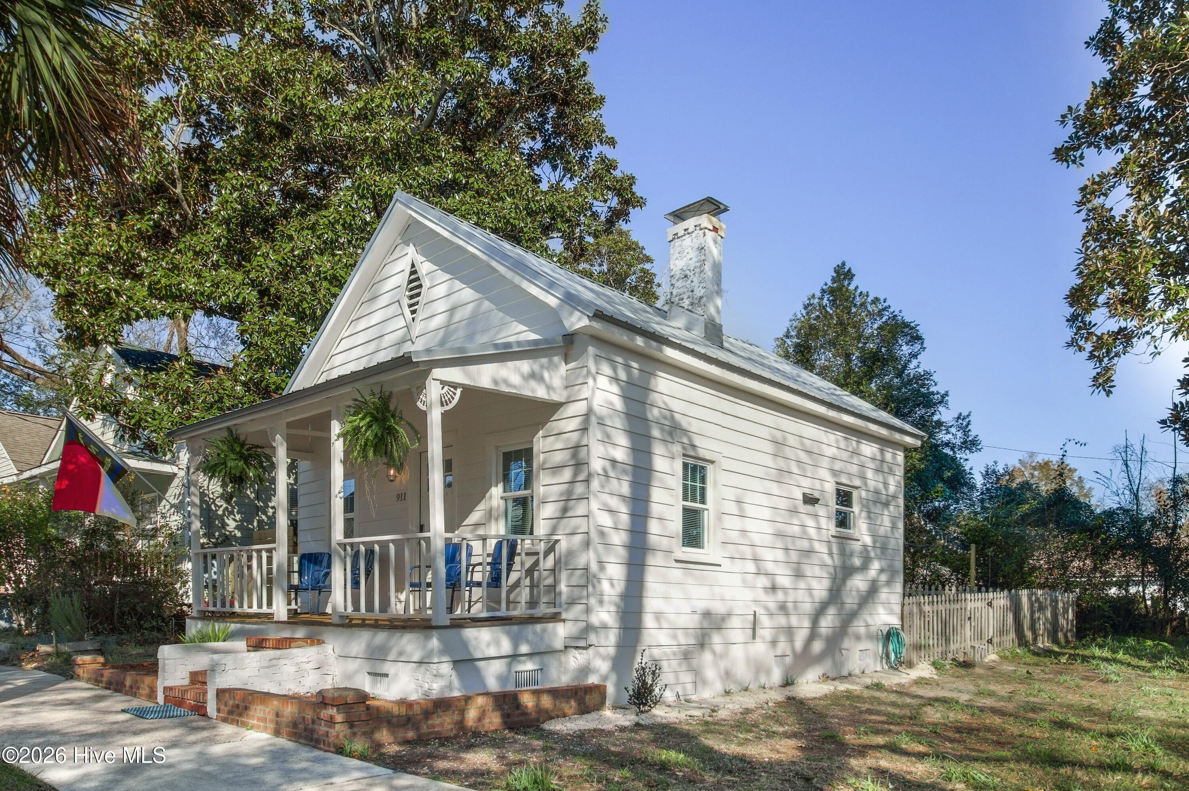
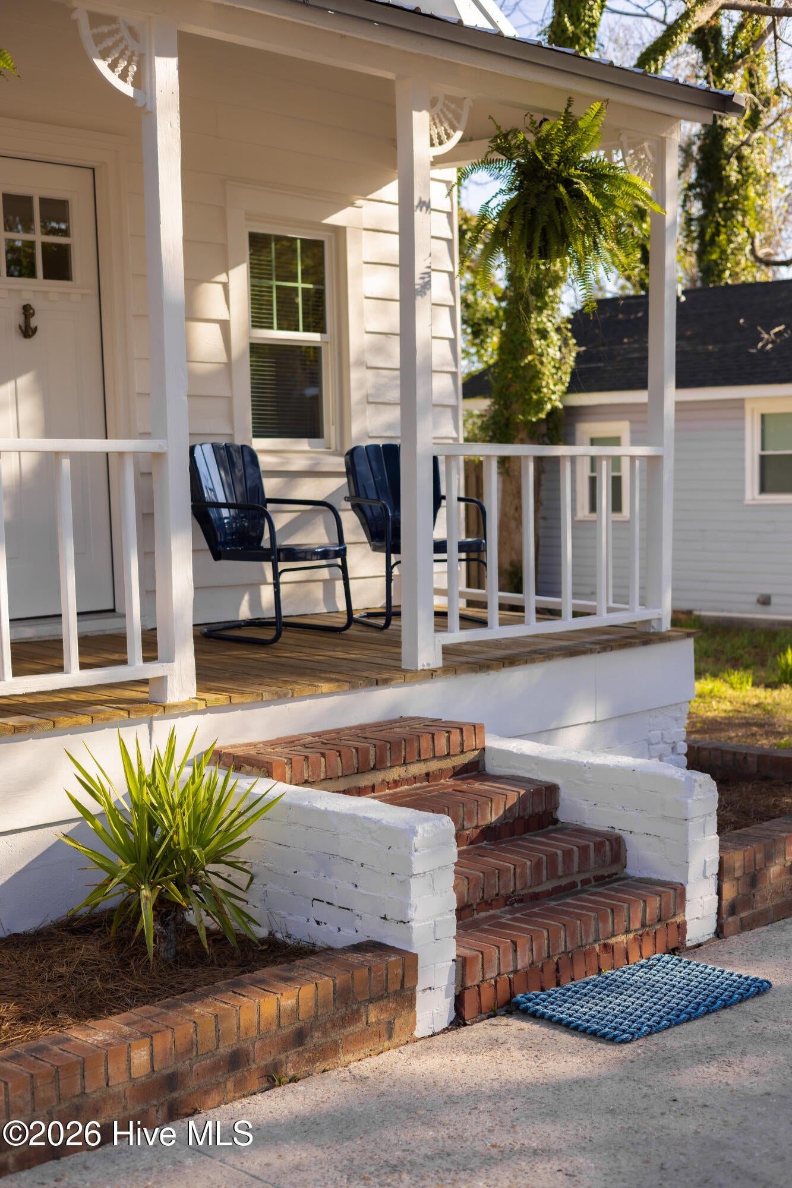
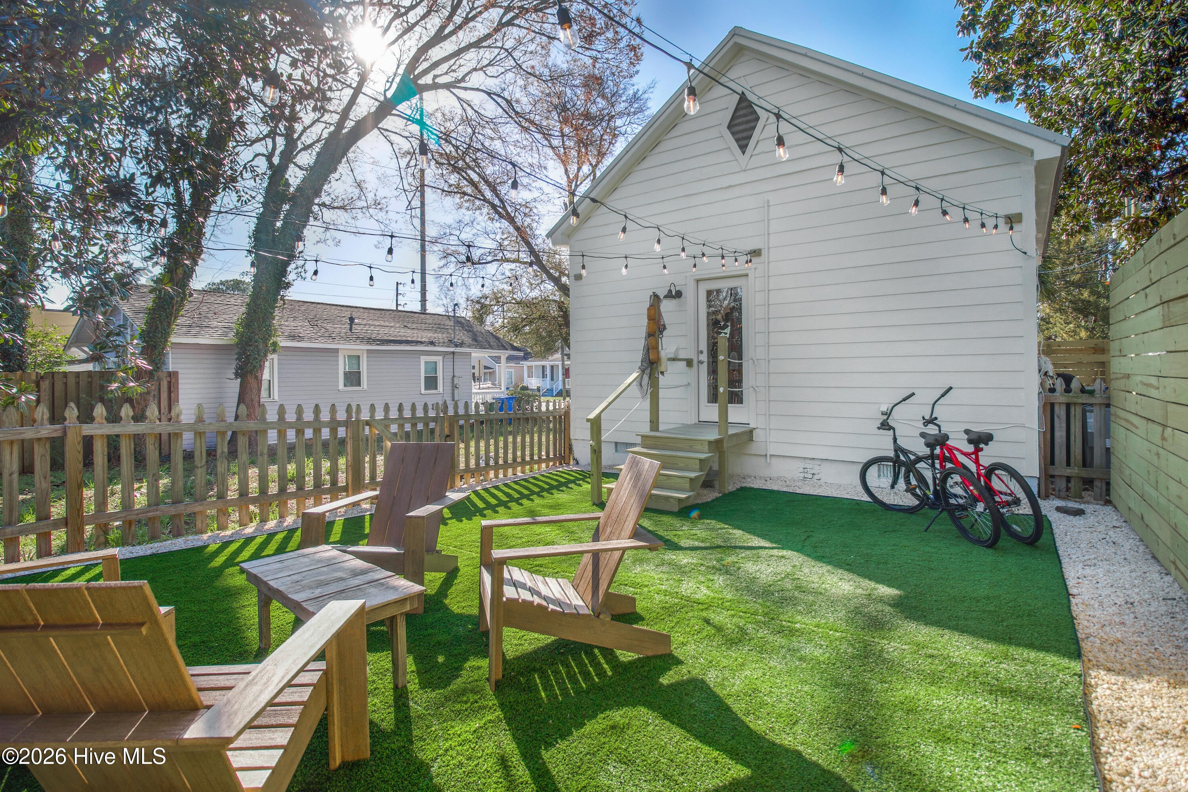
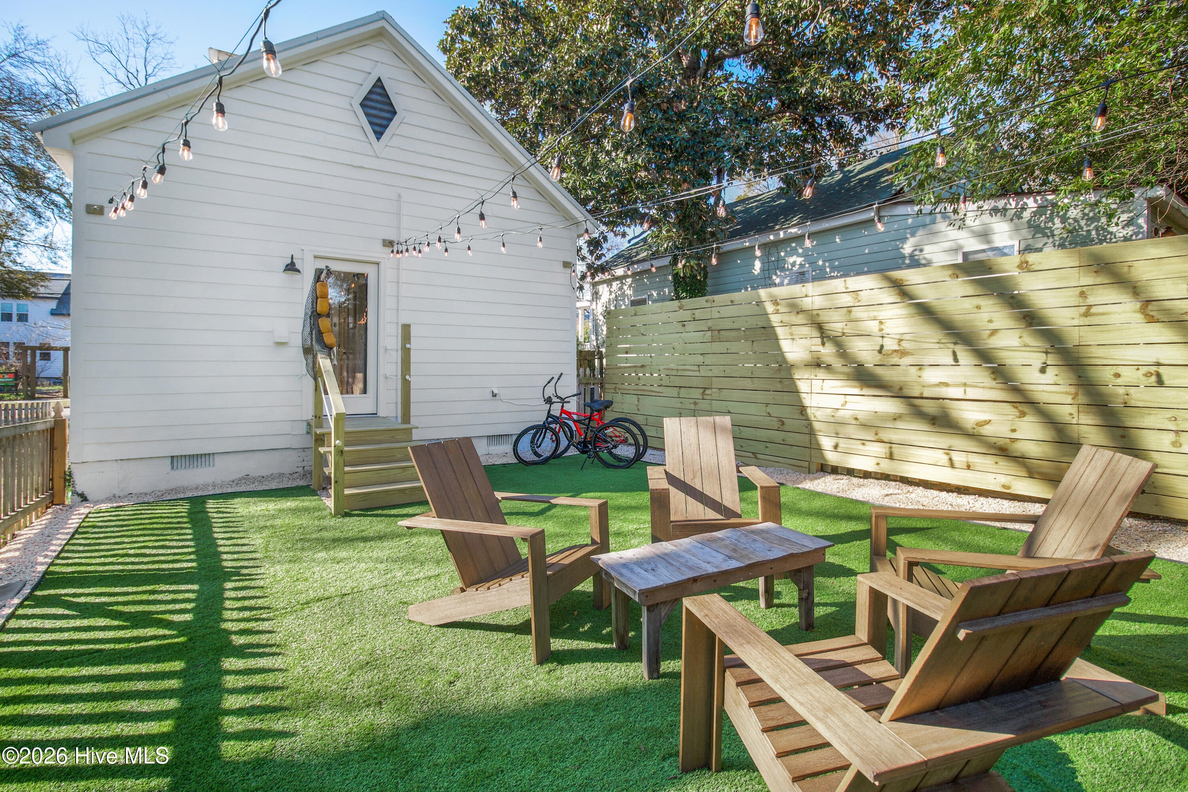
A century of character has never looked so good. Rehabilitated in 2024, this charming downtown Wilmington cottage lets you skip the projects and start enjoying the lifestyle--morning coffee on the porch, evenings along the Riverwalk, and favorite restaurants, shops, and local attractions close by. Inside, refinished hardwood floors, an updated kitchen with butcher block countertops, and a beautifully tiled walk-in shower create a warm, welcoming retreat. The private fenced backyard--with a dock-style porch, sunshade, string lights, and low-maintenance turf--offers a peaceful place to unwind after a day downtown. Make it your full-time home, a personal Wilmington escape with rental flexibility, or continue its success as a top rated Airbnb. However you use it, 911 Dock Street makes it easy to settle in and enjoy the best of downtown living.

Save
Ask
Tour
Hide
Share
Listing Snapshot
Price 
$359,900
Days On Site 
0 Days
Bedrooms 
1
Inside Area (SqFt) 
501 sqft
Total Baths 
1
Full Baths 
1
Partial Baths 
N/A
Lot Size 
0.05 Acres
Year Built 
1925
MLS® Number 
100602457
Status 
Active
Property Tax 
$1,194.66
HOA/Condo/Coop Fees 
N/A
Sq Ft Source 
N/A
Friends & Family
Recent Activity
3 hours agoListing first seen on site
3 hours agoListing updated with changes from the MLS®
General Features
Acres 
0.05
Levels 
One
Number Of Stories 
1
Parking 
On Street
Property Sub Type 
Single Family Residence
Special Circumstances 
Standard
SqFt Total 
501
Utilities 
Sewer ConnectedWater Connected
Water Source 
Public
Zoning 
R-3
Interior Features
Appliances 
Electric OvenElectric CooktopWasherRefrigeratorDryer
Basement 
NoneCrawl Space
Cooling 
Central Air
Fireplace 
Yes
Flooring 
Wood
Heating 
ElectricForced Air
Interior 
Master DownstairsHigh Ceilings
Bedroom 1 
Dimensions - 8.5x8.2Level - First
Bedroom 2 
Dimensions - 8.6x8.0Level - First
Kitchen 
Dimensions - 10.3x10.8Level - First
Living Room 
Dimensions - 10.3x10.8Level - First
Save
Ask
Tour
Hide
Share
Exterior Features
Construction Details 
Wood SidingFrame
Fencing 
Back Yard
Frontage 
See Remarks
Patio And Porch 
CoveredPorch
Pool Features 
None
Road Frontage 
City StreetState Road
Roof 
Metal
View 
See Remarks
Waterview 
See Remarks
Community Features
Association Amenities 
None
School District 
New Hanover
Financing Terms Available 
CashConventionalFHA
Roads 
Paved
Schools
School District
New Hanover
Elementary School
Snipes
Middle School
Williston
High School
New Hanover
Listing courtesy of Megan P Fuchs of Coldwell Banker Sea Coast Advantage


The data relating to real estate on this website comes in part from the Internet Data Exchange program of Hive MLS, and is updated as of 2026-09-10 01:28 PM UTC. All information is deemed reliable but not guaranteed and should be independently verified. All properties are subject to prior sale, change, or withdrawal. Neither listing broker(s) shall be responsible for any typographical errors, misinformation, or misprints, and shall be held totally harmless from any damages arising from reliance upon these data. Copyright 2026 Hive MLS

Neighborhood & Commute
Source: Walkscore
Disclosure: Community information and market data powered by Constellation Data Labs. Information is deemed reliable but not guaranteed.
Save
Ask
Tour
Hide
Share