
188 N Squires Run LaneRichlands, NC 28574
Mortgage Calculator
Monthly Payment (Est.)
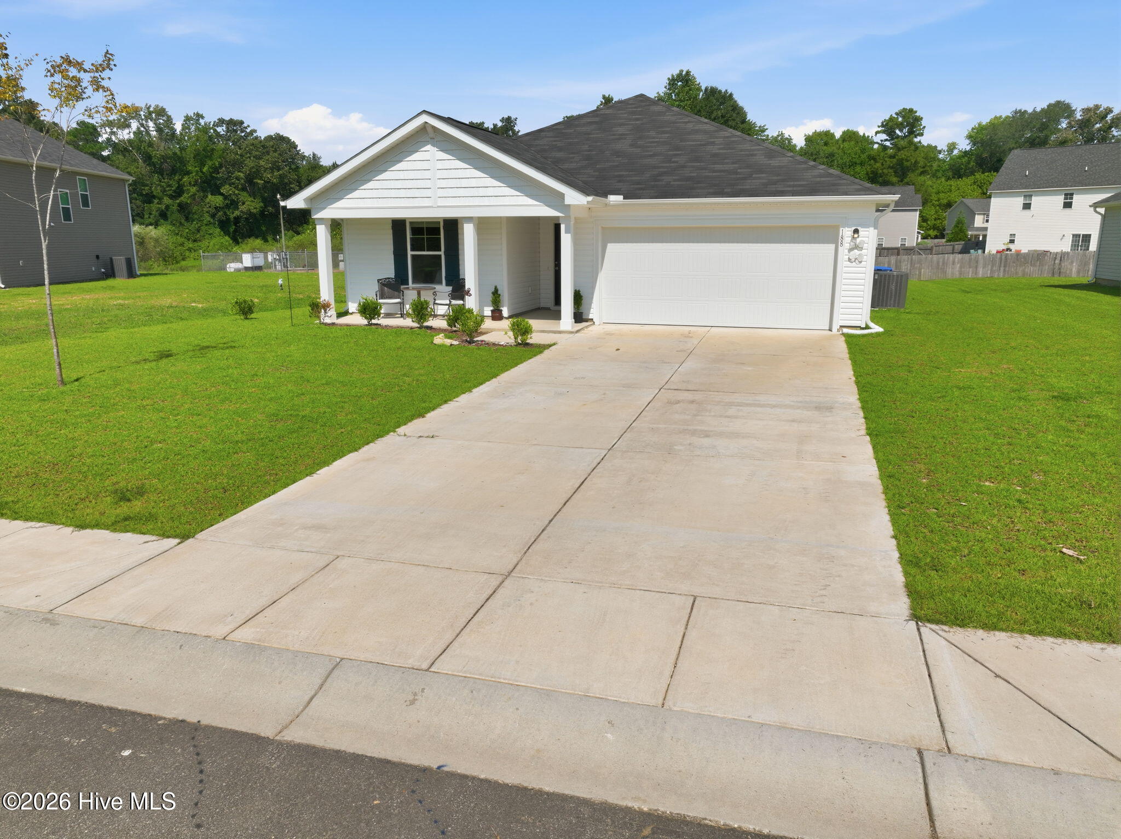
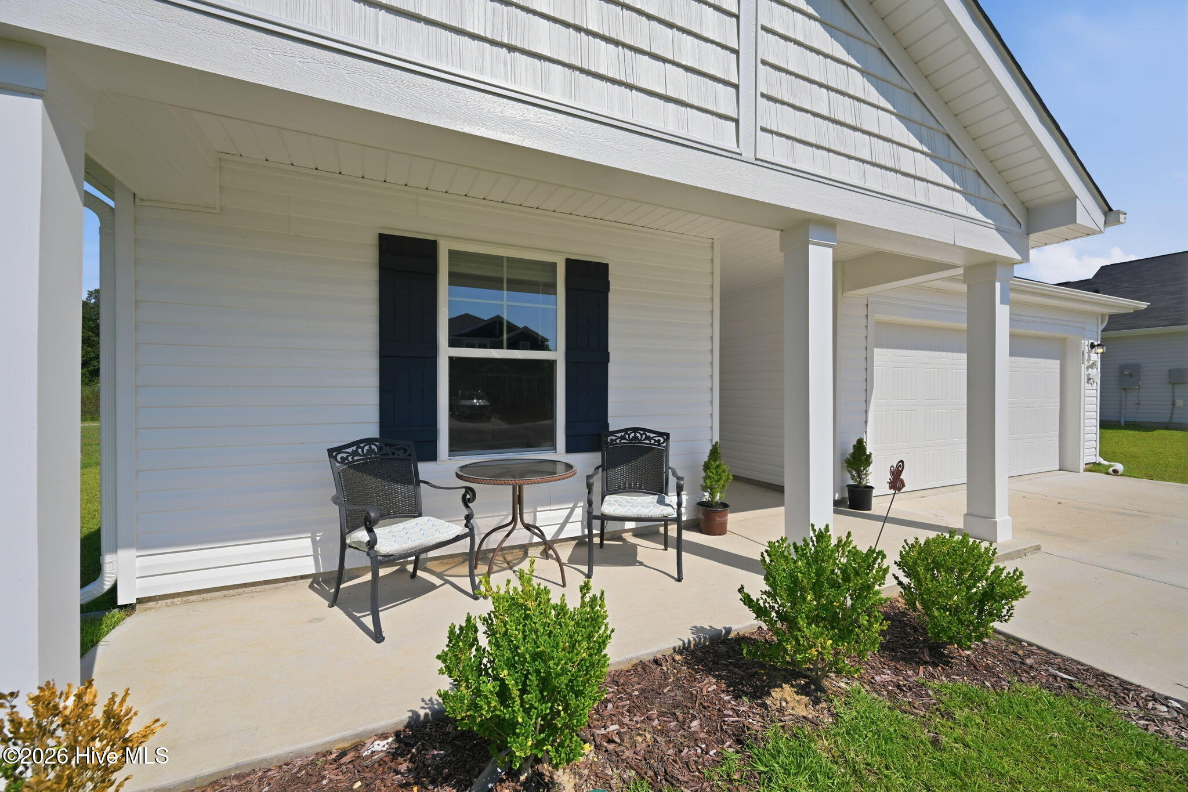
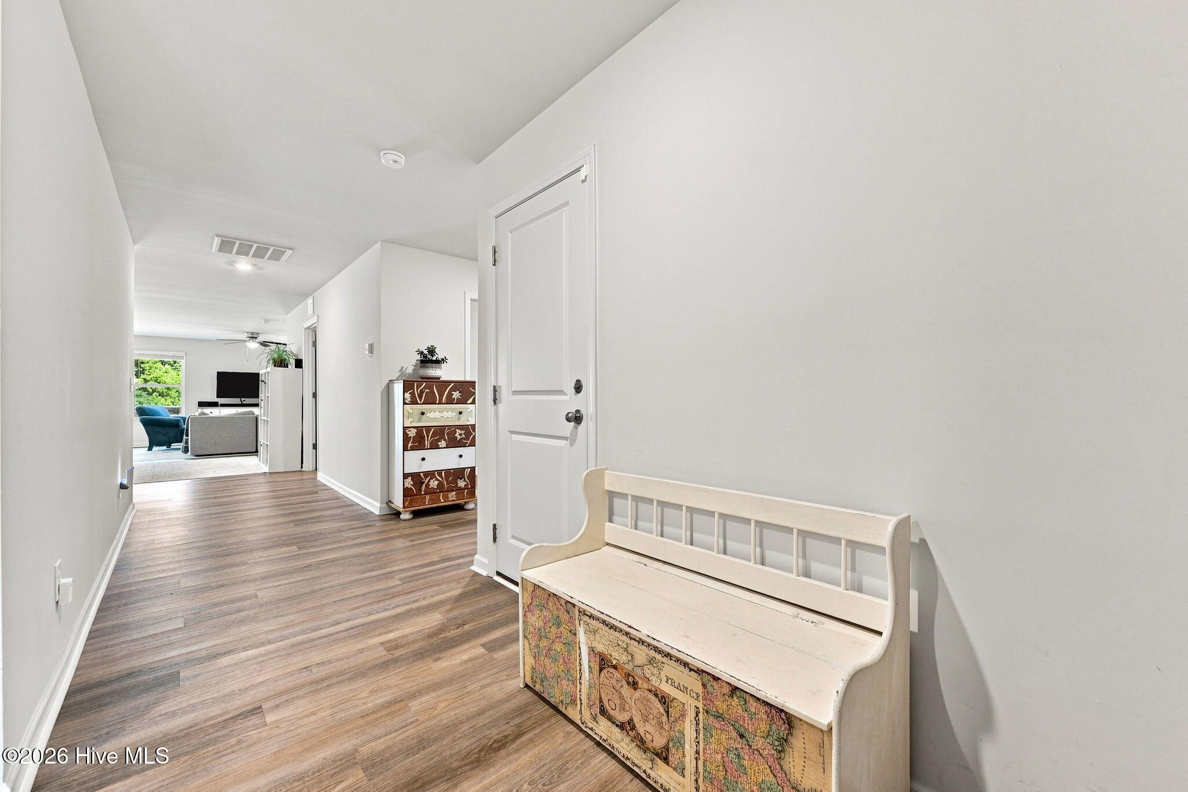
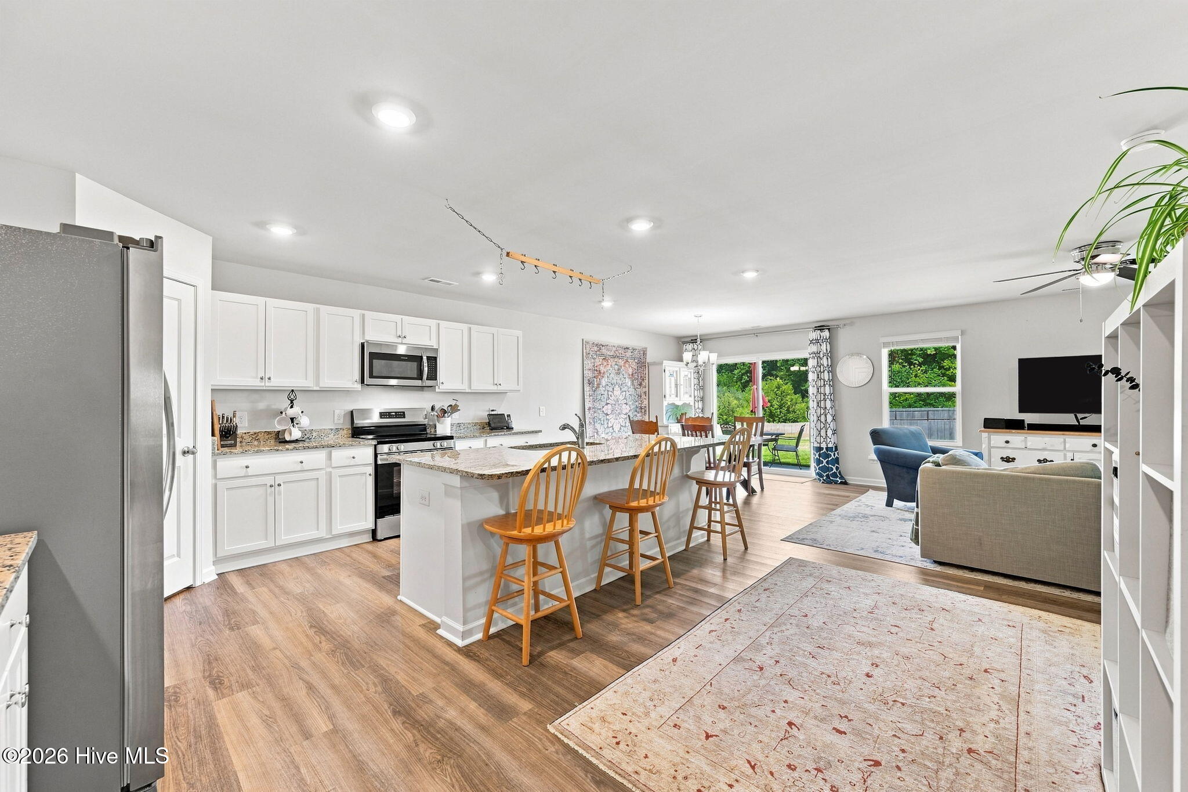
Enter an interest rate to see your estimated monthly payment.Better than new and move-in ready! Welcome to Squires Run Village where the country and convenience meet you at the door. Step into this gently loved 2 year old home featuring a cozy open floor plan, 3 bedrooms, an office (currently used as a guest room) and 2.5 bath. Walking into the bright airy entryway, you immediately come to the first two generously sized bedrooms, each with plenty of closet space and a shared full bathroom. Continuing down the hall you'll find the office, currently used as a guest space. This room also has a generously sized closet for extra storage. Just past the laundry room, you'll enter the open concept kitchen, dining and living room. The heart of the home is the lovely kitchen where you can pull up a stool and enjoy conversation while the family chef cooks up a treat. This kitchen features granite countertops, stainless steel appliances, a pantry and plenty of cabinets for all of your kitchen storage needs. The dining space overlooks the great backyard and patio, while the cozy living room invites you in after a long day. The primary bedroom is gently tucked away off the living room, away from the other bedrooms for extra privacy. The large primary bathroom will not disappoint with dual sinks, large shower and walk in closet. In a growing community, this home is turn key, and ready for you and your family to call it your new home.
| 4 weeks ago | Listing first seen on site | |
| 4 weeks ago | Listing updated with changes from the MLS® |

The data relating to real estate on this website comes in part from the Internet Data Exchange program of Hive MLS, and is updated as of 2026-10-07 05:12 AM UTC. All information is deemed reliable but not guaranteed and should be independently verified. All properties are subject to prior sale, change, or withdrawal. Neither listing broker(s) shall be responsible for any typographical errors, misinformation, or misprints, and shall be held totally harmless from any damages arising from reliance upon these data. Copyright 2026 Hive MLS
Did you know? You can invite friends and family to your search. They can join your search, rate and discuss listings with you.