
910 Coyote TrailHavelock, NC 28532
Mortgage Calculator
Monthly Payment (Est.)
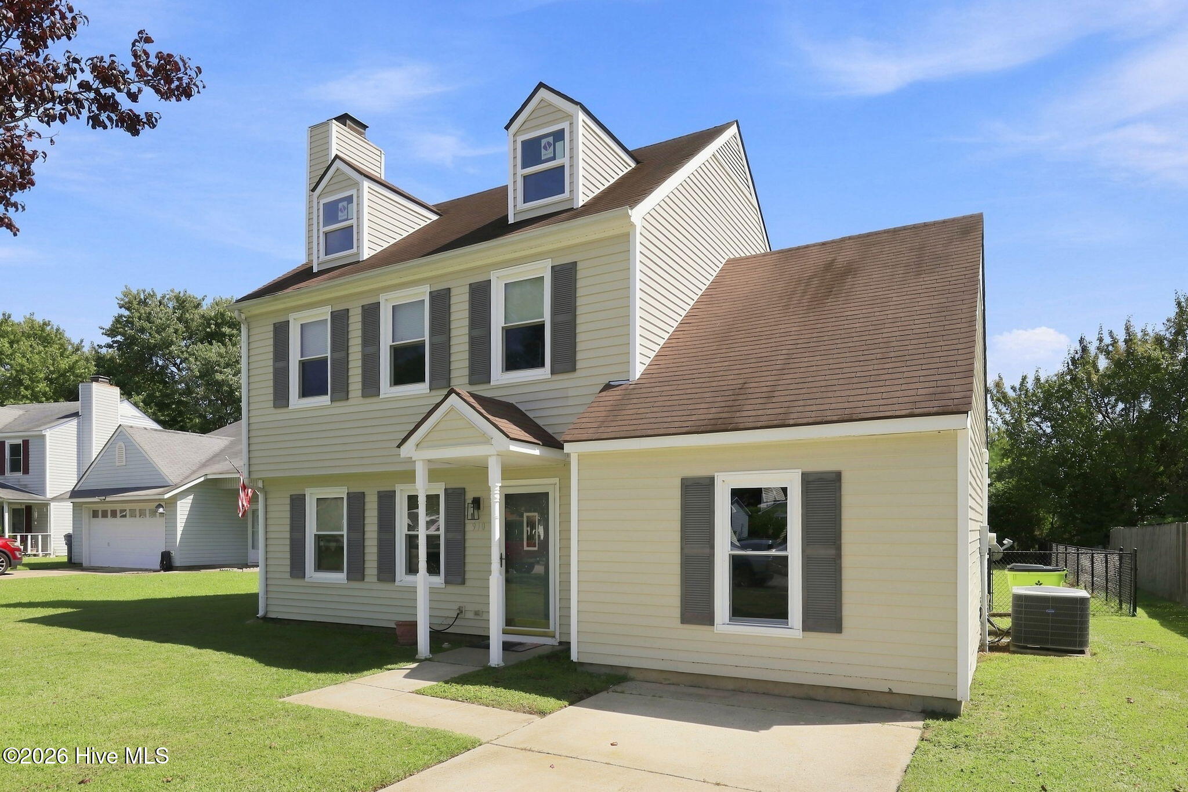
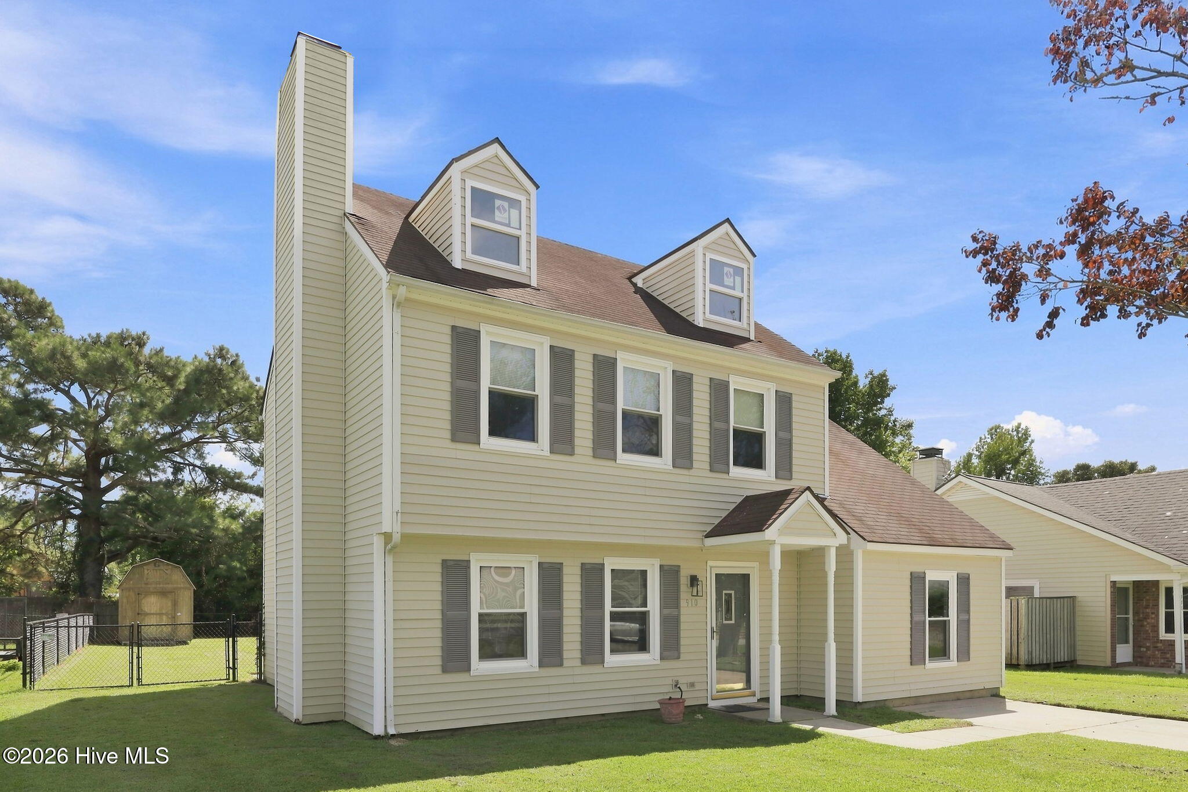
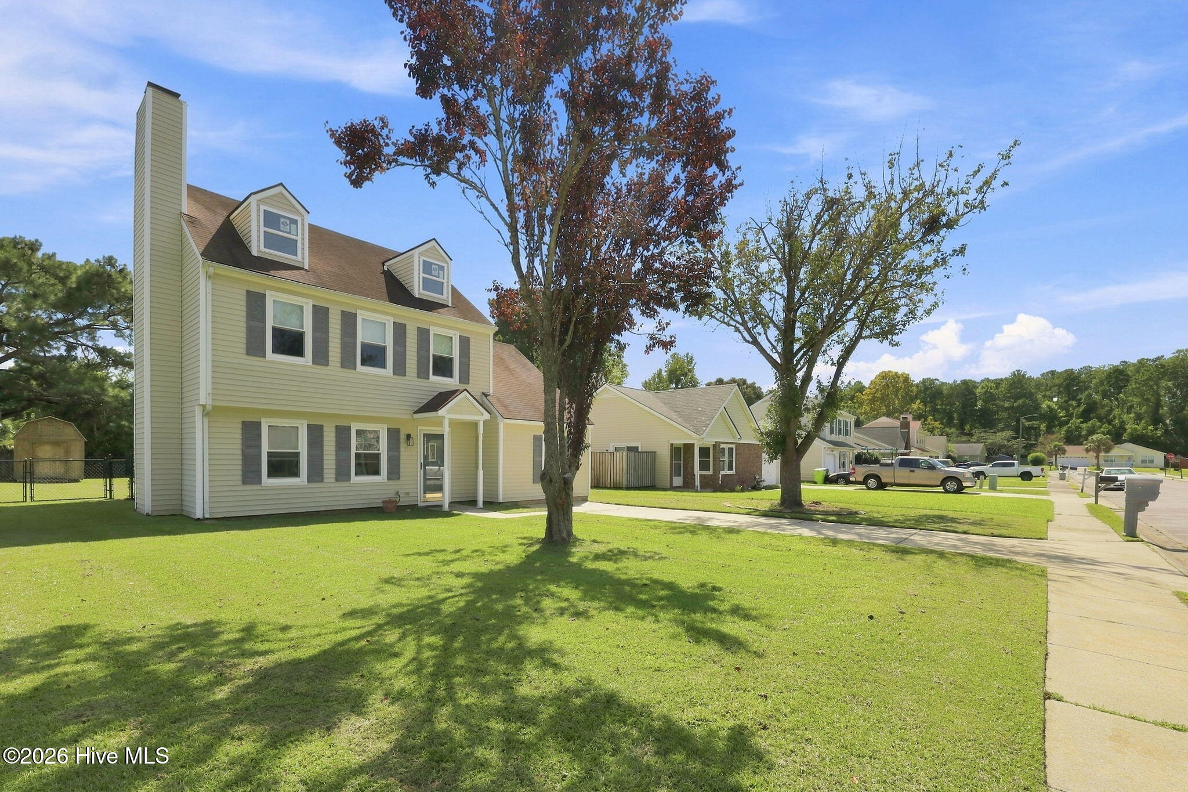
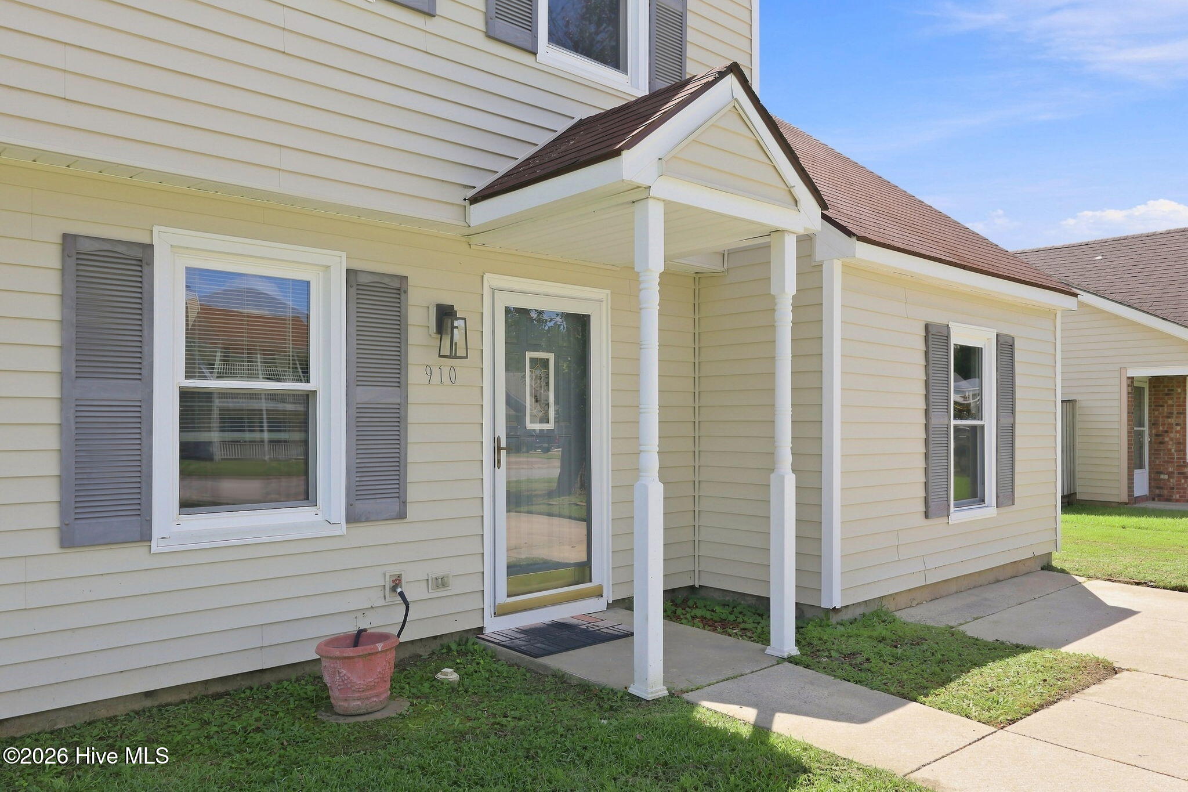
Enter an interest rate to see your estimated monthly payment.- Beautifully Updated Home in Wolf Creek! 910 Wolf Creek • Havelock, NC Looking for a move-in ready home just minutes from MCAS Cherry Point? This beautifully upgraded 3-bedroom, 2.5-bath home in the desirable Wolf Creek Subdivision offers the perfect combination of comfort, style, and peace of mind. Step inside to a warm and inviting living room featuring an electric fireplace, ceiling fan, and an open, welcoming layout. In addition to the three spacious bedrooms, you'll find a flex room that's perfect for a home office, guest room, playroom, or hobby space. This home has been extensively improved with quality upgrades throughout, including updated flooring, renovated kitchen, upgraded bathrooms, modern appliances, electrical improvements, new outlets and switches, and numerous additional updates throughout the home. The current owners have invested significantly in this property, making it truly move-in ready. There are simply too many upgrades to list! Home inspection reports, repair documentation, and upgrade receipts are available on file for prospective buyers. Property Highlights • 3 Bedrooms | 2.5 Bathrooms • Bonus Office/Flex Room • Electric Fireplace • Ceiling Fans Throughout • Updated Kitchen & Bathrooms • Extensive Flooring Upgrades • Modern Appliances Included • Numerous Electrical Improvements • Located in the Desirable Wolf Creek Community • Minutes to MCAS Cherry Point, shopping, schools, and local beaches. This is the home you've been waiting for--beautifully maintained, thoughtfully updated, and ready for its next owner. Schedule your private showing today before this exceptional property is gone!
| 4 weeks ago | Listing first seen on site | |
| 4 weeks ago | Listing updated with changes from the MLS® |

The data relating to real estate on this website comes in part from the Internet Data Exchange program of Hive MLS, and is updated as of 2026-10-07 04:31 AM UTC. All information is deemed reliable but not guaranteed and should be independently verified. All properties are subject to prior sale, change, or withdrawal. Neither listing broker(s) shall be responsible for any typographical errors, misinformation, or misprints, and shall be held totally harmless from any damages arising from reliance upon these data. Copyright 2026 Hive MLS
Did you know? You can invite friends and family to your search. They can join your search, rate and discuss listings with you.