Save
Ask
Tour
Hide
Share
$287,900
New Listing

613 Player Court
Jacksonville, NC 28540

For Sale|Single Family Residence|Active
3
Beds
3
Total Baths
2
Full Baths
1
Partial Bath
1,610
SqFt
$179
/SqFt
1998
Built
Subdivision:
Rock Creek
County:
Onslow
Call Now: (910) 941-8541
Is this the listing for you? We can help make it yours.
(910) 941-8541
613 Player Court613 Player Court613 Player Court613 Player Court
Save
Ask
Tour
Hide
Share

Mortgage Calculator

Monthly Payment (Est.)

$1,314
Calculator powered by Showcase IDX, a Constellation1 Company. Copyright ©2026 Information is deemed reliable but not guaranteed.

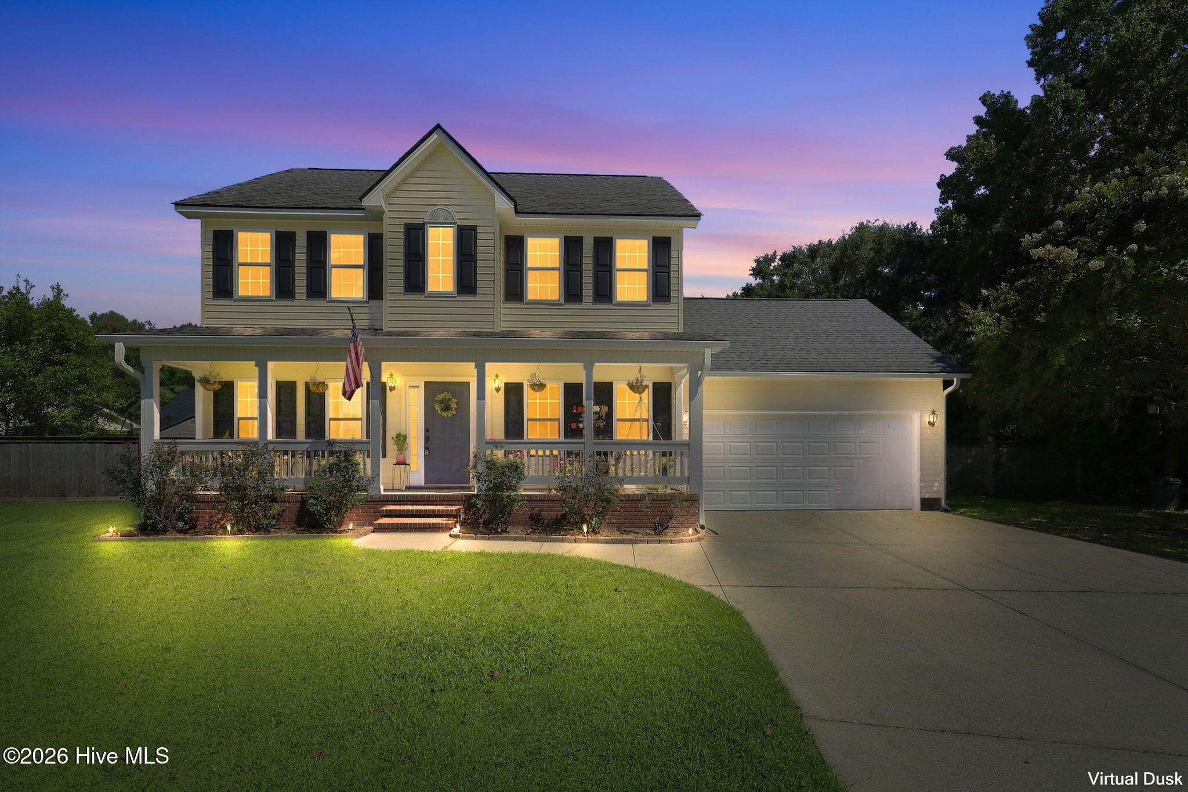
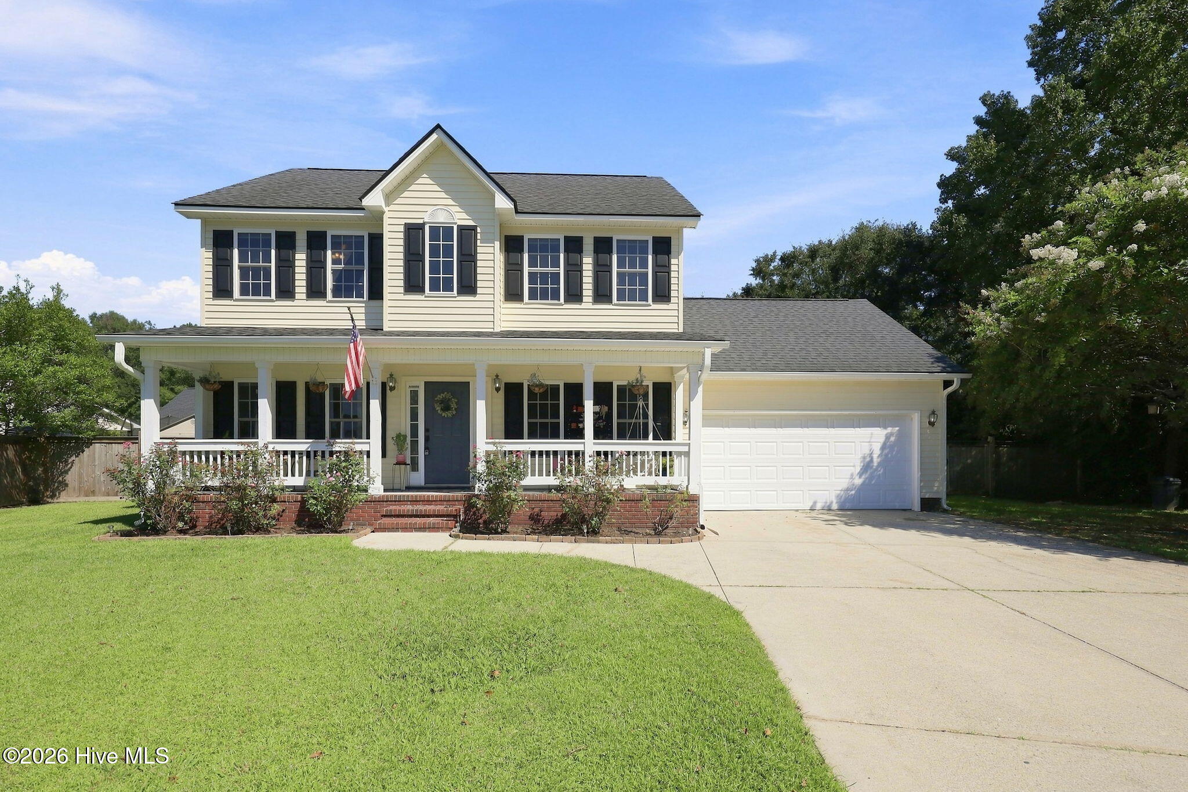
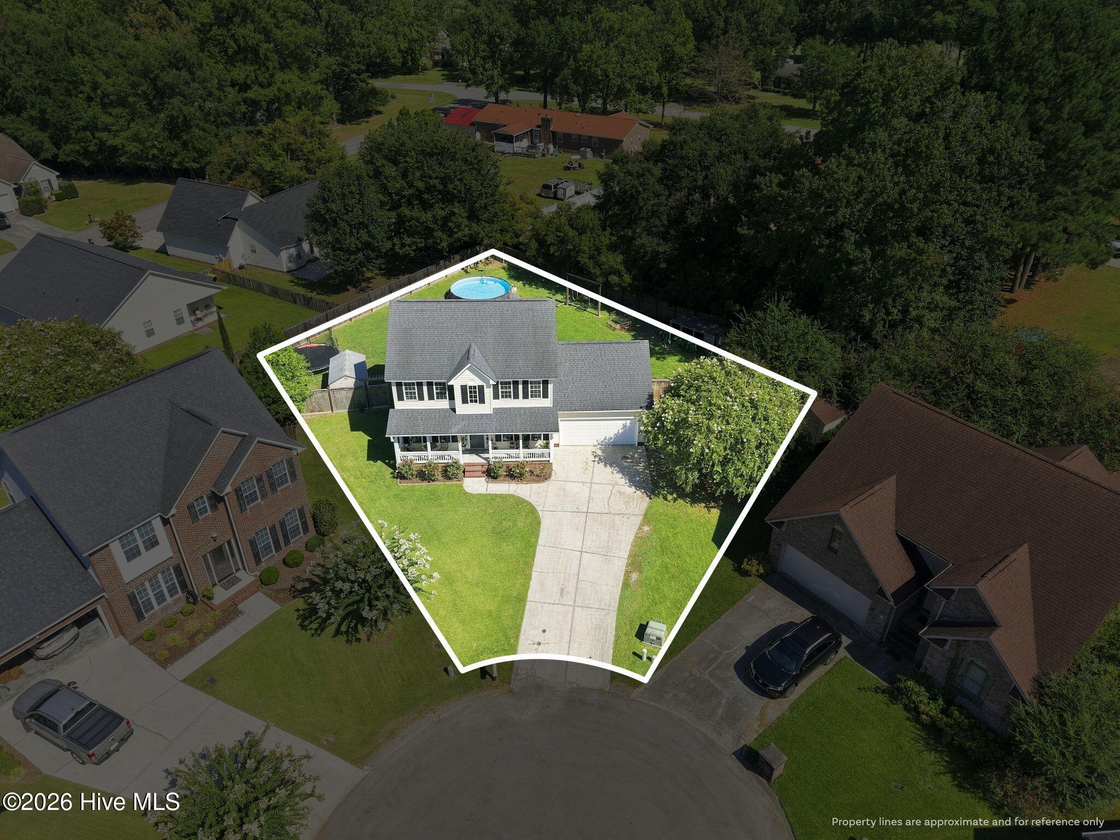
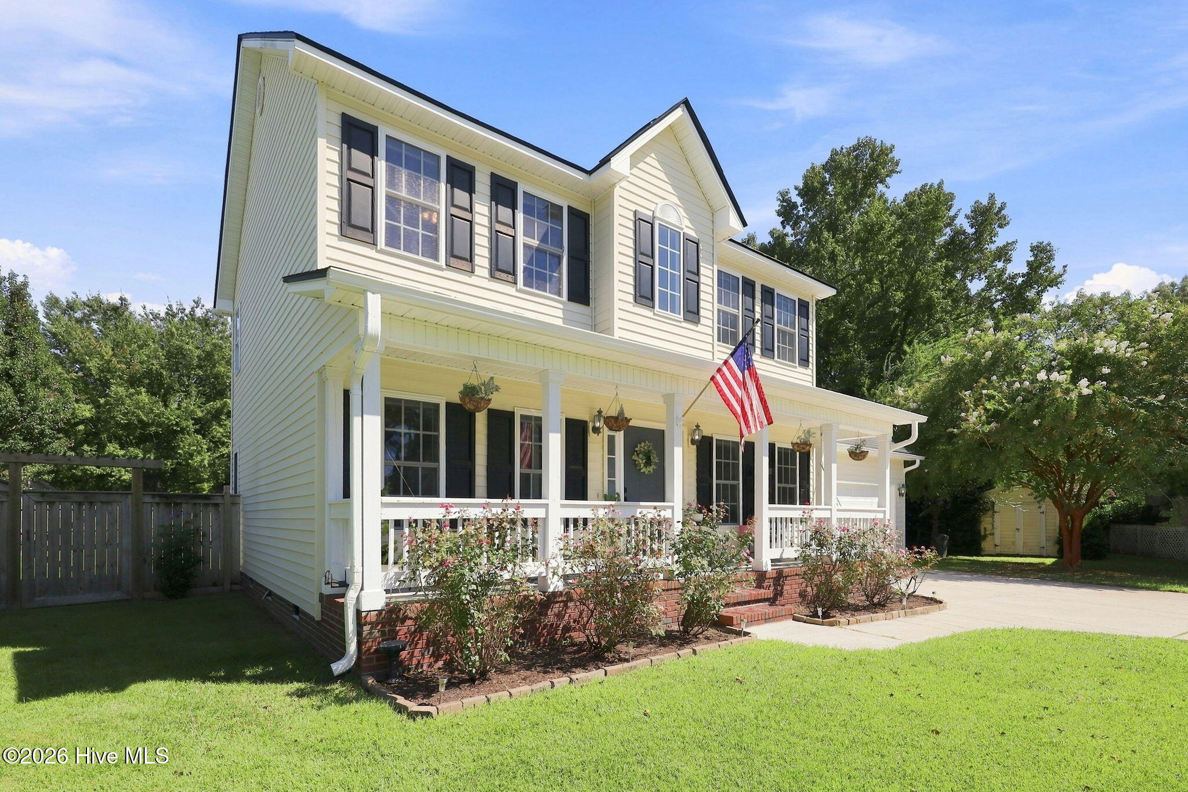
Welcome home to this beautiful home in Rock Creek subdivision! Tucked away on a cul-de-sac in Jacksonville, this inviting two-story home offers plenty of space inside and out, along with a fully fenced in backyard with easy to maintain landscaping both front and back. A charming covered front porch welcomes you home and gives the property wonderful curb appeal. Enjoy summer days by the above-ground pool, evenings around the fire pit, or simply unwind on the back deck overlooking the yard with playset, chicken coop and garden shed. An additional outdoor storage shed provides extra space for lawn equipment, tools and outdoor gear. Downstairs you have a formal dining room, breakfast nook off the kitchen overlooking the gorgeous backyard, laundry room, spacious living room and also an additional room that can be used as an office, play area, etc. All three bedrooms are upstairs, large primary bedroom has tray ceiling and bathroom has walk-in closet, stand up shower and garden tub. Attached two-car garage and extended driveway provide plenty of parking, while mature trees surrounding the property add privacy and a beautiful natural backdrop. No HOA and no city taxes but centrally located to several amenities, schools, shopping, parks and 20 minutes to MCAS or Camp Lejeune. Residents of Rock Creek are able to obtain memberships through the Rock Creek Country and Golf Club but it is not mandatory to join. Appointments for viewings are super easy to make!

Save
Ask
Tour
Hide
Share
Listing Snapshot
Price 
$287,900
Days On Site 
0 Days
Bedrooms 
3
Inside Area (SqFt) 
1,610 sqft
Total Baths 
3
Full Baths 
2
Partial Baths 
1
Lot Size 
0.18 Acres
Year Built 
1998
MLS® Number 
100602555
Status 
Active
Property Tax 
$1,069.54
HOA/Condo/Coop Fees 
N/A
Sq Ft Source 
N/A
Friends & Family
Recent Activity
4 hours agoListing first seen on site
4 hours agoListing updated with changes from the MLS®
General Features
Acres 
0.18
Attached Garage 
Yes
Garage 
Yes
Garage Spaces 
2
Levels 
Two
Number Of Stories 
2
Parking 
ConcreteOn Site
Parking Spaces 
2
Property Sub Type 
Single Family Residence
Sewer 
Other
Special Circumstances 
Standard
SqFt Total 
1610
Utilities 
See Remarks
Water Source 
Public
Zoning 
R-5
Interior Features
Appliances 
RefrigeratorDishwasherElectric RangeMicrowaveElectric Water Heater
Basement 
NoneCrawl Space
Cooling 
Central Air
Flooring 
CarpetLaminateParquetTile
Heating 
ElectricHeat Pump
Interior 
Walk-In Closet(s)Tray Ceiling(s)Ceiling Fan(s)Pantry
Laundry Features 
Washer HookupLaundry Closet
Window Features 
Window Coverings
Bedroom 2 
Level - Second
Bedroom 3 
Level - Second
Dining Room 
Level - First
Kitchen 
Level - First
Living Room 
Level - First
Master Bedroom 
Level - Second
Office 
Level - First
Save
Ask
Tour
Hide
Share
Exterior Features
Construction Details 
Vinyl SidingFrame
Fencing 
PrivacyBack YardWood
Frontage 
See Remarks
Other Structures 
Shed(s)Storage
Patio And Porch 
CoveredDeckPorchFront Porch
Pool Features 
Above Ground
Roof 
Shingle
View 
See Remarks
Waterview 
See Remarks
Windows/Doors 
Window Coverings
Community Features
Accessibility Features 
Accessible Full Bath
Association Amenities 
Other
School District 
Onslow
Financing Terms Available 
CashConventionalFHAUSDA LoanVA Loan
Roads 
Paved
Schools
School District
Onslow
Elementary School
Stateside
Middle School
Northwoods Park
High School
Jacksonville
Listing courtesy of Cristina Jurado of CENTURY 21 Champion Real Estate


The data relating to real estate on this website comes in part from the Internet Data Exchange program of Hive MLS, and is updated as of 2026-09-10 07:23 PM UTC. All information is deemed reliable but not guaranteed and should be independently verified. All properties are subject to prior sale, change, or withdrawal. Neither listing broker(s) shall be responsible for any typographical errors, misinformation, or misprints, and shall be held totally harmless from any damages arising from reliance upon these data. Copyright 2026 Hive MLS

Neighborhood & Commute
Source: Walkscore
Disclosure: Community information and market data powered by Constellation Data Labs. Information is deemed reliable but not guaranteed.
Save
Ask
Tour
Hide
Share