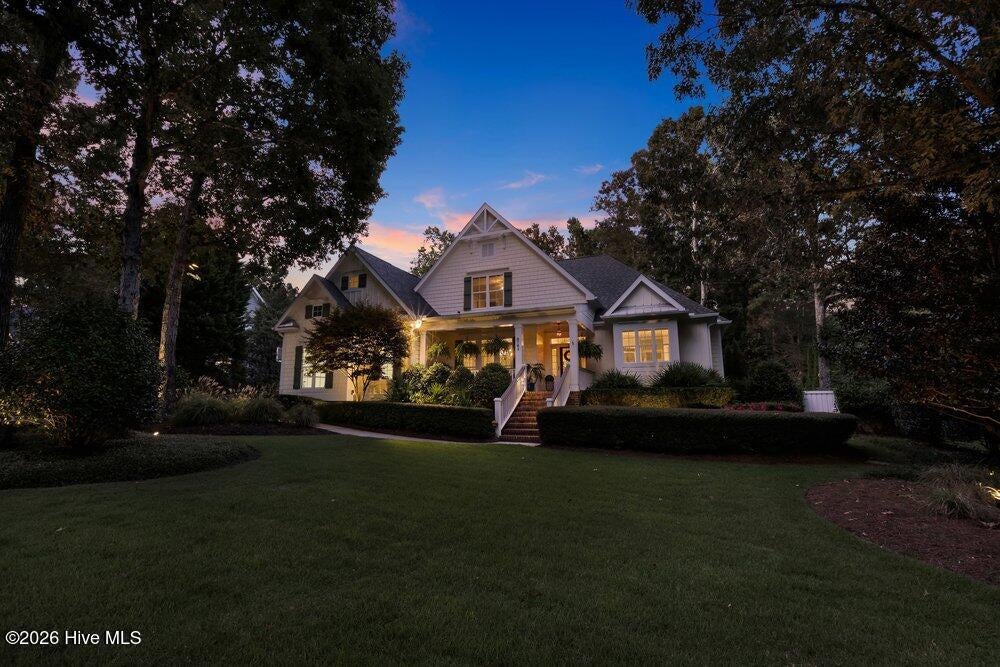
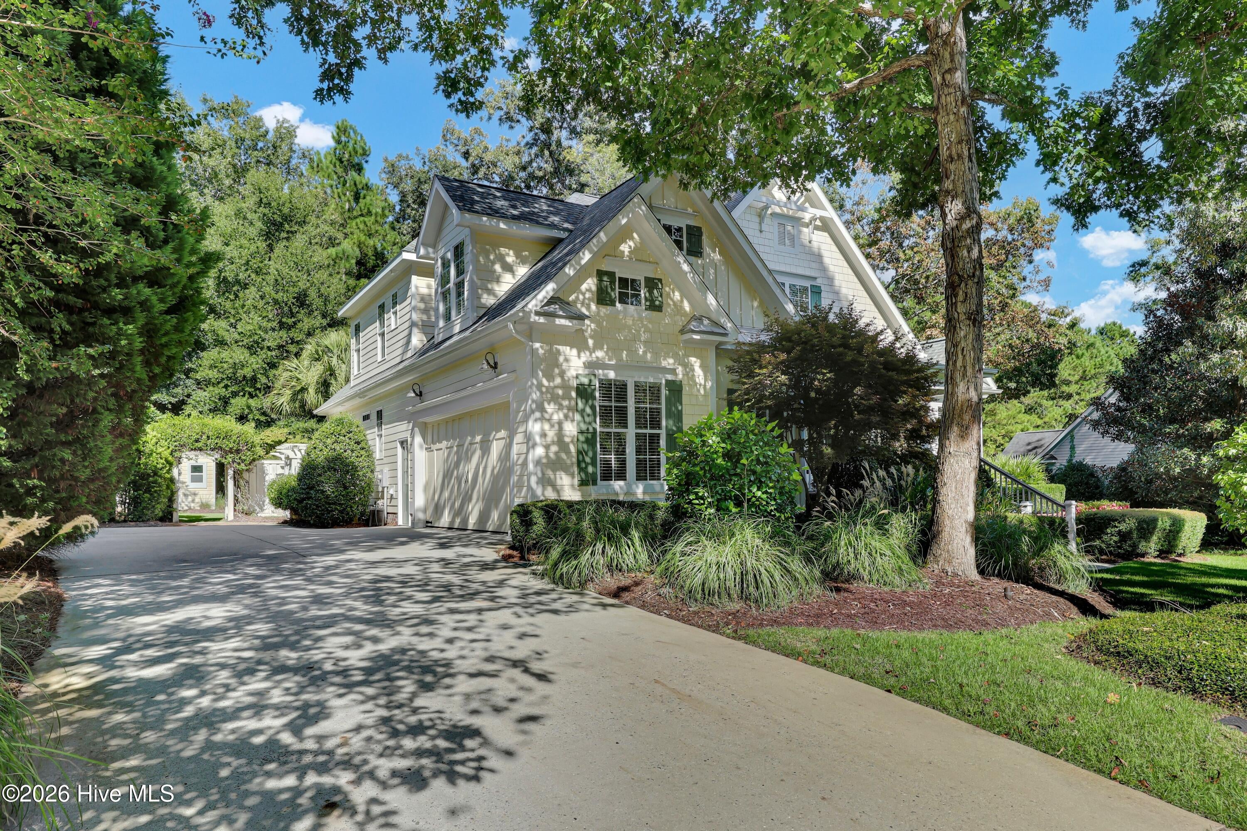
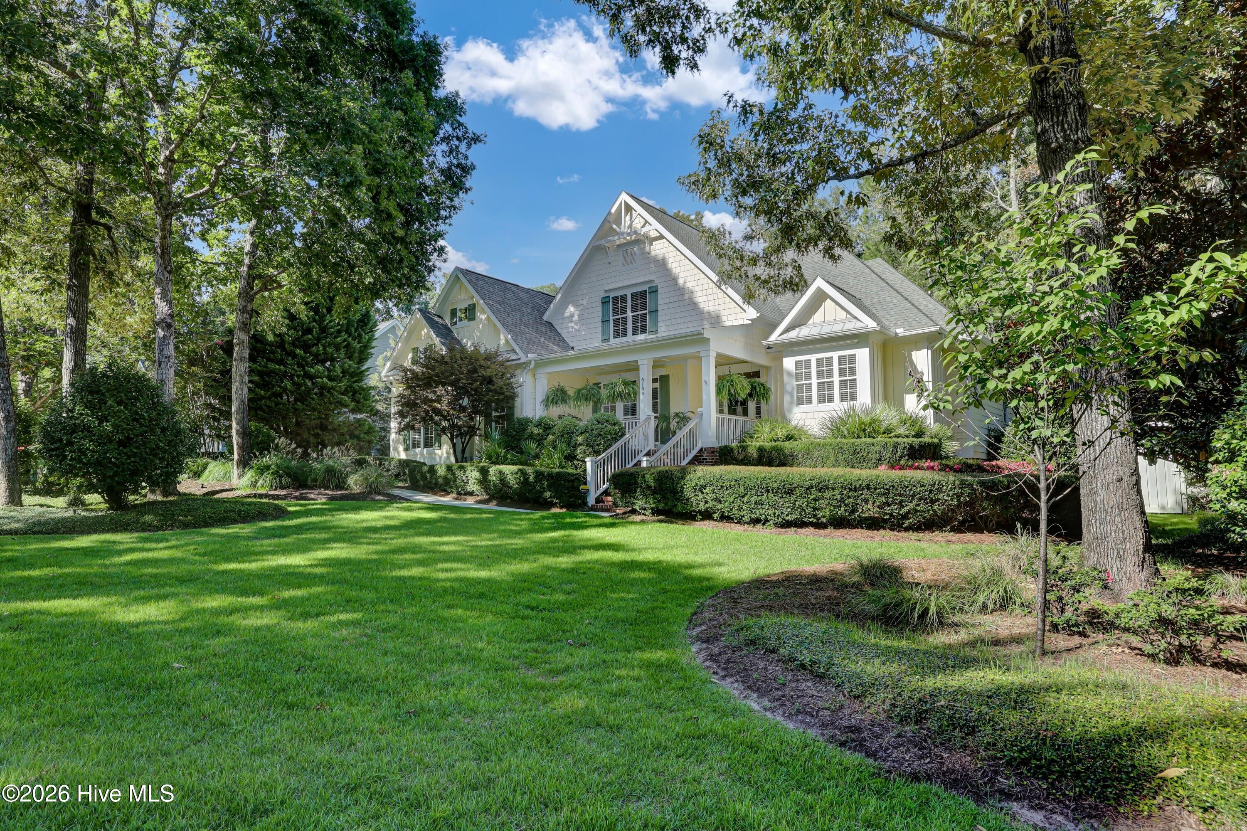
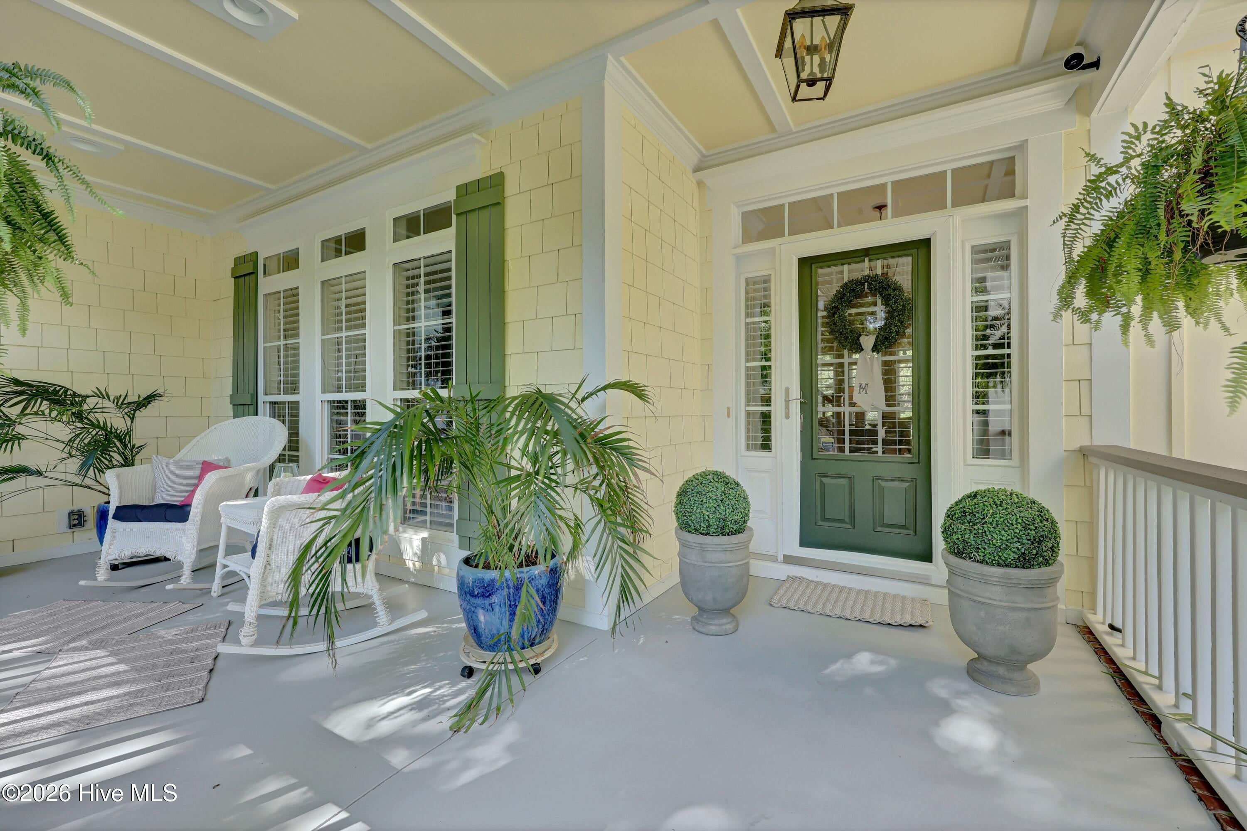
Welcome home to Sagewood in Plantation Landing! Tucked into a private setting within the neighborhood, this beautifully maintained 5-bedroom, 3-bath home offers plenty of space with a warm, welcoming feel.
Inside, enjoy hardwood floors, crown molding, a newer kitchen updated in 2023 with a large island, and a spacious living room with a cozy fireplace. Step outside to the screened-in porch and deckoverlooking a beautifully landscaped backyard with a recently installed firepit, landscape lighting and outdoor shower.
Recent improvements add peace of mind, including a NEW Fortified Roof, TWO NEW HVAC systems, encapsulated crawlspace, irrigation system on a private well, and a 10-year termite bond with treatment completed in 2024. A move-in-ready home offering privacy, space and easy indoor-outdoor living in an established Wilmington community.
Save
Ask
Tour
Hide
Share
Listing Snapshot
Price
$915,000
Days On Site
0 Days
Bedrooms
4
Inside Area (SqFt)
3,155 sqft
Total Baths
3
Full Baths
3
Partial Baths
N/A
Lot Size
0.4 Acres
Year Built
2007
MLS® Number
100602612
Status
Active
Property Tax
$2,870.93
HOA/Condo/Coop Fees
$100 monthly
Sq Ft Source
N/A
Friends & Family
React
Comment
Invite
No Comments Yet
Did you know? You can invite friends and family to your search. They can join your search, rate and discuss listings with you.
Recent Activity
4 hours ago
Listing first seen on site
5 hours ago
Listing updated with changes from the MLS®
General Features
Acres
0.4
Attached Garage
Yes
Garage
Yes
Garage Spaces
2
Levels
Two
Number Of Stories
2
Parking
AttachedGarage Door OpenerOff StreetPavedEnclosedGarage
Parking Spaces
2
Property Sub Type
Single Family Residence
Security
Security System
Special Circumstances
Standard
SqFt Total
3155
Utilities
Sewer ConnectedWater Connected
Water Source
Public
Zoning
R-15
Interior Features
Appliances
DisposalDishwasherMicrowaveElectric Water Heater
Basement
NoneCrawl Space
Cooling
Central Air
Fireplace
Yes
Fireplace Features
Gas Log
Flooring
CarpetTileWood
Heating
Fireplace(s)ElectricHeat PumpHot Water
Interior
Master DownstairsWalk-In Closet(s)Ceiling Fan(s)PantryBuilt-in Features
Listing courtesy of Beatty Pittman Real Estate Team LLC of Intracoastal Realty Corporation
The data relating to real estate on this website comes in part from the Internet Data Exchange program of Hive MLS, and is updated as of 2026-09-10 10:19 PM UTC. All information is deemed reliable but not guaranteed and should be independently verified. All properties are subject to prior sale, change, or withdrawal. Neither listing broker(s) shall be responsible for any typographical errors, misinformation, or misprints, and shall be held totally harmless from any damages arising from reliance upon these data. Copyright 2026 Hive MLS
Neighborhood & Commute
Source: Walkscore
Disclosure: Community information and market data powered by Constellation Data Labs. Information is deemed reliable but not guaranteed.


Did you know? You can invite friends and family to your search. They can join your search, rate and discuss listings with you.