Save
Ask
Tour
Hide
Share
$449,900
New Listing

361 W Goldeneye Lane
Sneads Ferry, NC 28460

For Sale|Single Family Residence|Active
3
Beds
2
Total Baths
2
Full Baths
2,268
SqFt
$198
/SqFt
2015
Built
Subdivision:
Mimosa Bay
County:
Onslow
Call Now: (910) 941-8541
Is this the listing for you? We can help make it yours.
(910) 941-8541
361 W Goldeneye Lane361 W Goldeneye Lane361 W Goldeneye Lane361 W Goldeneye Lane
Save
Ask
Tour
Hide
Share

Mortgage Calculator

Monthly Payment (Est.)

$2,053
Calculator powered by Showcase IDX, a Constellation1 Company. Copyright ©2026 Information is deemed reliable but not guaranteed.

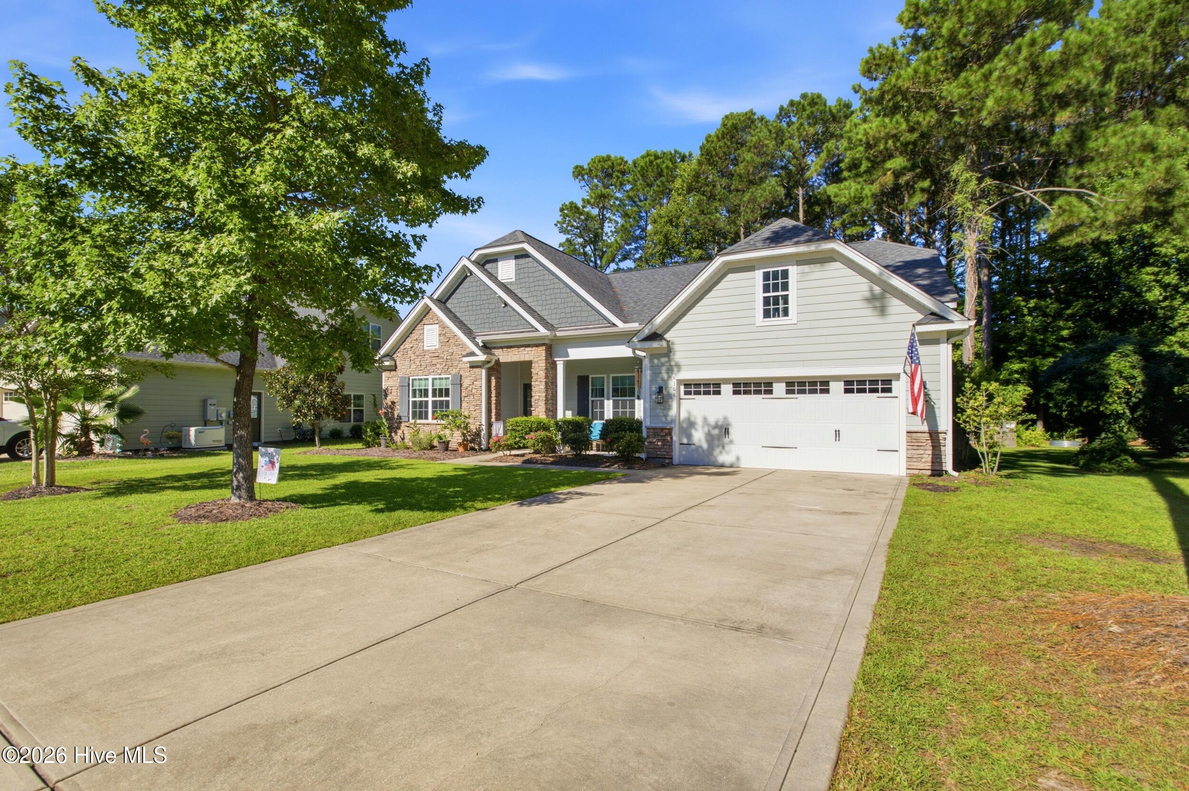
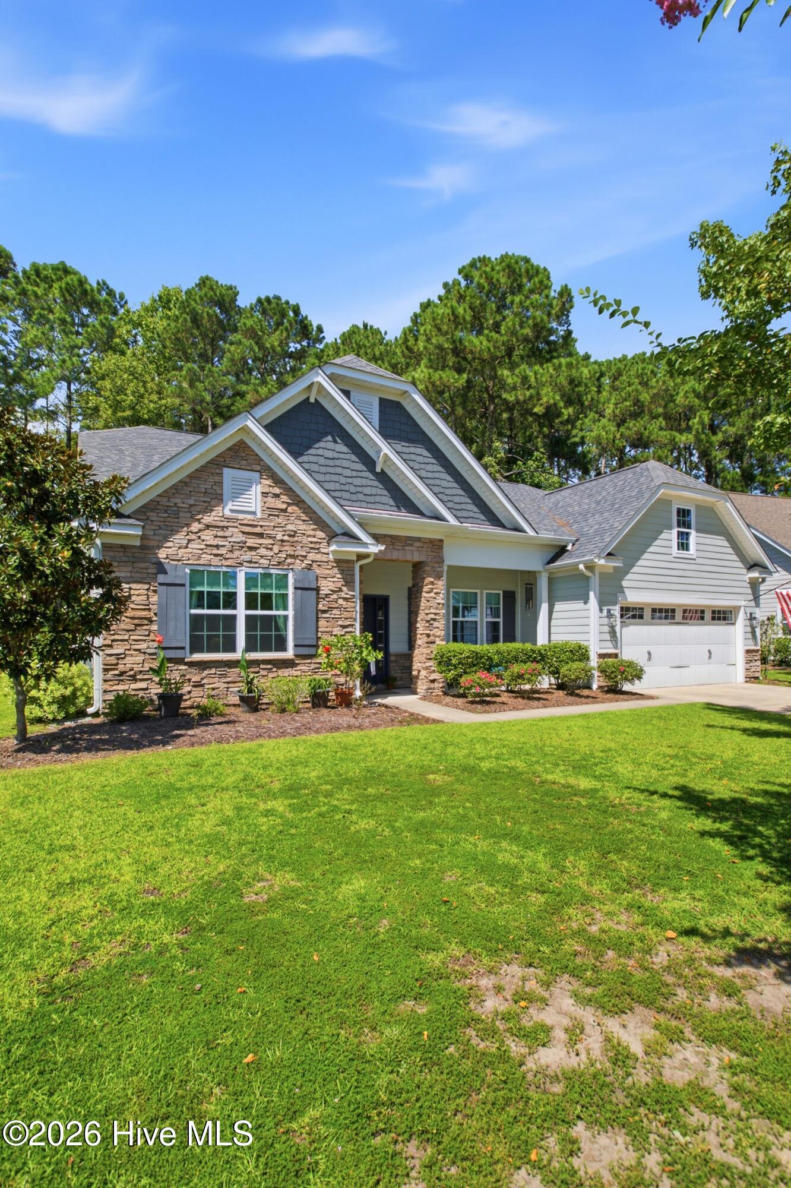
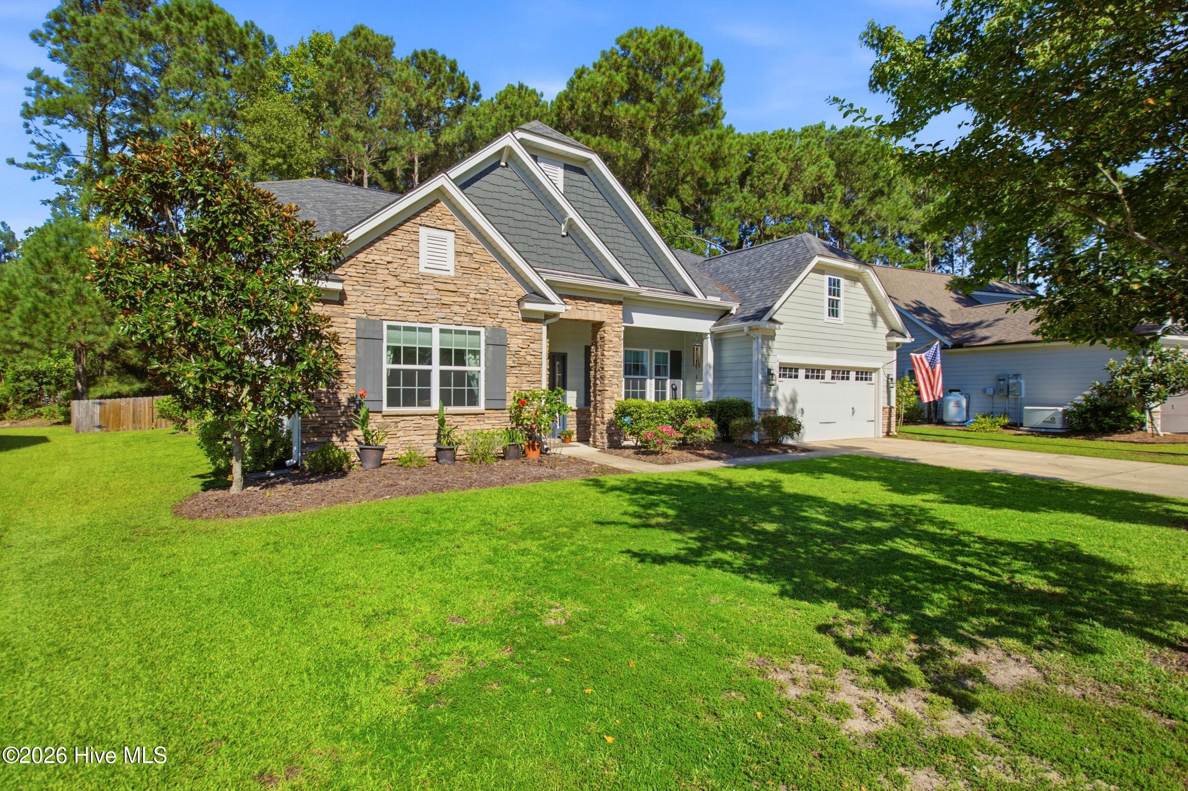
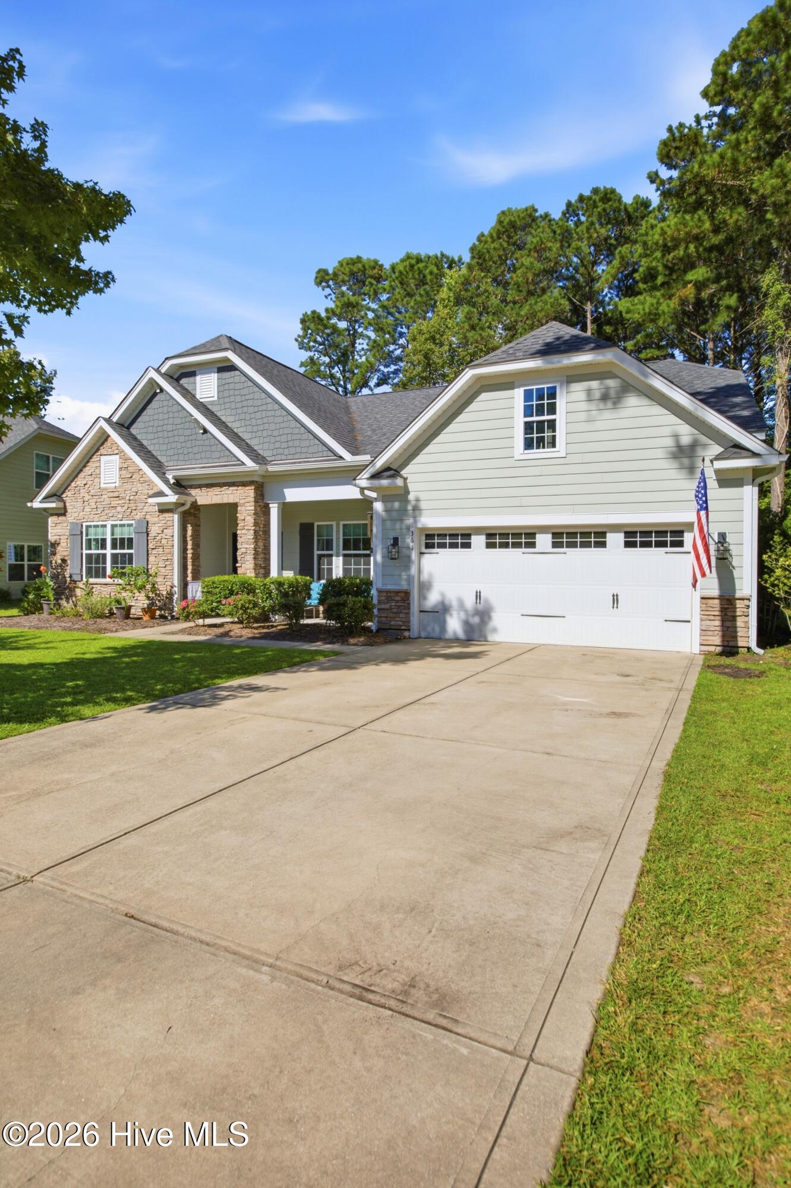
Welcome home to effortless coastal living in the highly desirable community of Mimosa Bay! This charming home offers seamless single-story living designed for easy living and everyday comfort. Step inside to discover a beautiful kitchen and spacious living area, featuring vaulted ceilings and a gas fireplace, complemented by a formal dining room perfect for hosting special gatherings. The office also features a vaulted ceiling, adding to the home's spacious feel. The primary suite features dual closets and a large bathroom with a soaking tub. Unwind on your private screened porch with a morning cup of coffee, or host outdoor gatherings in the fully fenced backyard. Beyond your front door, experience an unmatched resort-style lifestyle. Mimosa Bay offers premier amenities featuring direct water access with a community boat dock, boat ramp, and dedicated RV/boat storage. Stay active and connected with access to a community pool, fitness center, tennis courts, playground, and scenic walking trails. Schedule your tour today!

Save
Ask
Tour
Hide
Share
Listing Snapshot
Price 
$449,900
Days On Site 
0 Days
Bedrooms 
3
Inside Area (SqFt) 
2,268 sqft
Total Baths 
2
Full Baths 
2
Partial Baths 
N/A
Lot Size 
0.44 Acres
Year Built 
2015
MLS® Number 
100602685
Status 
Active
Property Tax 
$2,860.67
HOA/Condo/Coop Fees 
$111.08 monthly
Sq Ft Source 
N/A
Friends & Family
Recent Activity
2 hours agoListing first seen on site
3 hours agoListing updated with changes from the MLS®
General Features
Acres 
0.44
Attached Garage 
Yes
Foundation 
Slab
Garage 
Yes
Garage Spaces 
2
Levels 
One
Number Of Stories 
1
Parking 
Garage Faces FrontGarage
Parking Spaces 
2
Property Sub Type 
Single Family Residence
Special Circumstances 
Standard
SqFt Total 
2268
Utilities 
Sewer ConnectedWater Connected
Water Source 
Public
Zoning 
R-5
Interior Features
Appliances 
Electric OvenElectric CooktopWasherRefrigeratorDryerDisposalDishwasherMicrowave
Cooling 
Central Air
Fireplace 
Yes
Heating 
ElectricHeat Pump
Interior 
Master DownstairsWalk-In Closet(s)High CeilingsCeiling Fan(s)See Remarks
Bedroom 1 
Bedroom 2 
Breakfast Nook 
Dining Room 
Kitchen 
Living Room 
Master Bedroom 
Office 
Save
Ask
Tour
Hide
Share
Exterior Features
Construction Details 
Fiber CementFrame
Fencing 
Wood
Frontage 
See Remarks
Patio And Porch 
PatioPorchScreened
Road Frontage 
Private Road
Roof 
Shingle
View 
See Remarks
Waterview 
See Remarks
Community Features
Association Amenities 
ClubhouseFitness CenterGatedMarinaParkPicnic AreaPlaygroundRV/Boat StorageTennis Court(s)Trail(s)
Association Fee 
$1333.0
Association Fee Frequency 
Annually
Community Features 
Pool
School District 
Onslow
Financing Terms Available 
CashConventionalFHAVA Loan
Schools
School District
Onslow
Elementary School
Dixon
Middle School
Dixon
High School
Dixon
Listing courtesy of Aspyre Collective of eXp Realty


The data relating to real estate on this website comes in part from the Internet Data Exchange program of Hive MLS, and is updated as of 2026-09-10 10:19 PM UTC. All information is deemed reliable but not guaranteed and should be independently verified. All properties are subject to prior sale, change, or withdrawal. Neither listing broker(s) shall be responsible for any typographical errors, misinformation, or misprints, and shall be held totally harmless from any damages arising from reliance upon these data. Copyright 2026 Hive MLS

Neighborhood & Commute
Source: Walkscore
Disclosure: Community information and market data powered by Constellation Data Labs. Information is deemed reliable but not guaranteed.
Save
Ask
Tour
Hide
Share