
5417 Park AvenueWilmington, NC 28403
Mortgage Calculator
Monthly Payment (Est.)
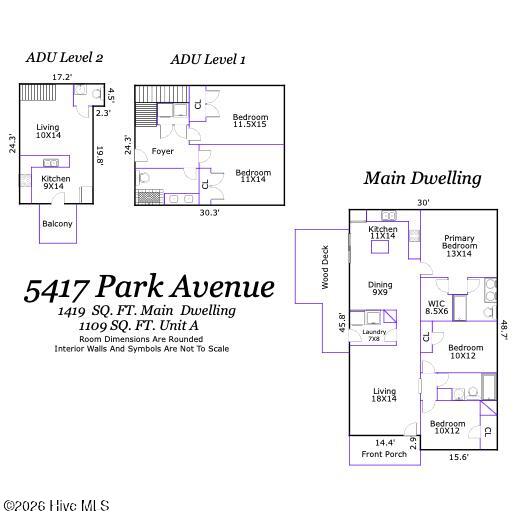
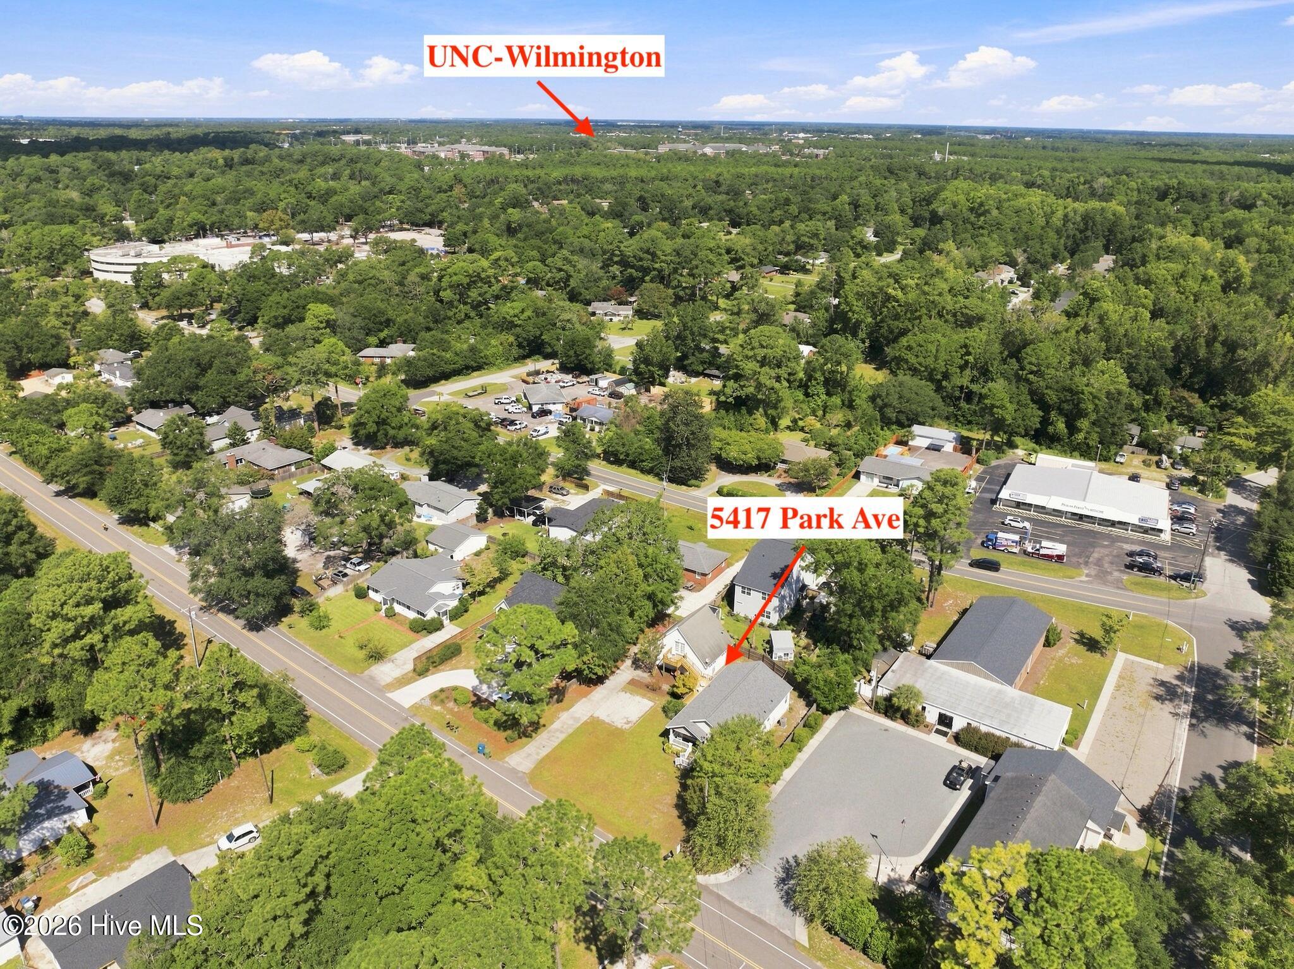
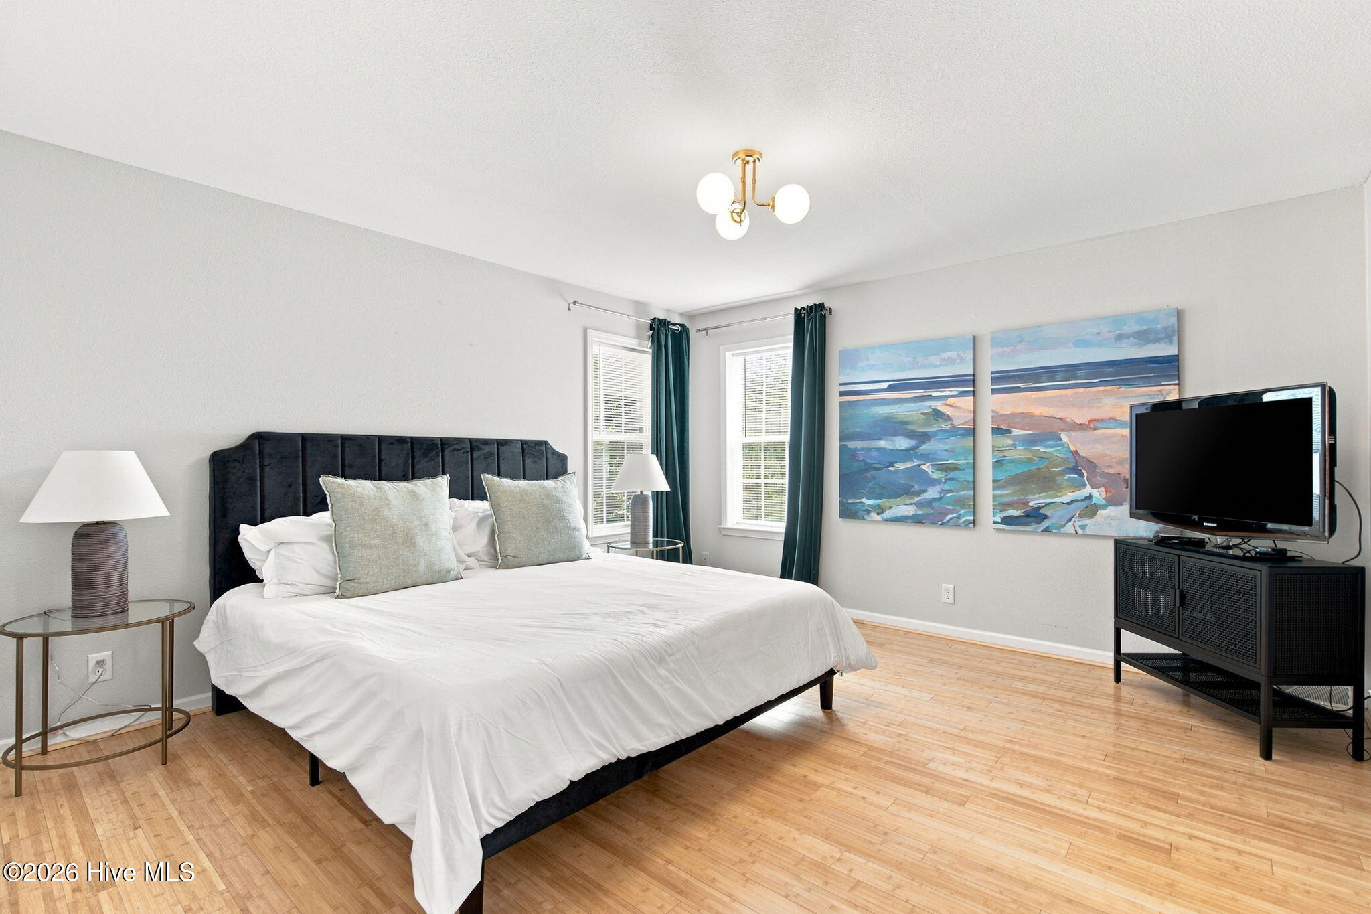
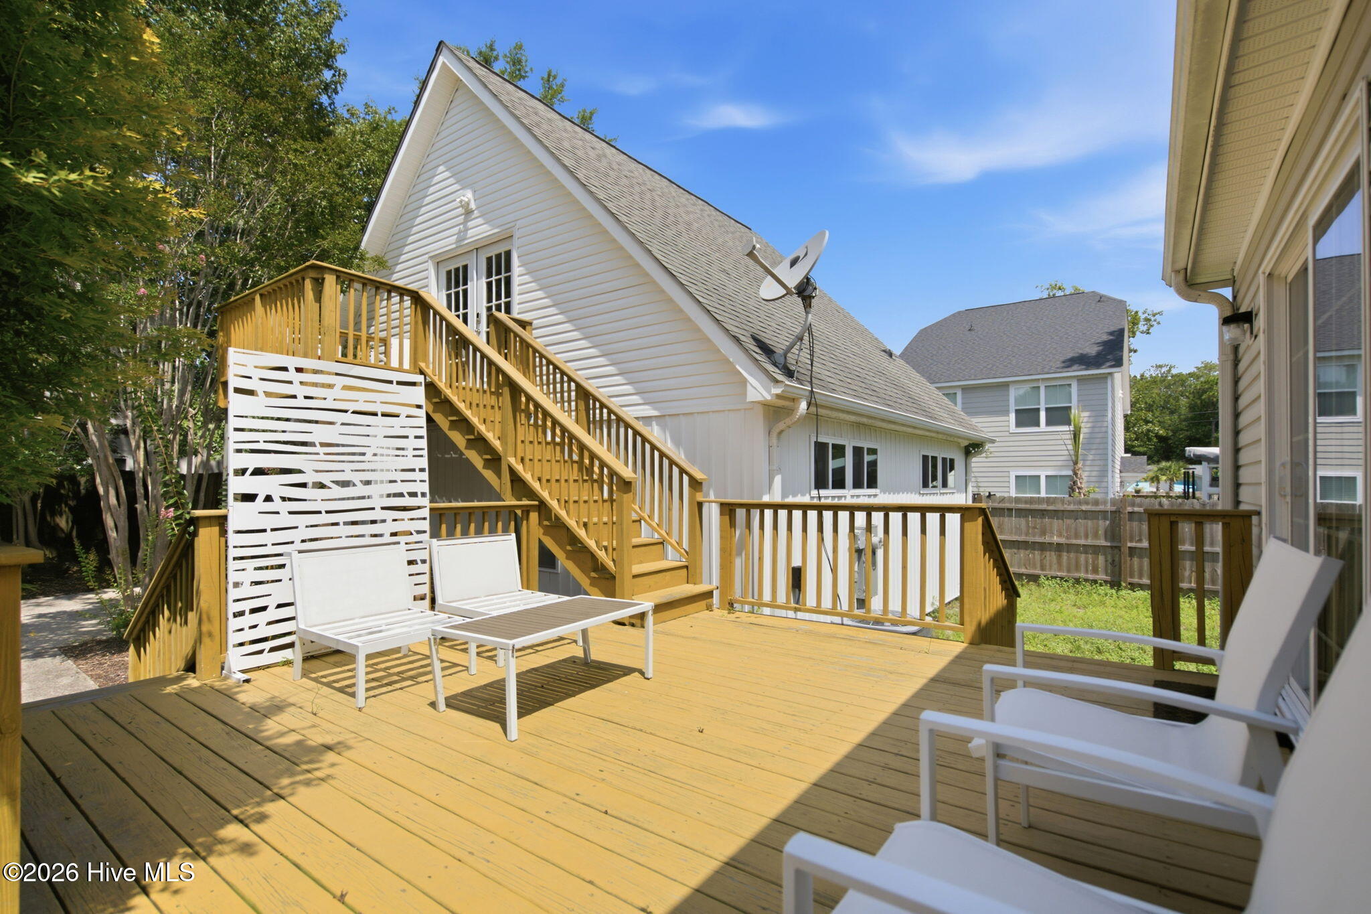
$2,852Excellent opportunity to own 2 income-producing units on a single parcel less than 1 mile from UNCW! Situated on a spacious 0.27-acre lot, this unique property offers a 1,419 sq ft, 3-bedroom, 2-bath main home plus a 1,109 sq ft detached 2-bedroom, 1.5-bath ADU, providing a total of 2,528 heated sq ft, making it an excellent opportunity for rental income, multigenerational living, or guests. The main home features a spacious living room leading into the expansive kitchen and dining area. The kitchen offers stainless steel appliances, abundant cabinetry, and a large center island. Privately located at the rear of the home, the primary suite includes a spacious walk-in closet and an en suite bath with dual vanities and a deep jetted tub. Two additional bedrooms and a full bath provide flexibility for family or guests. Additional features include a covered front porch and a laundry/mud room opening to a wood deck connected to the ADU. The ADU, recently renovated in 2025, features durable luxury vinyl plank flooring throughout. The lower level includes two bedrooms with tray ceilings, a full bath with dual vanities and a tiled walk-in shower, plus a laundry closet. Upstairs, the open living area features a kitchen with granite countertops, stainless steel appliances, a raised breakfast bar, and a half bath. The balcony off the main porch offers the perfect place to enjoy morning coffee. An oversized driveway and parking pad provide abundant off-street parking. Recent updates include a new roof on the main home (2023), main home HVAC (2022), ADU HVAC (2024 with Anderson Air warranty through December 2034), and water heaters in both residences (main home 2022; ADU 2024). Conveniently located less than 1 mile from UNCW and the Wilmington Municipal Golf Course, 5 miles from Wrightsville Beach, and 7 miles from downtown Wilmington, this property combines an unbeatable location with exceptional flexibility for homeowners and investors alike.
| 2 hours ago | Listing first seen on site | |
| 2 hours ago | Listing updated with changes from the MLS® |

The data relating to real estate on this website comes in part from the Internet Data Exchange program of Hive MLS, and is updated as of 2026-09-10 10:19 PM UTC. All information is deemed reliable but not guaranteed and should be independently verified. All properties are subject to prior sale, change, or withdrawal. Neither listing broker(s) shall be responsible for any typographical errors, misinformation, or misprints, and shall be held totally harmless from any damages arising from reliance upon these data. Copyright 2026 Hive MLS
Did you know? You can invite friends and family to your search. They can join your search, rate and discuss listings with you.