Save
Ask
Tour
Hide
Share
$499,000
New Listing

215 Whalebone Avenue
Wilmington, NC 28411

For Sale|Single Family Residence|Active
4
Beds
2
Total Baths
2
Full Baths
2,024
SqFt
$247
/SqFt
2025
Built
Subdivision:
Blake Farm
County:
Pender
Call Now: (910) 941-8541
Is this the listing for you? We can help make it yours.
(910) 941-8541
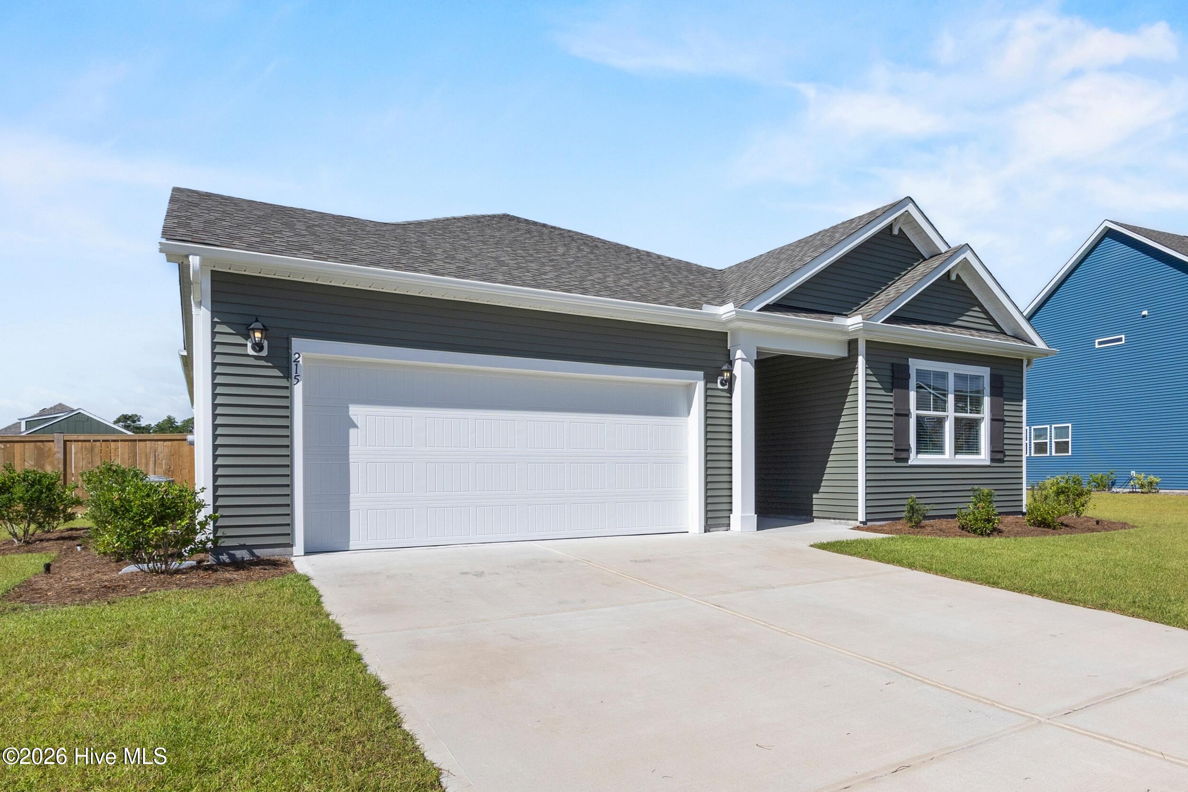
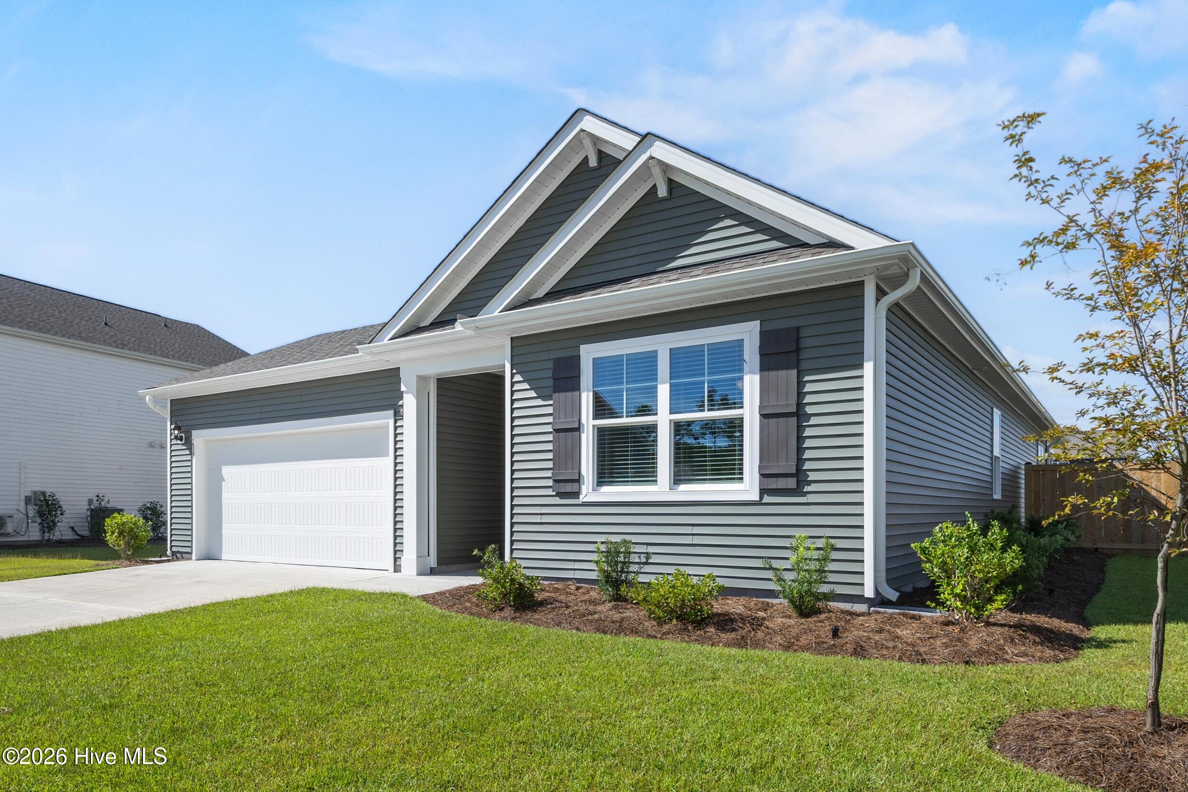
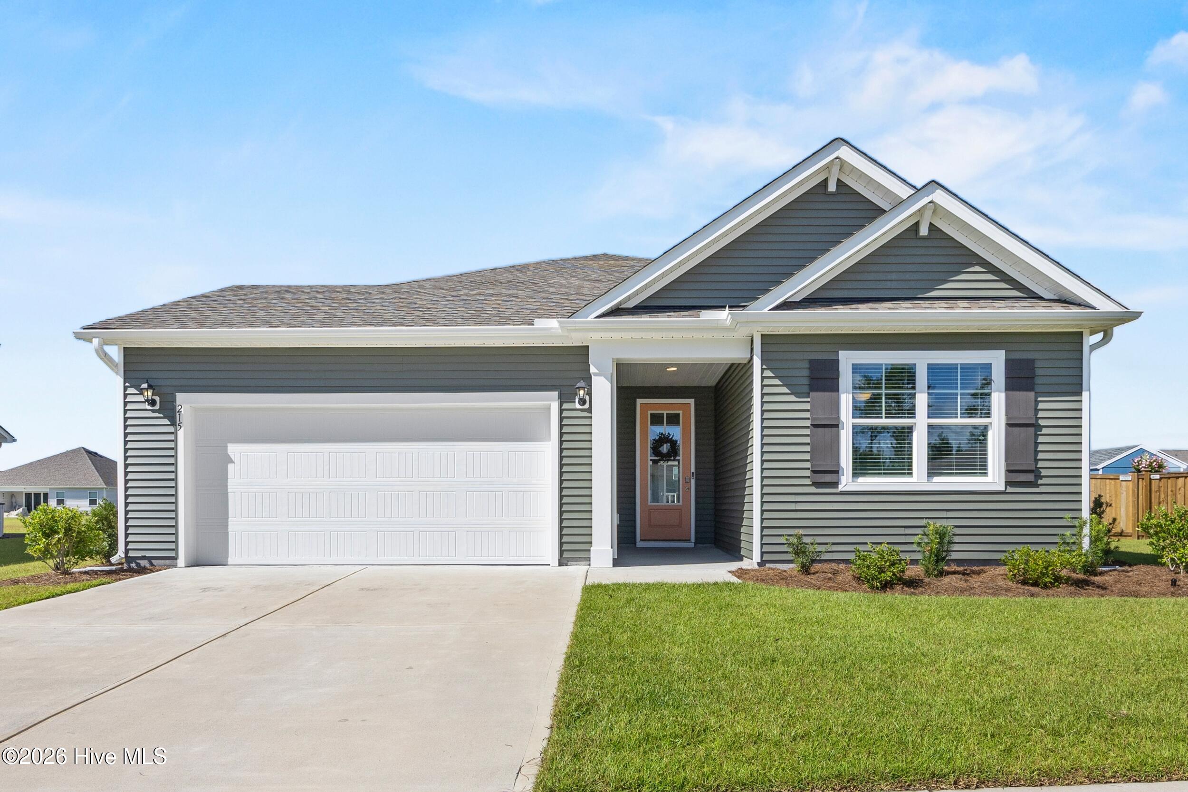
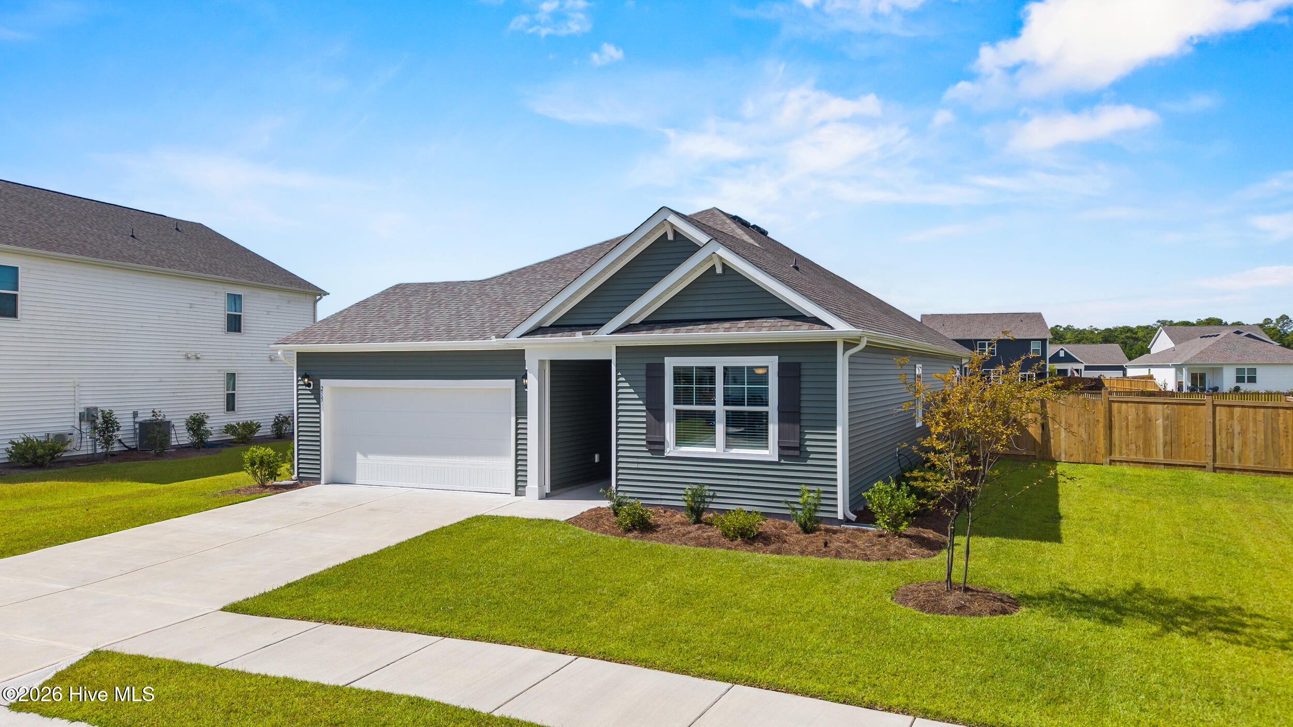
215 Whalebone Avenue215 Whalebone Avenue215 Whalebone Avenue215 Whalebone Avenue
Save
Ask
Tour
Hide
Share

Mortgage Calculator

Monthly Payment (Est.)

$2,277
Calculator powered by Showcase IDX, a Constellation1 Company. Copyright ©2026 Information is deemed reliable but not guaranteed.

Beautiful pond views, unforgettable sunsets and thoughtful upgrades make this Blake Farm home truly stand out. Featuring the popular Litchfield floor plan with 4 bedrooms, 2 bathrooms and approximately 2,032 square feet, the open-concept layout creates an easy flow between the kitchen, dining and living areas, making it perfect for both everyday living and entertaining. A wall of sliding glass doors brings the outdoors in and leads to the screened porch and backyard, where some of the best views are waiting. Sit back in the evening and enjoy spectacular sunsets over the pond from your own patio--an incredible backdrop to end the day. The home has been enhanced with upgraded appliances, blinds, a fenced backyard, storage shed and fully paid-off solar panels, offering added convenience and energy efficiency without an additional solar payment. Smart-home features provide even more everyday functionality. The private primary suite is tucked away from the secondary bedrooms and features two walk-in closets and a spacious ensuite bath. Three additional bedrooms offer flexibility for guests, a home office or growing needs. Located in Blake Farm, residents enjoy community amenities including a pool, splash pad, playground, multisport court and grilling area, all while being conveniently located between Wilmington and Hampstead with easy access to area beaches. This is more than a beautiful home--it's the kind of place where evenings are meant to be spent outside, watching the sun set over the water.

Save
Ask
Tour
Hide
Share
Listing Snapshot
Price 
$499,000
Days On Site 
0 Days
Bedrooms 
4
Inside Area (SqFt) 
2,024 sqft
Total Baths 
2
Full Baths 
2
Partial Baths 
N/A
Lot Size 
0.23 Acres
Year Built 
2025
MLS® Number 
100602708
Status 
Active
Property Tax 
N/A
HOA/Condo/Coop Fees 
$90 monthly
Sq Ft Source 
N/A
Friends & Family
Recent Activity
2 hours agoListing first seen on site
2 hours agoListing updated with changes from the MLS®
General Features
Acres 
0.23
Attached Garage 
Yes
Foundation 
Slab
Garage 
Yes
Garage Spaces 
2
Green Energy Efficient 
LightingThermostat
Levels 
One
Number Of Stories 
1
Parking 
Off Street
Parking Spaces 
2
Property Condition 
Under Construction
Property Sub Type 
Single Family Residence
Special Circumstances 
Standard
SqFt Total 
2024
Utilities 
Sewer AvailableWater Available
Water Source 
Public
Zoning 
PUD
Interior Features
Appliances 
Electric OvenDisposalDishwasherENERGY STAR Qualified AppliancesMicrowaveElectric Water Heater
Basement 
None
Cooling 
Central Air
Flooring 
Carpet
Heating 
Active SolarElectricHeat Pump
Interior 
Walk-In Closet(s)High CeilingsEntrance FoyerKitchen IslandCeiling Fan(s)Pantry
Laundry Features 
Washer HookupLaundry Room
Window Features 
Window Coverings
Bedroom 2 
Dimensions - 12.2x10.9Level - First
Bedroom 3 
Dimensions - 12.2x16.3Level - First
Bedroom 4 
Dimensions - 12.2x10.9Level - First
Dining Room 
Dimensions - 12.2x10.0Level - First
Kitchen 
Dimensions - 12.2x15.7Level - First
Laundry 
Dimensions - 7.11x6.0Level - First
Living Room 
Dimensions - 14.5x22.9Level - First
Master Bedroom 
Dimensions - 14.7x21.4Level - First
Save
Ask
Tour
Hide
Share
Exterior Features
Construction Details 
Vinyl SidingFrame
Fencing 
Back Yard
Frontage 
See Remarks
Other Structures 
Shed(s)
Patio And Porch 
Covered
Pool Features 
None
Roof 
Shingle
View 
Pond
Waterview 
Pond
Windows/Doors 
Window Coverings
Community Features
Accessibility Features 
Accessible Full Bath
Association Amenities 
Basketball CourtClubhouseMaintenance GroundsManagementPicnic AreaPlaygroundTennis Court(s)TrashSport Court
Association Fee 
$1080.0
Association Fee Frequency 
Annually
Community Features 
PoolSidewalks
Financing Terms Available 
CashConventionalFHAVA Loan
Roads 
Paved
Schools
School District
Unknown
Elementary School
South Topsail
Middle School
Topsail
High School
Topsail
Listing courtesy of Logan B Sullivan of Coldwell Banker Sea Coast Advantage


The data relating to real estate on this website comes in part from the Internet Data Exchange program of Hive MLS, and is updated as of 2026-09-10 10:19 PM UTC. All information is deemed reliable but not guaranteed and should be independently verified. All properties are subject to prior sale, change, or withdrawal. Neither listing broker(s) shall be responsible for any typographical errors, misinformation, or misprints, and shall be held totally harmless from any damages arising from reliance upon these data. Copyright 2026 Hive MLS

Neighborhood & Commute
Source: Walkscore
Disclosure: Community information and market data powered by Constellation Data Labs. Information is deemed reliable but not guaranteed.
Save
Ask
Tour
Hide
Share