
101 Balboa CourtNew Bern, NC 28560
Mortgage Calculator
Monthly Payment (Est.)
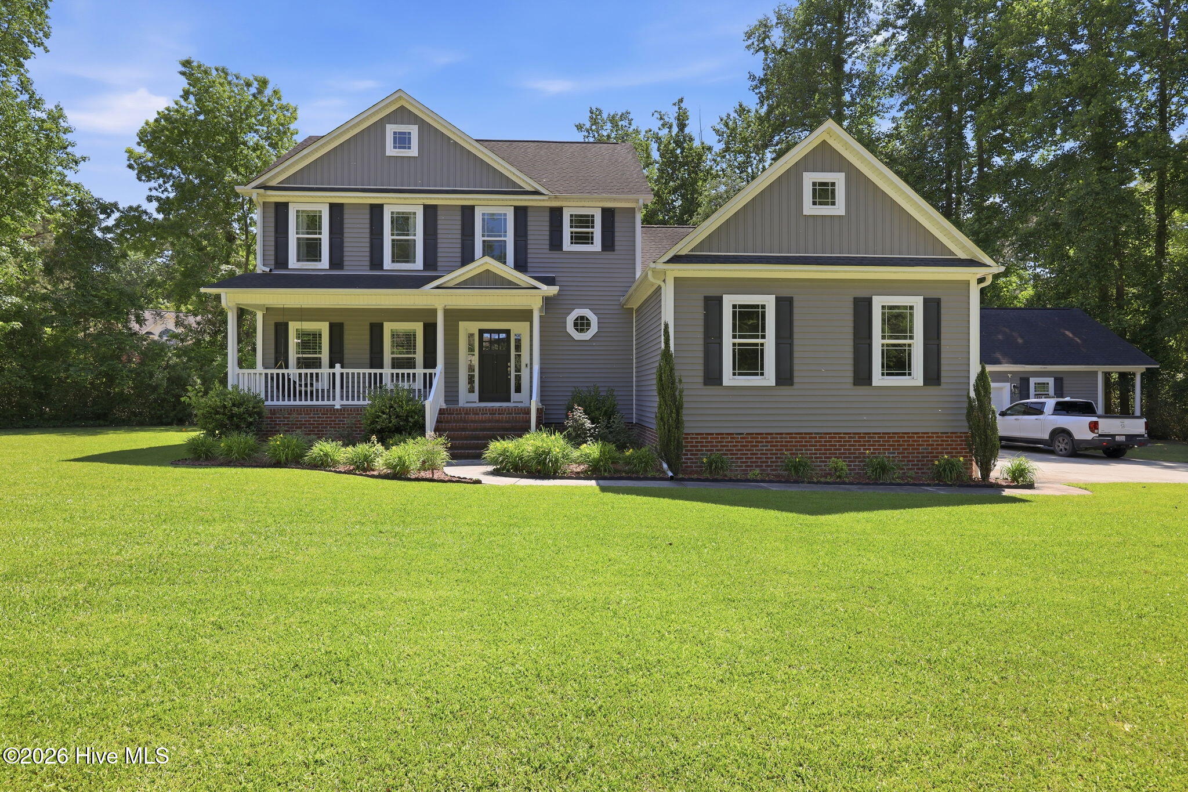
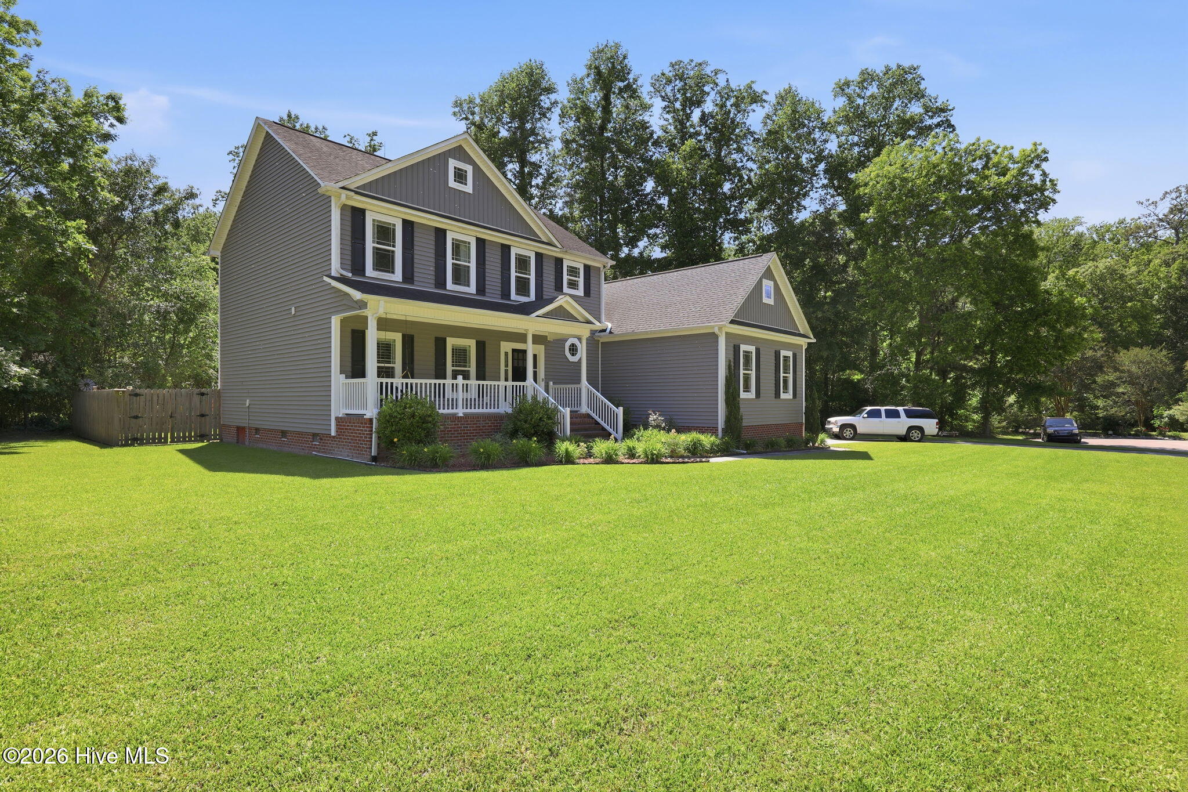
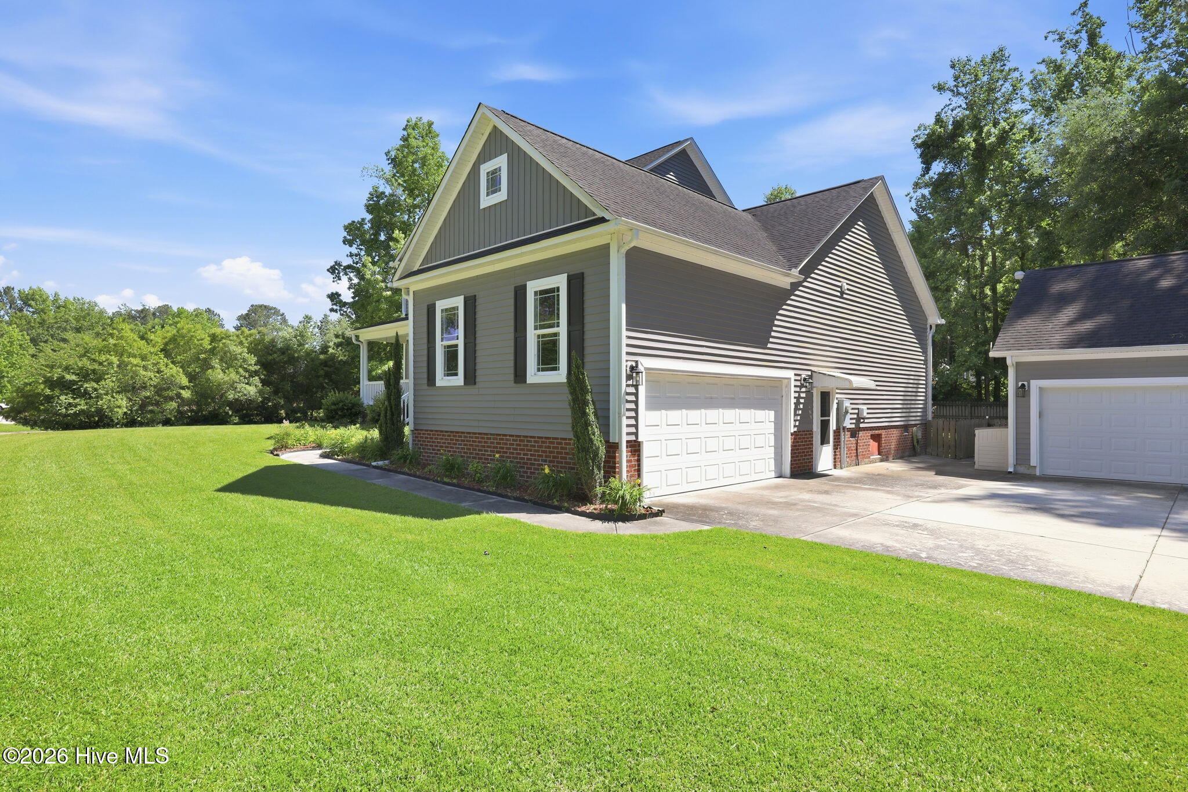
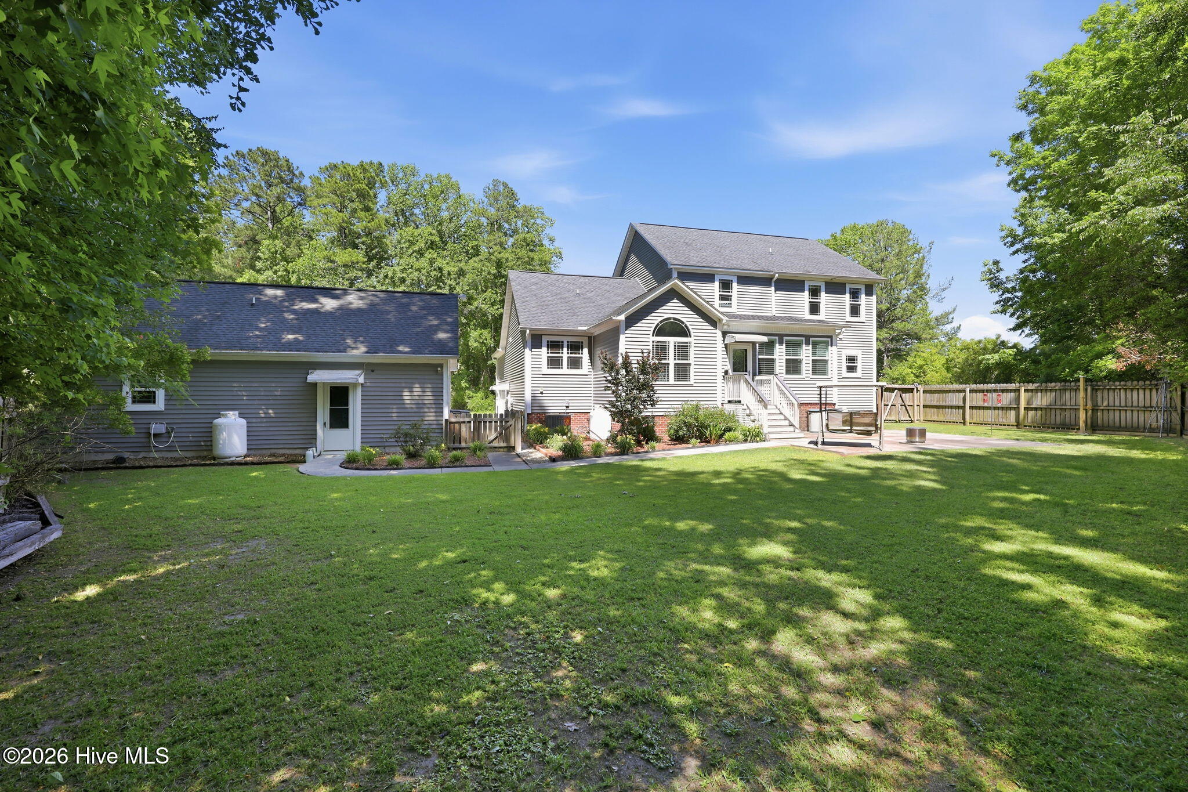
$2,642Nestled at the end of a peaceful cul-de-sac, this beautifully appointed home offers privacy while providing convenient access to neighborhood amenities, including a community park and water access. Best of all, this property has NO city taxes! The thoughtfully designed first floor features beautiful bamboo hardwood flooring, tile, and luxury vinyl flooring, complemented by plantation shutters throughout. The spacious primary suite is conveniently located on the main level and offers a private ensuite bathroom and a large walk-in closet. The inviting living area features a fireplace with electric logs, with the option to use propane logs for added warmth and ambiance. The well-appointed kitchen offers a double wall oven, spacious pantry, and ample storage, while the central vacuum system adds convenience throughout the home. A bright and versatile sunroom provides additional living space and features an entertainment hutch with its own fireplace--perfect for relaxing, entertaining, or enjoying quiet mornings. Upstairs, you'll find three additional bedrooms, a spacious loft, and a walk-in attic providing abundant storage space. The property truly shines with its exceptional garage and workshop amenities. In addition to the attached two-car garage, a separate detached two-car garage includes an attached shop complete with a full kitchen and all appliances, half-bath, and dedicated heating and air conditioning. Whether you need space for hobbies, a workshop, a home-based business, entertaining, or additional storage, this flexible space offers endless possibilities. With its cul-de-sac location, neighborhood park and water access, spacious floor plan, first-floor primary suite, multiple fireplaces, abundant storage, and extraordinary detached garage/shop, this property offers a rare combination of comfort, functionality, and versatility. HOA membership is optional
| 2 hours ago | Listing first seen on site | |
| 2 hours ago | Listing updated with changes from the MLS® |

The data relating to real estate on this website comes in part from the Internet Data Exchange program of Hive MLS, and is updated as of 2026-09-10 11:29 PM UTC. All information is deemed reliable but not guaranteed and should be independently verified. All properties are subject to prior sale, change, or withdrawal. Neither listing broker(s) shall be responsible for any typographical errors, misinformation, or misprints, and shall be held totally harmless from any damages arising from reliance upon these data. Copyright 2026 Hive MLS
Did you know? You can invite friends and family to your search. They can join your search, rate and discuss listings with you.