Save
Ask
Tour
Hide
Share
$735,000
New Listing

1380 Oak Grove Road
Trenton, NC 28585

For Sale|Single Family Residence|Active
4
Beds
4
Total Baths
3
Full Baths
1
Partial Bath
3,868
SqFt
$190
/SqFt
2004
Built
Subdivision:
Not In Subdivision
County:
Jones
Call Now: (910) 941-8541
Is this the listing for you? We can help make it yours.
(910) 941-8541
1380 Oak Grove Road1380 Oak Grove Road1380 Oak Grove Road1380 Oak Grove Road
Save
Ask
Tour
Hide
Share

Mortgage Calculator

Monthly Payment (Est.)

$3,353
Calculator powered by Showcase IDX, a Constellation1 Company. Copyright ©2026 Information is deemed reliable but not guaranteed.

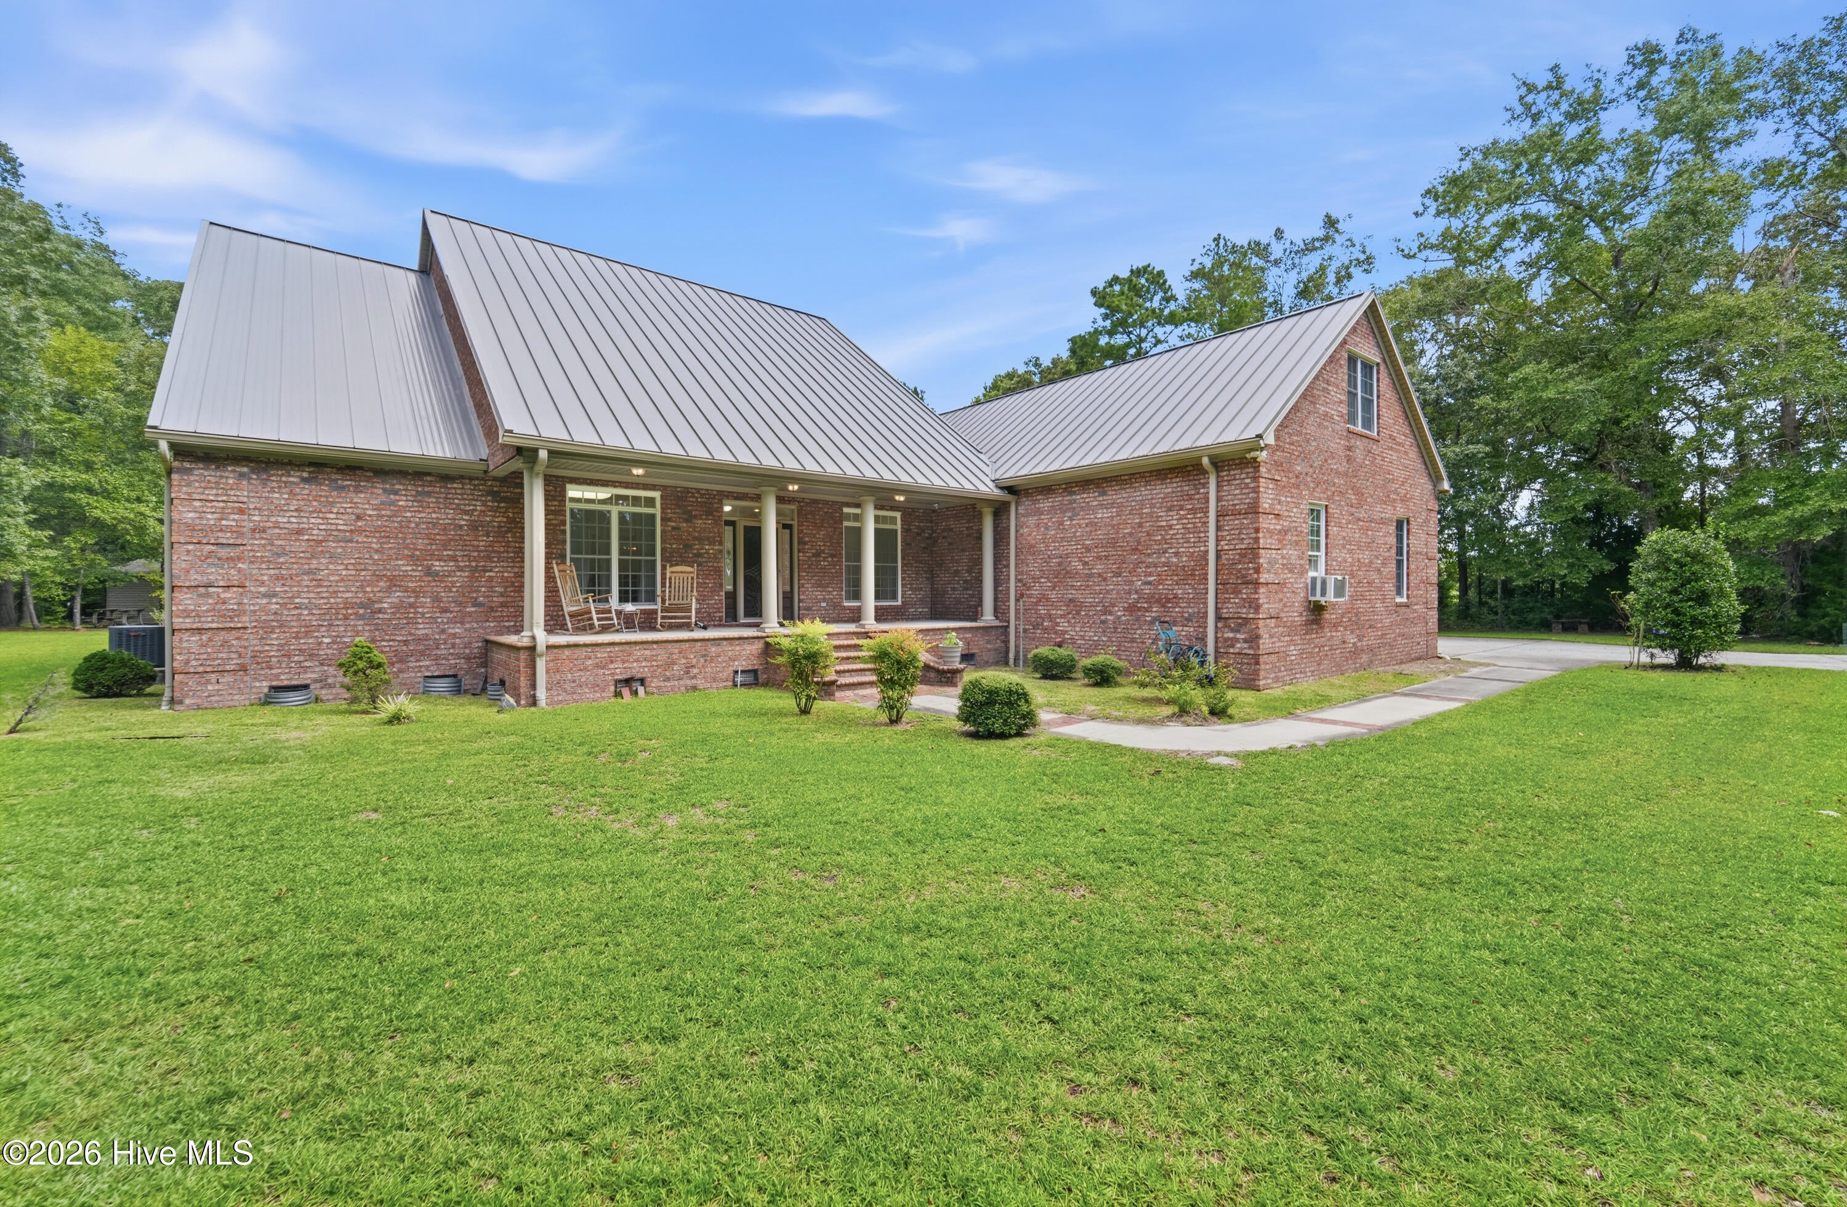
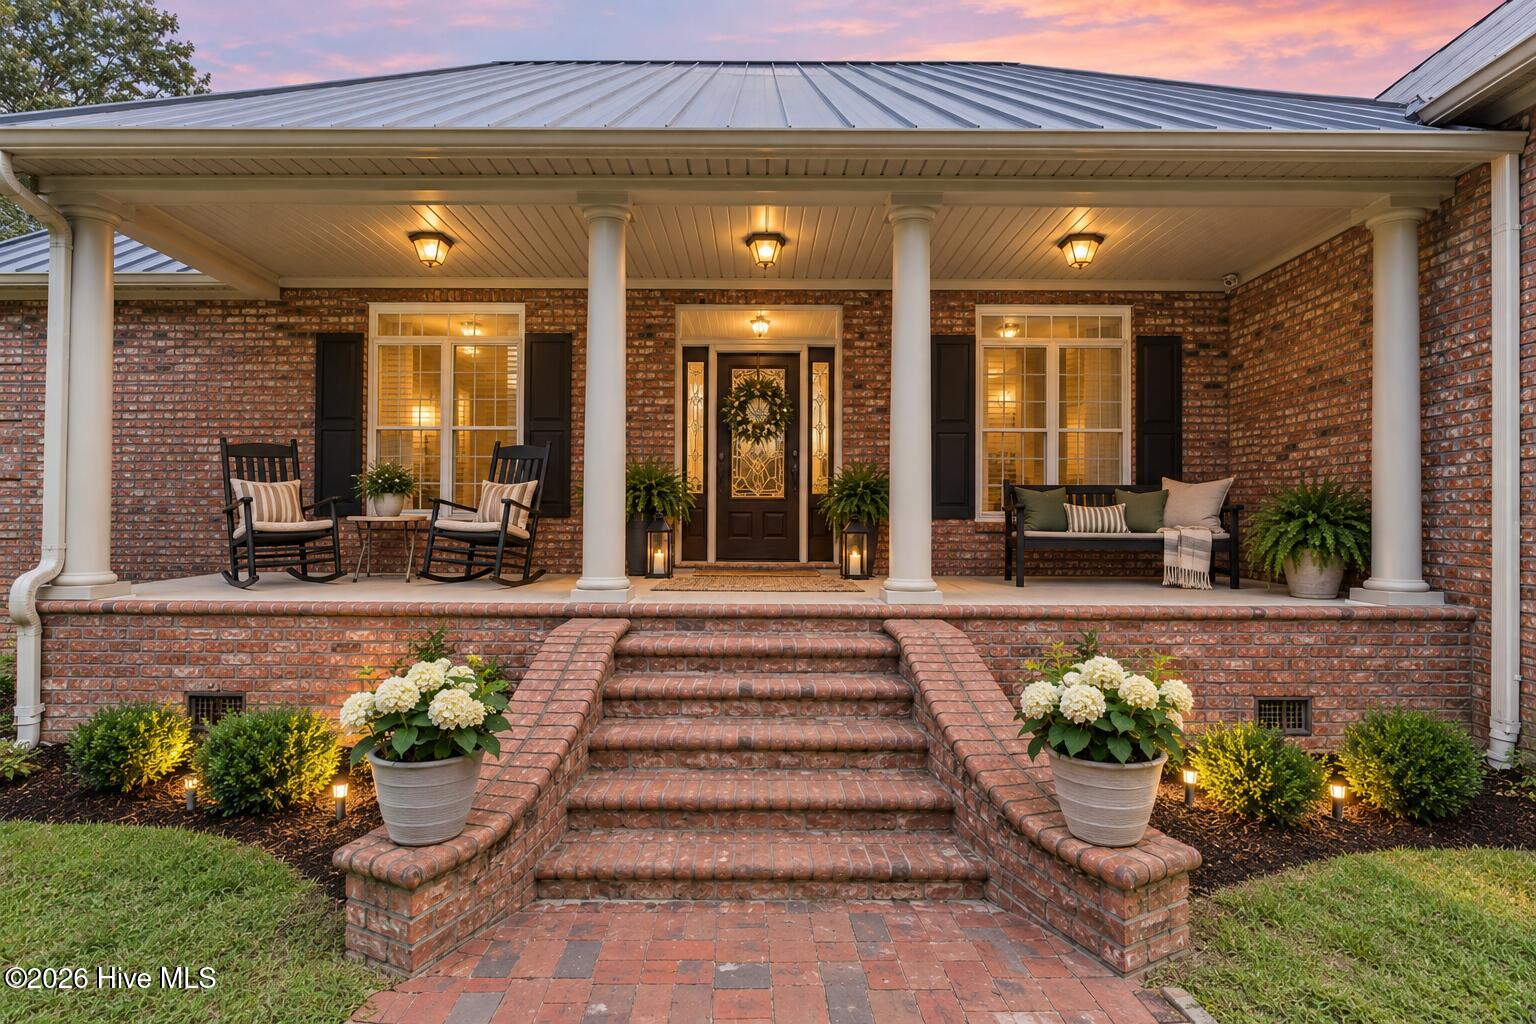
Welcome to country living with plenty of space, privacy, and room to enjoy it all! This well-maintained brick home sits on 4.41 acres surrounded by mature trees and beautiful farmland, offering the peaceful feel of the country while still being only about 15 minutes from New Bern Mall. Inside, you'll find 4 bedrooms and 3.5 baths, including a spacious primary suite with a HUGE master bath featuring a walk-in shower. The kitchen is ready for the cook of the house with granite countertops, a gas stove, and double ovens. A dedicated office with French doors provides a quiet, private space for working from home, studying, or simply closing the door and getting away from the noise. A spacious laundry room and inviting sunroom add even more functionality and living space. Outside, the property continues to impress with a covered front porch, gazebo, workshop, storage shed, and raised garden beds ready for whatever you'd like to grow. The 3-car garage provides plenty of room for vehicles, hobbies, storage, or workspace. A whole-home generator offers added peace of mind. With 4.41 acres, mature trees for privacy, and farmland surrounding the property, there is plenty of room to spread out and enjoy the outdoors. This is one of those properties that truly needs to be seen in person to appreciate everything it has to offer. Come take a look and experience the space, privacy, and peaceful setting for yourself!

Save
Ask
Tour
Hide
Share
Listing Snapshot
Price 
$735,000
Days On Site 
0 Days
Bedrooms 
4
Inside Area (SqFt) 
3,868 sqft
Total Baths 
4
Full Baths 
3
Partial Baths 
1
Lot Size 
4.41 Acres
Year Built 
2004
MLS® Number 
100602739
Status 
Active
Property Tax 
$3,140.04
HOA/Condo/Coop Fees 
N/A
Sq Ft Source 
N/A
Friends & Family
Recent Activity
5 hours agoListing first seen on site
5 hours agoListing updated with changes from the MLS®
General Features
Acres 
4.41
Attached Garage 
Yes
Garage 
Yes
Garage Spaces 
5
Levels 
One and One Half
Number Of Stories 
2
Parking 
Garage Faces SideAttachedDetachedAdditional ParkingGarage Door OpenerGarageStorage
Parking Spaces 
5
Property Sub Type 
Single Family Residence
Security 
Smoke Detector(s)
Sewer 
Septic Tank
Special Circumstances 
Standard
SqFt Total 
3868
Utilities 
Cable AvailableWater Connected
Water Source 
Public
Zoning 
R-15
Interior Features
Appliances 
RefrigeratorDouble OvenDishwasherCooktopGas Water Heater
Basement 
NoneCrawl Space
Cooling 
Central AirCeiling Fan(s)Heat Pump
Electric 
Generator
Fireplace 
Yes
Fireplace Features 
Gas Log
Furnished 
Unfurnished
Heating 
PropaneHeat PumpFireplace(s)
Interior 
Walk-In Closet(s)High CeilingsKitchen IslandCeiling Fan(s)Eat-in Kitchen
Laundry Features 
Washer HookupLaundry Room
Bedroom 2 
Dimensions - 12.25x13.57Level - First
Bedroom 3 
Dimensions - 15.58x10.67Level - First
Dining Room 
Dimensions - 11.67x14.5Level - First
Laundry 
Dimensions - 10.42x5.9Level - First
Living Room 
Dimensions - 22.4x19.5Level - First
Master Bedroom 
Dimensions - 18.5x17.4Level - First
Office 
Dimensions - 15.58x11.75Level - First
Sunroom 
Dimensions - 21.8x12.42Level - First
Save
Ask
Tour
Hide
Share
Exterior Features
Construction Details 
BrickFrame
Fencing 
None
Frontage 
See Remarks
Lot Features 
Open LotWoodedClearedLandscapedSecluded
Other Structures 
Shed(s)GazeboStorageWorkshop
Patio And Porch 
CoveredDeckPatioPorchFront PorchRear Porch
Pool Features 
None
Road Frontage 
City StreetState Road
Roof 
Metal
View 
See Remarks
Waterview 
See Remarks
Community Features
Accessibility Features 
Accessible Full BathAccessible DoorsAccessible BedroomAccessible ClosetsAccessible Common AreaGrip-Accessible Features
Association Amenities 
None
Financing Terms Available 
CashConventionalFHAVA Loan
Roads 
Paved
Schools
School District
Unknown
Elementary School
Trenton
Middle School
Jones Middle
High School
Jones Senior High
Listing courtesy of Robyn Berg of Coldwell Banker Sea Coast Advantage - Jacksonville


The data relating to real estate on this website comes in part from the Internet Data Exchange program of Hive MLS, and is updated as of 2026-09-11 02:55 AM UTC. All information is deemed reliable but not guaranteed and should be independently verified. All properties are subject to prior sale, change, or withdrawal. Neither listing broker(s) shall be responsible for any typographical errors, misinformation, or misprints, and shall be held totally harmless from any damages arising from reliance upon these data. Copyright 2026 Hive MLS

Neighborhood & Commute
Source: Walkscore
Disclosure: Community information and market data powered by Constellation Data Labs. Information is deemed reliable but not guaranteed.
Save
Ask
Tour
Hide
Share