
310 Bobbys DriveNewport, NC 28570


Mortgage Calculator
Monthly Payment (Est.)
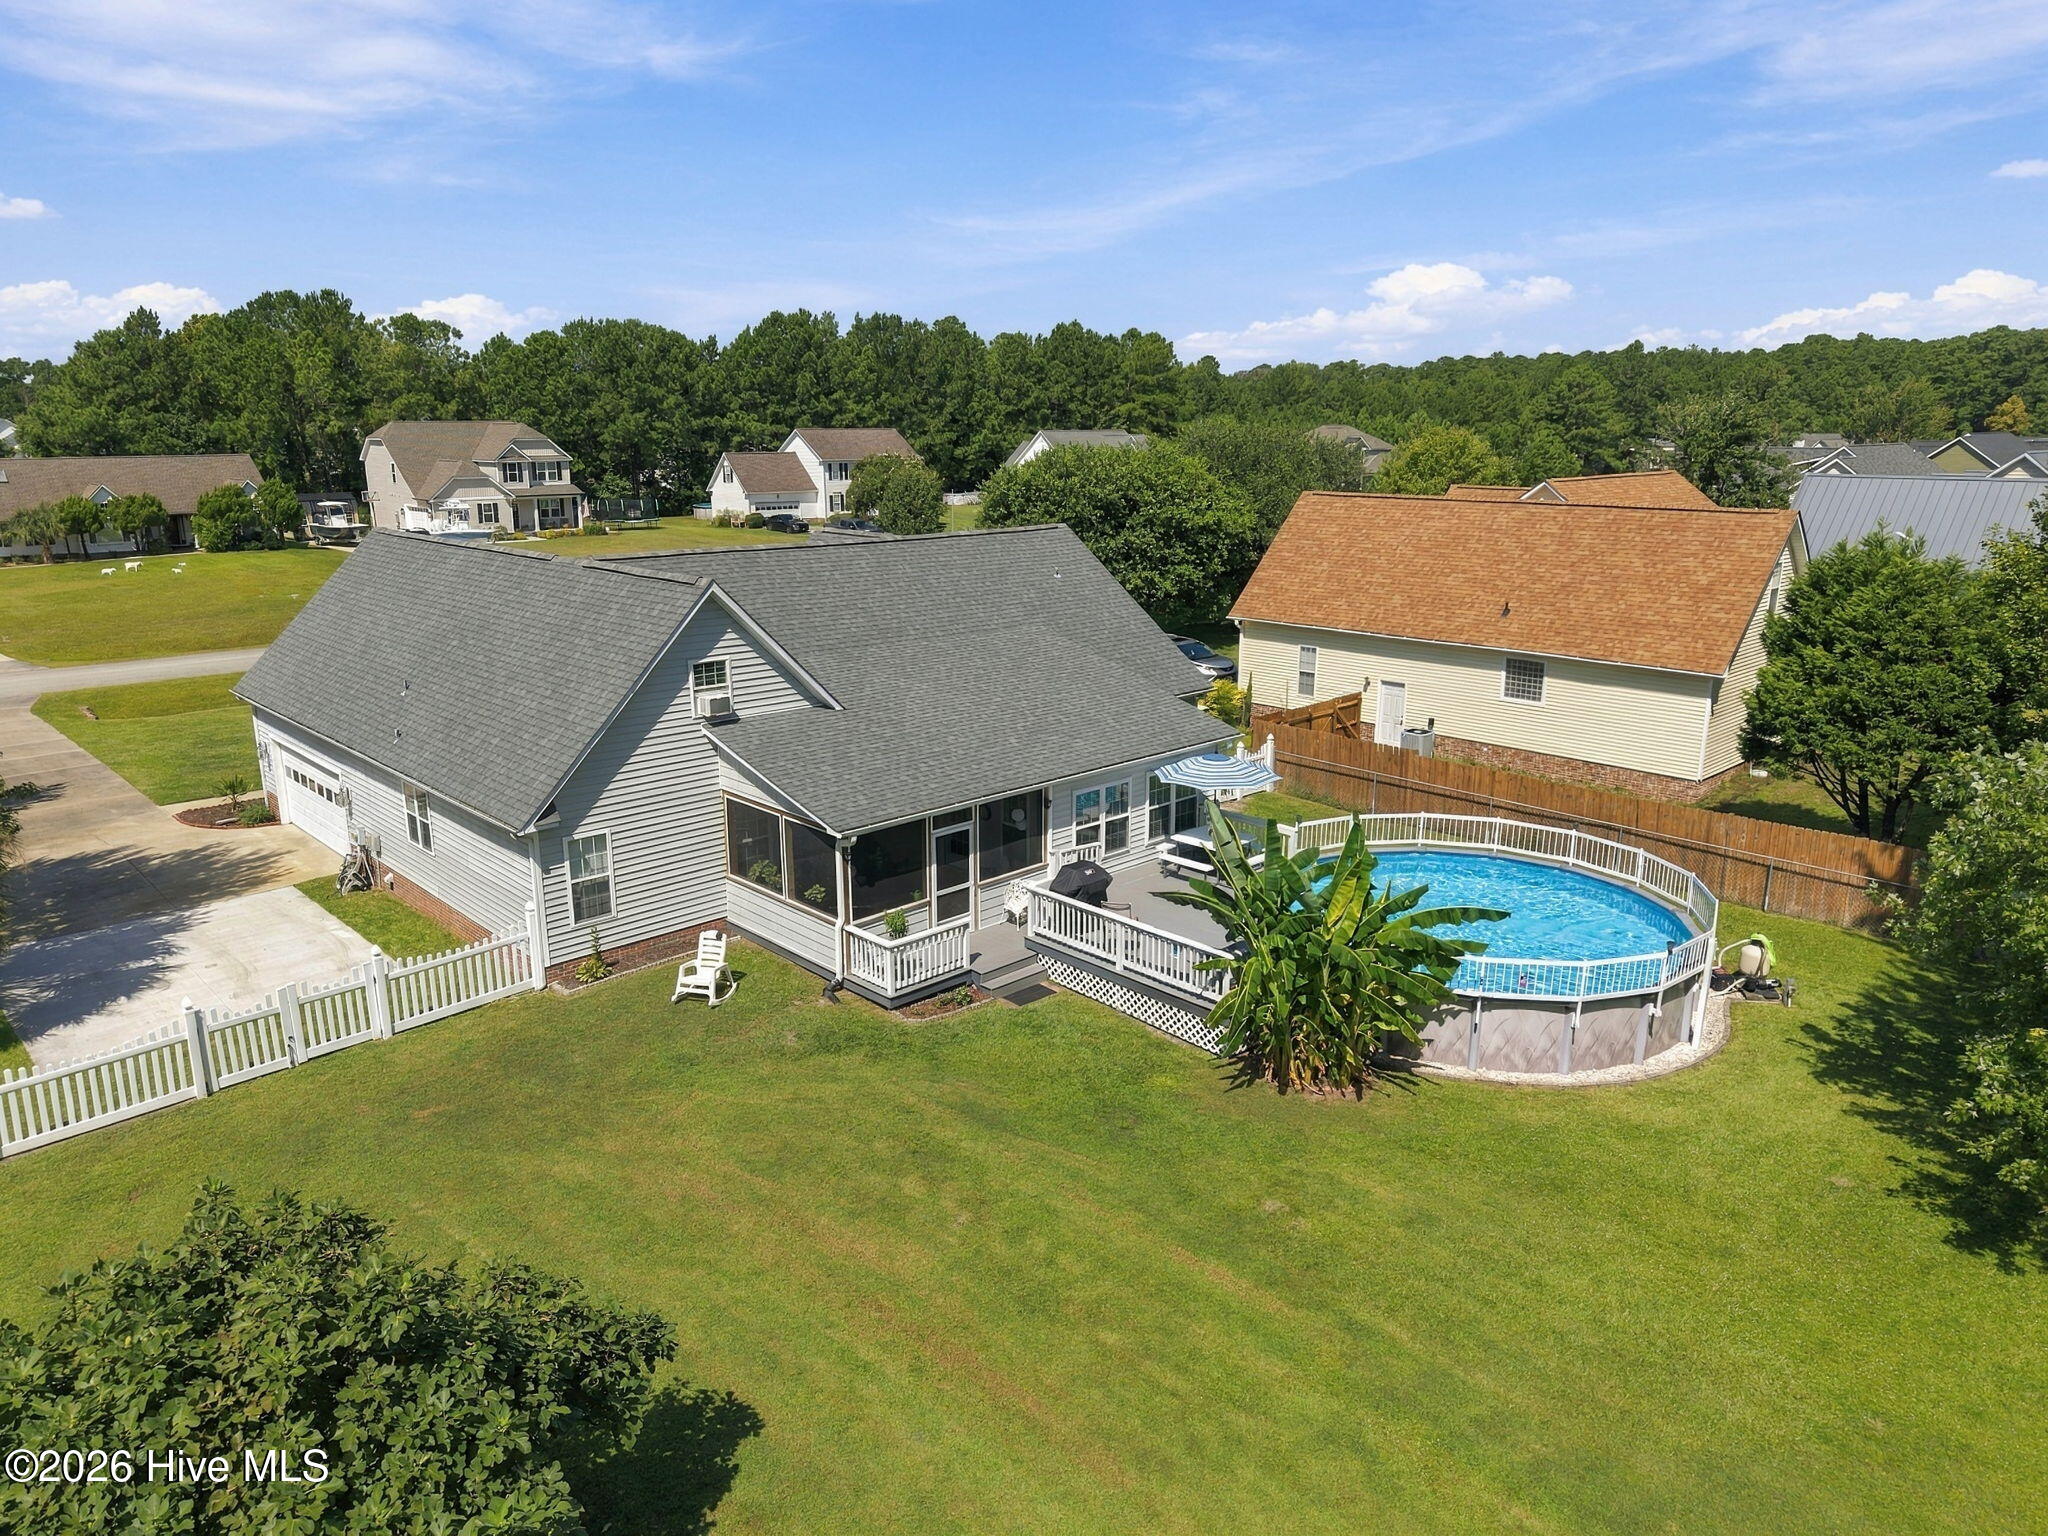
Enter an interest rate to see your estimated monthly payment.Welcome to 310 Bobbys Drive, Newport, Desirable Deer Park subdivision. Better Homes & Gardens Landscaping for the Front Yard & Rear Yard to Include Palms Trees on Side Yard & Banana Tree at the Pool!! This 3 Bedroom 3 Bath, 2 Bonus Rooms Upstairs, with a Full Bath Room Is Ready for a New Family! Eat in Kitchen, Glass Front Display Cabinets & Closed in Cabinets, Quartz Countertops, Center Island with Seating Space & Extra Storage, SS Appliances to Include Stove, Microwave, Dishwasher and Refrigerator, Built in Pantry, Tile Floor for Easy Cleaning. Formal Dining Room, Open Living Room with Gas Log Fireplace, Door to Carolina Room with Heat & AC. Split Floor Plan. Updated Lighting, Engineered Wood in Living Room, Dining Room Master Bed Room, Foyer & Hallway. LVP In Hall Bath Room, Carolina Room, 2nd Bedroom, Laundry Room, Both Bonus Rooms and Upstairs with a Full Bath Room. Concrete Driveway has Extra Parking Area. Garage has Cabinets, Counter Tops, Shelving, Epoxy Floor, Keyless Entry, Water Softener. Enjoy Cooking Out on the Trex Deck, Make Memories in the 24' Round 52'' High Fresh Water Pool, Vinyl Fencing on the Front & Chain link Fencing on the Sides & Rear, Screened in Porch, Firepit, Cleaning Station, 2 Sheds side by side His & Her Sheds with Electric. Side Entry 2 Car Garage, Gutter, French Drain in Ditch near the Pool. No HOA Dues, County Taxes Only, No Sewer Bill, No Water Bill.
| 3 weeks ago | Listing updated with changes from the MLS® | |
| 3 weeks ago | Status changed to Active Under Contract | |
| 4 weeks ago | Listing first seen on site |

The data relating to real estate on this website comes in part from the Internet Data Exchange program of Hive MLS, and is updated as of 2026-10-07 04:21 AM UTC. All information is deemed reliable but not guaranteed and should be independently verified. All properties are subject to prior sale, change, or withdrawal. Neither listing broker(s) shall be responsible for any typographical errors, misinformation, or misprints, and shall be held totally harmless from any damages arising from reliance upon these data. Copyright 2026 Hive MLS
Did you know? You can invite friends and family to your search. They can join your search, rate and discuss listings with you.