Save
Ask
Tour
Hide
Share
$399,635
New Listing

233 Pelican Flight Loop
Wilmington, NC 28412

For Sale|Townhouse|Active
3
Beds
3
Total Baths
2
Full Baths
1
Partial Bath
2,114
SqFt
$189
/SqFt
2026
Built
Subdivision:
Riverlights
County:
New Hanover
Call Now: (910) 941-8541
Is this the listing for you? We can help make it yours.
(910) 941-8541
233 Pelican Flight Loop233 Pelican Flight Loop233 Pelican Flight Loop233 Pelican Flight Loop
Save
Ask
Tour
Hide
Share

Mortgage Calculator

Monthly Payment (Est.)

$1,823
Calculator powered by Showcase IDX, a Constellation1 Company. Copyright ©2026 Information is deemed reliable but not guaranteed.

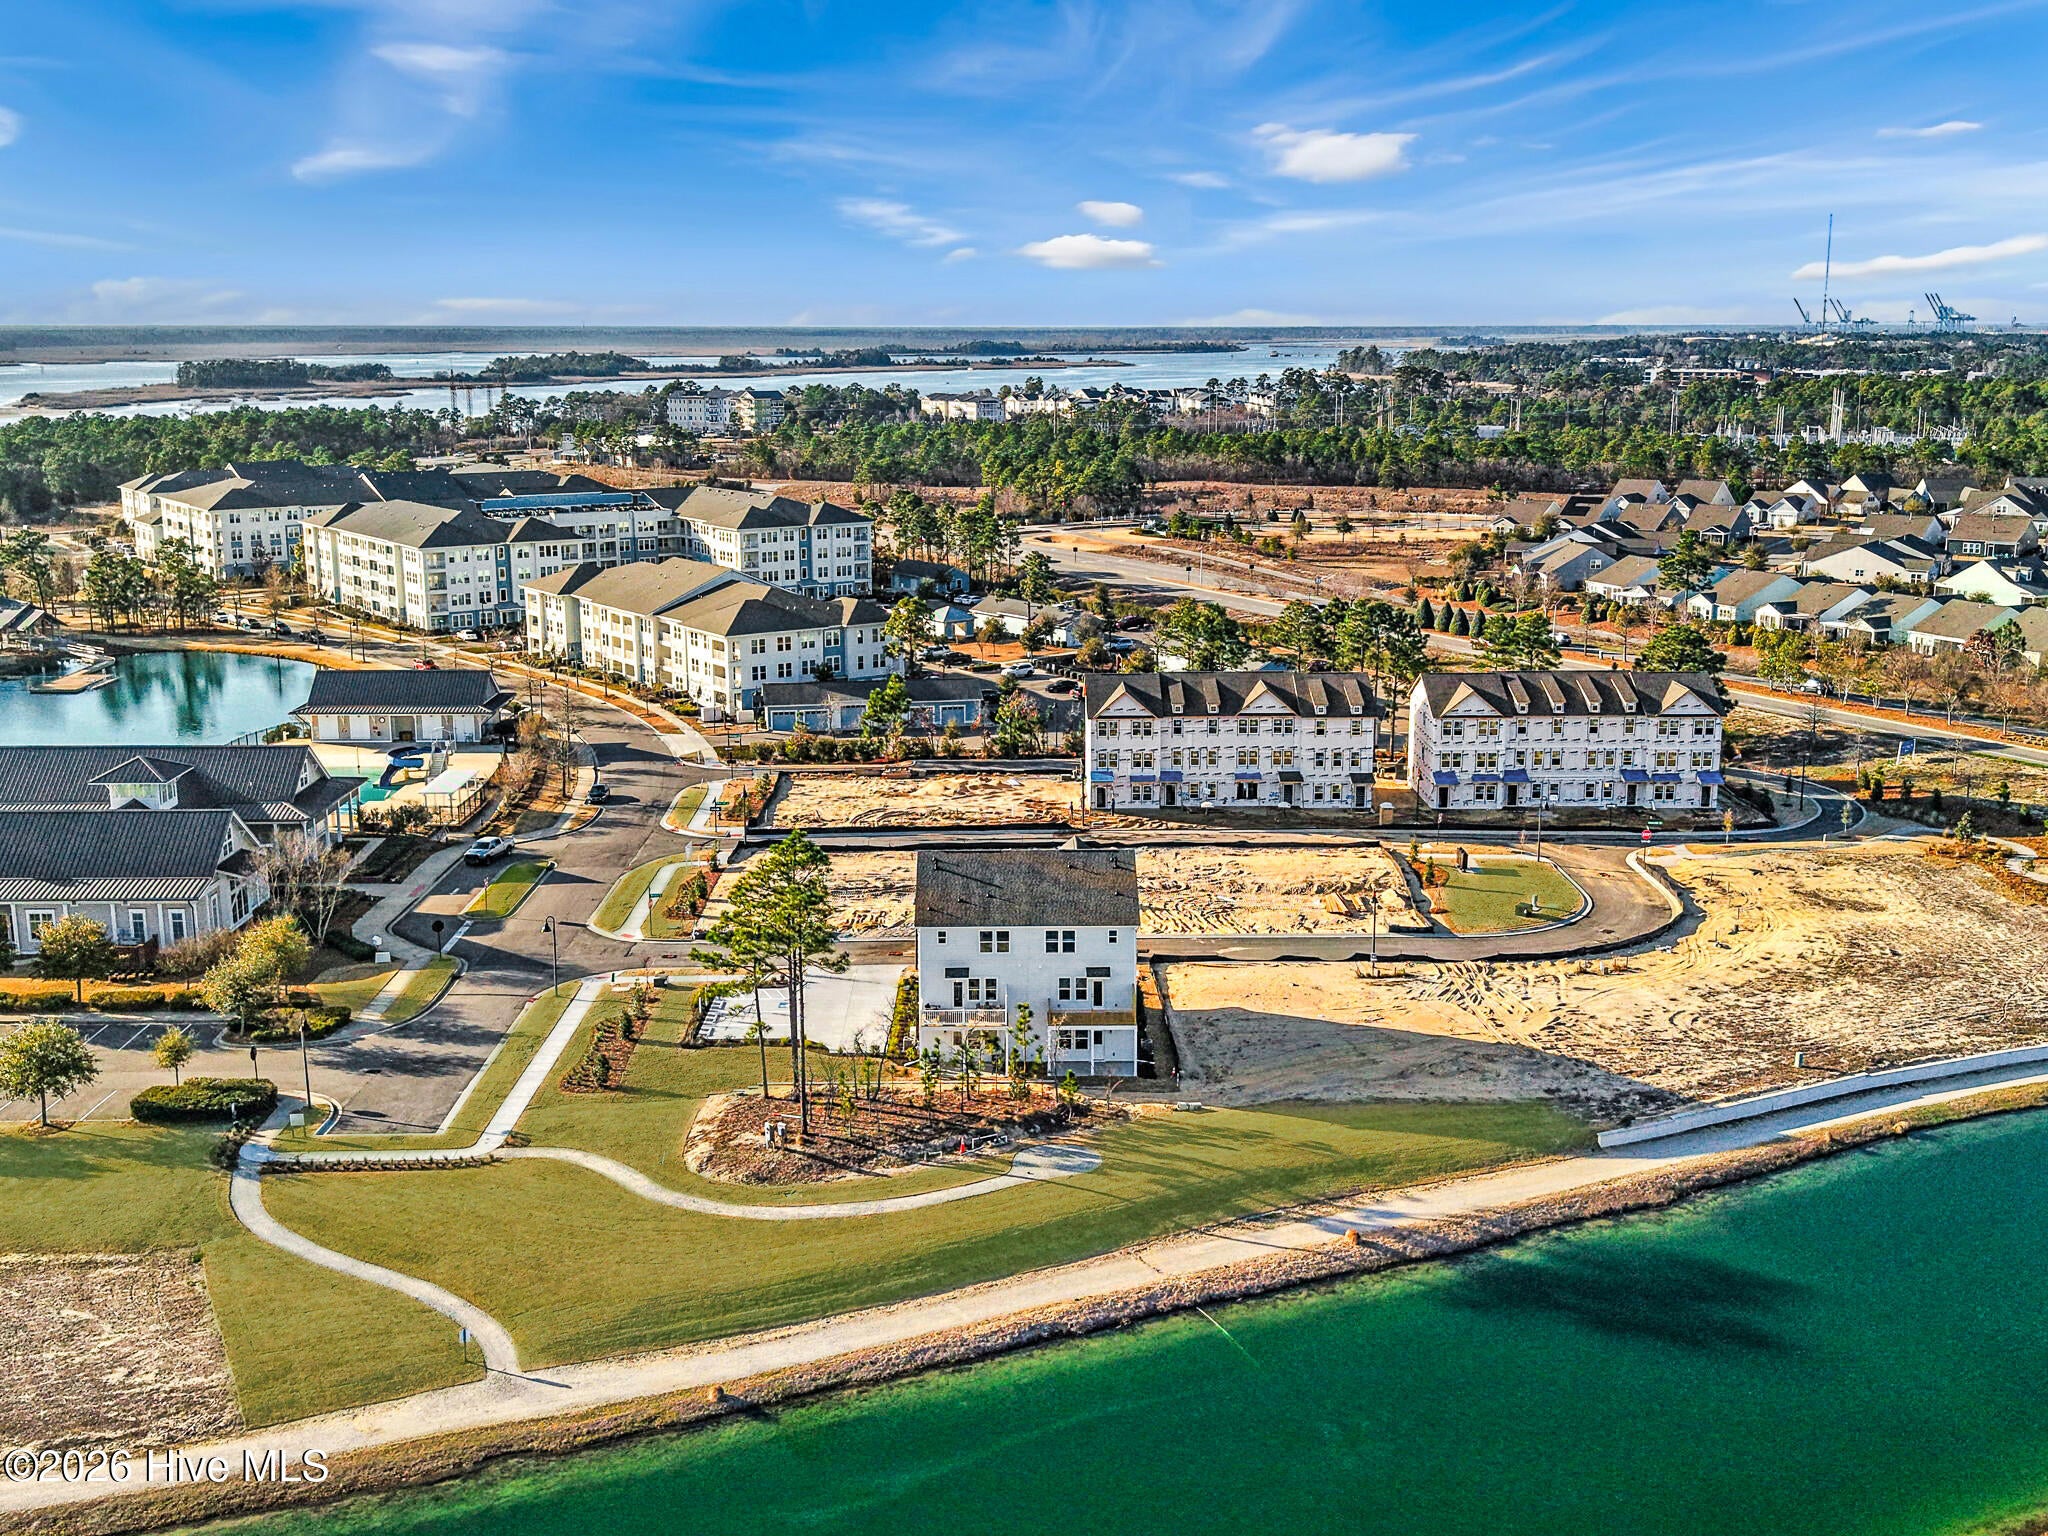
Welcome to low-maintenance living in a thoughtfully designed 3-bedroom, 2.5-bath home offering 2,114 square feet in the highly sought after Riverlights master-planned community within Wilmington proper. Ideally located for convenience, this home puts you close to everyday amenities while keeping you just minutes from downtown Wilmington, Carolina Beach, and the Cape Fear River. Enjoy an amenity-rich lifestyle with a clubhouse, multiple pools, a scenic lake with kayak and paddle board launch, and community trails--all designed to make it easy to enjoy the outdoors and connect with neighbors. With exterior maintenance covered by the HOA, you can spend less time on upkeep and more time enjoying everything the Wilmington area has to offer. An added benefit for buyers seeking simplicity: the HOA's master insurance policy provides coverage for the unit both inside and out. A closing cost incentive is also available when using the preferred lender. If you're looking for a spacious home, an active community, and the ease of low-maintenance ownership in a convenient Wilmington location, this one is worth a closer look.

Save
Ask
Tour
Hide
Share
Listing Snapshot
Price 
$399,635
Days On Site 
0 Days
Bedrooms 
3
Inside Area (SqFt) 
2,114 sqft
Total Baths 
3
Full Baths 
2
Partial Baths 
1
Lot Size 
0.04 Acres
Year Built 
2026
MLS® Number 
100603138
Status 
Active
Property Tax 
$318.38
HOA/Condo/Coop Fees 
$519 monthly
Sq Ft Source 
N/A
Friends & Family
Recent Activity
2 hours agoListing first seen on site
3 hours agoListing updated with changes from the MLS®
General Features
Acres 
0.04
Attached Garage 
Yes
Foundation 
Slab
Garage 
Yes
Garage Spaces 
2
Levels 
Three Or More
Number Of Stories 
3
Parking 
Garage Faces RearGarage Door OpenerGarage
Parking Spaces 
2
Property Sub Type 
Townhouse
Special Circumstances 
Standard
SqFt Total 
2114
Utilities 
Natural Gas ConnectedSewer ConnectedWater Connected
Zoning 
R-7
Interior Features
Appliances 
Tankless Water Heater
Cooling 
Central Air
Heating 
ElectricForced Air
Interior 
Walk-In Closet(s)Tray Ceiling(s)High CeilingsKitchen IslandPantryEat-in KitchenSmart Thermostat
Bedroom 2 
Bedroom 3 
Dining Room 
Living Room 
Master Bedroom 
Media Room 
Save
Ask
Tour
Hide
Share
Exterior Features
Construction Details 
Fiber CementFrame
Exterior 
Balcony
Fencing 
None
Frontage 
See Remarks
Patio And Porch 
Rear Porch
Roof 
Shingle
View 
See Remarks
Waterview 
See Remarks
Community Features
Accessibility Features 
Accessible Full Bath
Association Amenities 
Billiard RoomDog ParkFitness CenterGame RoomParkPlaygroundTrail(s)Sport Court
Association Fee 
$6228.0
Association Fee Frequency 
Annually
Community Features 
Pool
School District 
New Hanover
Financing Terms Available 
ConventionalFHAVA Loan
Schools
School District
New Hanover
Elementary School
Williams
Middle School
Myrtle Grove
High School
New Hanover
Listing courtesy of Kenneth J. Greenberg of Pulte Home Company


The data relating to real estate on this website comes in part from the Internet Data Exchange program of Hive MLS, and is updated as of 2026-09-12 04:59 PM UTC. All information is deemed reliable but not guaranteed and should be independently verified. All properties are subject to prior sale, change, or withdrawal. Neither listing broker(s) shall be responsible for any typographical errors, misinformation, or misprints, and shall be held totally harmless from any damages arising from reliance upon these data. Copyright 2026 Hive MLS

Neighborhood & Commute
Source: Walkscore
Disclosure: Community information and market data powered by Constellation Data Labs. Information is deemed reliable but not guaranteed.
Save
Ask
Tour
Hide
Share