Save
Ask
Tour
Hide
Share
$374,900
New Listing

1012 Kellie Court
New Bern, NC 28562

For Sale|Single Family Residence|Active
4
Beds
3
Total Baths
2
Full Baths
1
Partial Bath
2,910
SqFt
$129
/SqFt
2022
Built
Subdivision:
West New Bern
County:
Craven
Call Now: (910) 941-8541
Is this the listing for you? We can help make it yours.
(910) 941-8541
1012 Kellie Court1012 Kellie Court1012 Kellie Court1012 Kellie Court
Save
Ask
Tour
Hide
Share

Mortgage Calculator

Monthly Payment (Est.)

$1,710
Calculator powered by Showcase IDX, a Constellation1 Company. Copyright ©2026 Information is deemed reliable but not guaranteed.

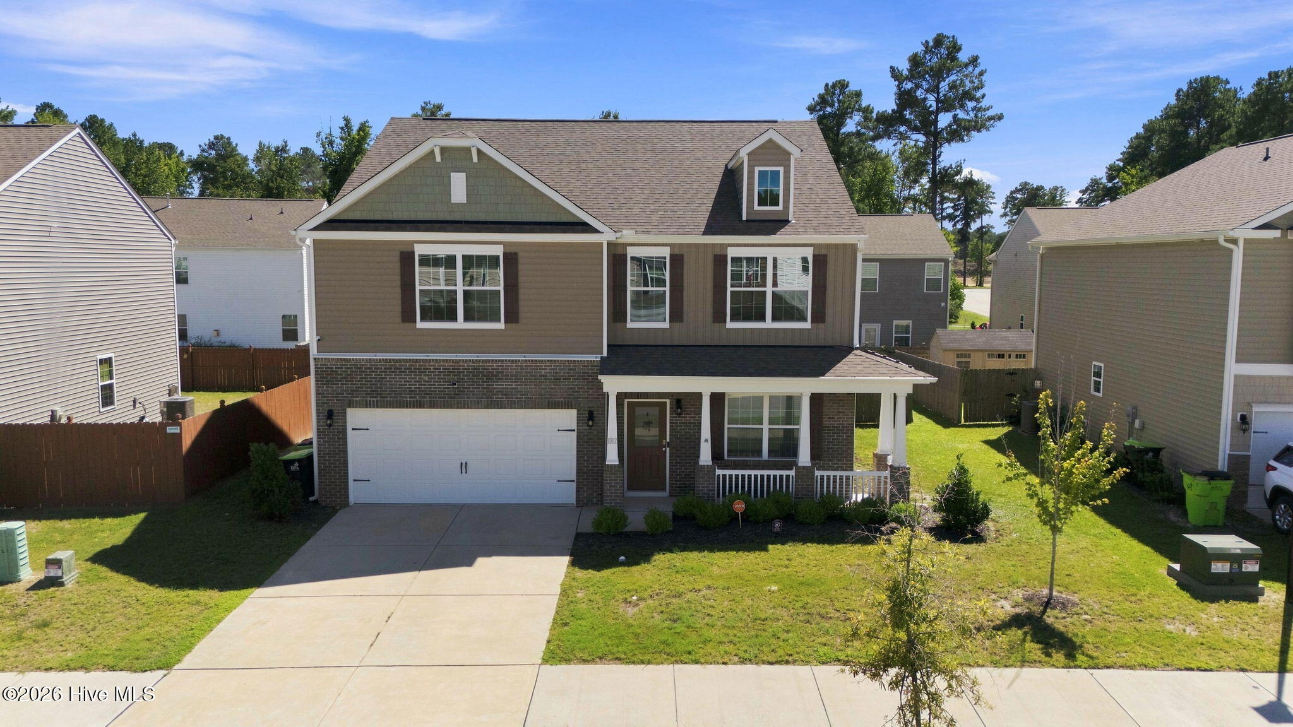
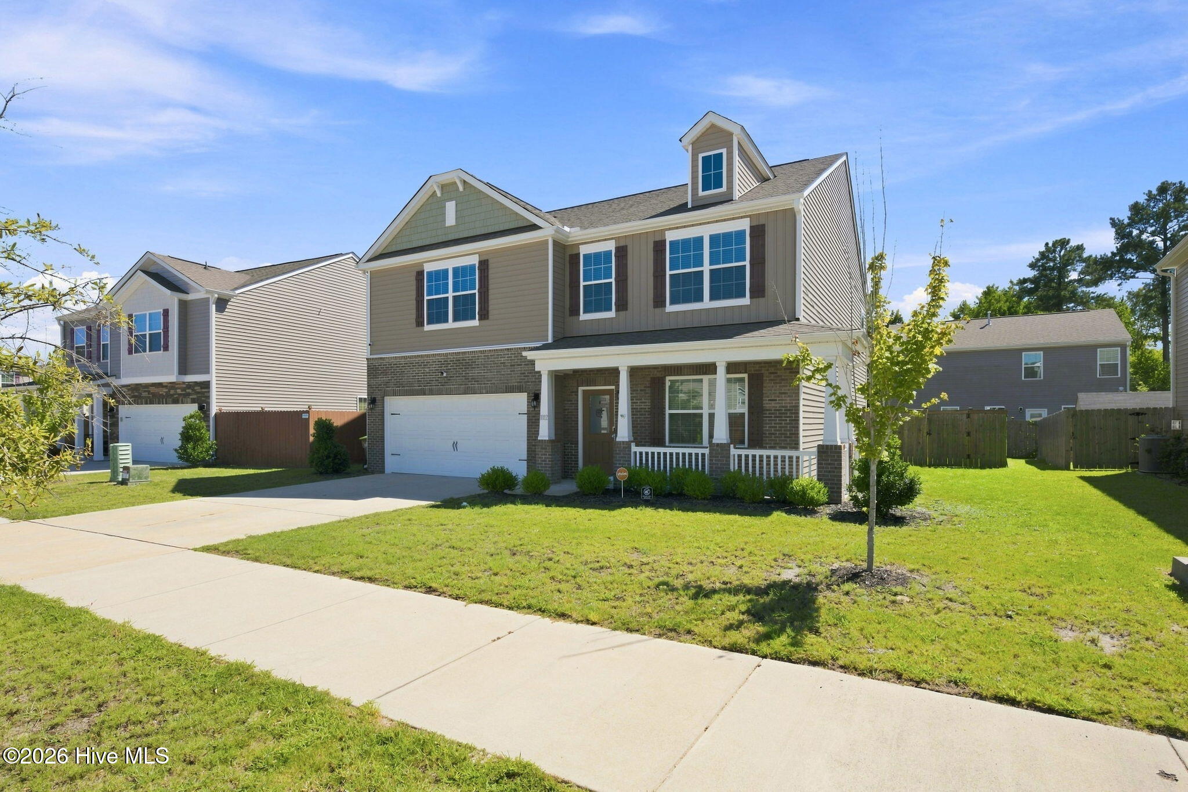
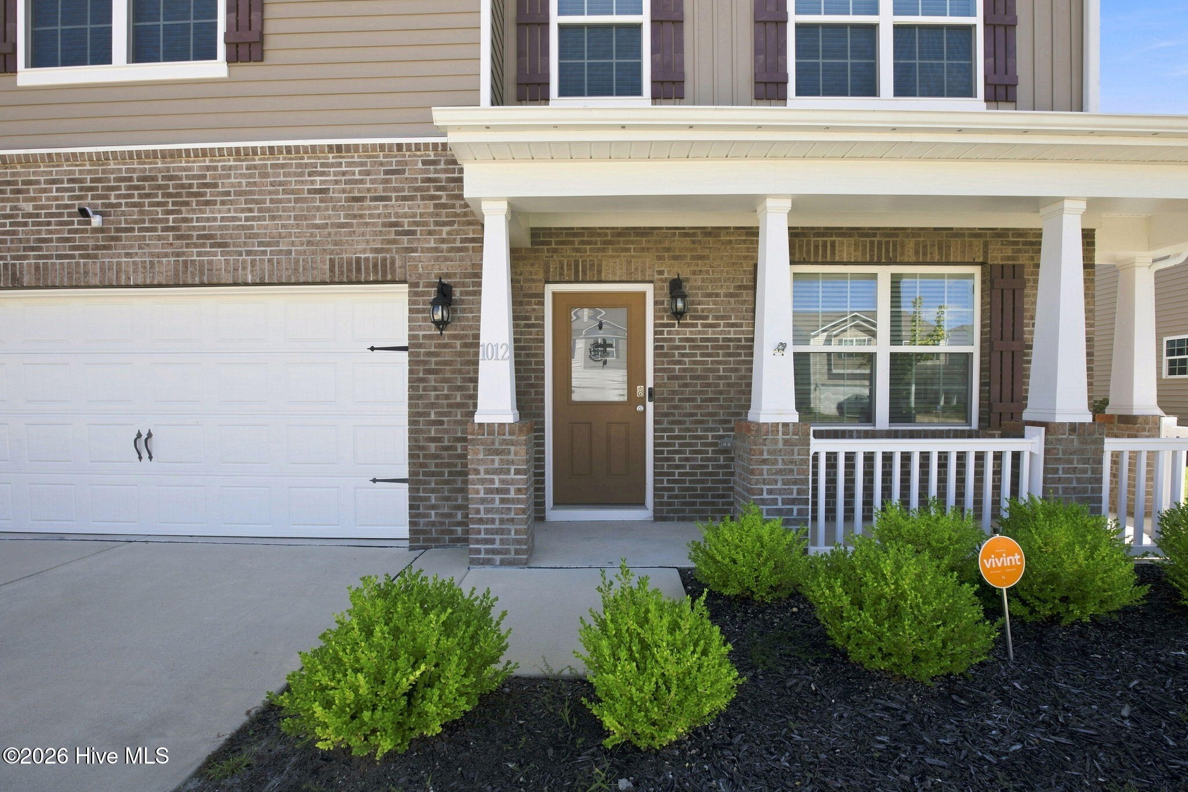
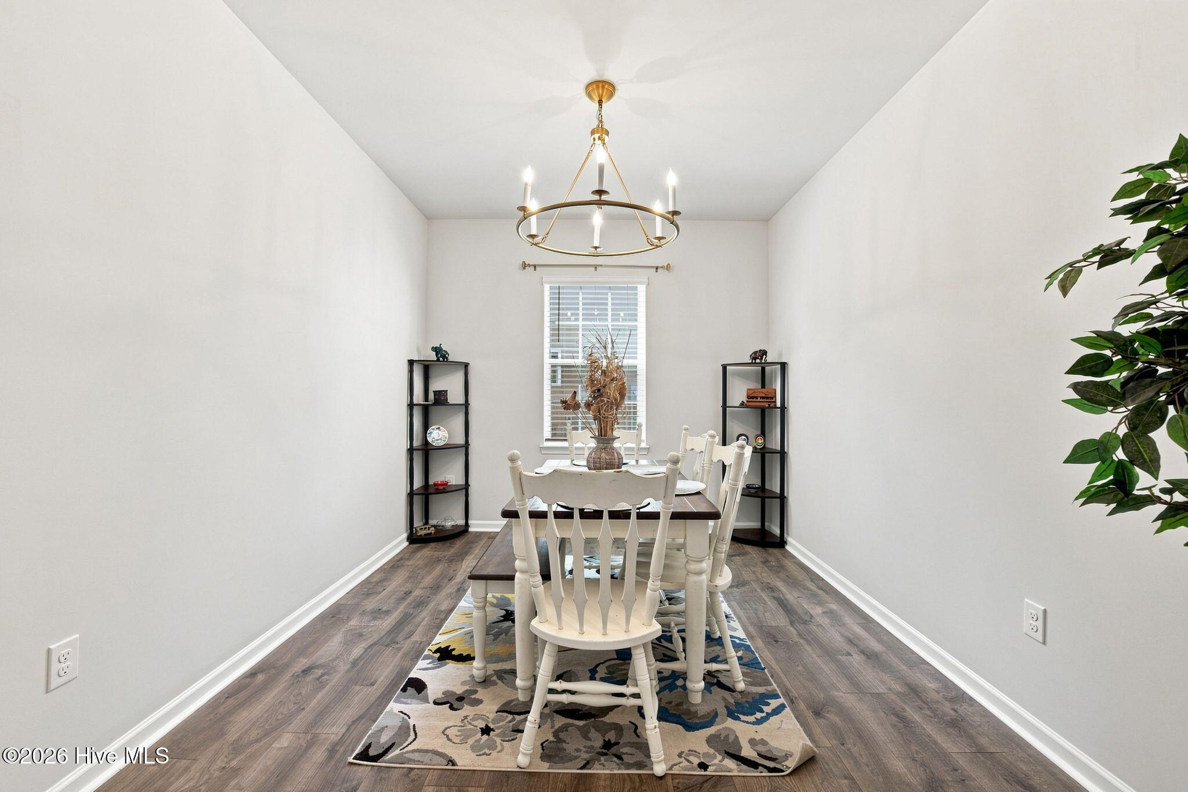
Better than NEW! Meticulously Maintained! Beautifully upgraded with YOU in mind! Stainless Steel refrigerator, Wooden Privacy fence, Expanded Concrete Area, Upgraded Pantry, Upgraded Laundry room, Garage Storage system, Upgraded Kitchen hardware, Downstairs all painted beginning of 2026, whole house blinds, curtain rods.. the difference is in the details and make the difference between builders' grade and LUXURY! With just under 3000 sq feet of thoughtfully laid out floor plan, you'll fall in love as soon as you arrive! Things that set this home apart are the downstairs flex room makes a great office/ homeschool/ additional play area! HUGE kitchen with granite countertops, gas stove, ample countertop and cabinet space and breakfast nook area. Upstairs are 3 generously sized guest rooms, PLUS a loft (great for additional living/ entertainment room/childrens play area) and the master suite truly feels like your own oasis with how spacious it is! Near all New Bern has to offer including 15 minute commute to Historic Downtown New Bern and just near the Bypass to Jacksonville (Camp Lejeune)! Developing planned community with ideas for lake, pool and clubhouse (end of 2027), charter school, businesses, shopping, wellness center all in discussion and some already being started!

Save
Ask
Tour
Hide
Share
Listing Snapshot
Price 
$374,900
Days On Site 
0 Days
Bedrooms 
4
Inside Area (SqFt) 
2,910 sqft
Total Baths 
3
Full Baths 
2
Partial Baths 
1
Lot Size 
0.14 Acres
Year Built 
2022
MLS® Number 
100603143
Status 
Active
Property Tax 
N/A
HOA/Condo/Coop Fees 
$42 monthly
Sq Ft Source 
N/A
Friends & Family
Recent Activity
2 hours agoListing first seen on site
2 hours agoListing updated with changes from the MLS®
General Features
Acres 
0.14
Attached Garage 
Yes
Foundation 
Slab
Garage 
Yes
Garage Spaces 
2
Levels 
Two
Number Of Stories 
2
Parking 
Garage Faces FrontPaved
Parking Spaces 
2
Property Sub Type 
Single Family Residence
Sewer 
Public Sewer
Special Circumstances 
Standard
SqFt Total 
2910
Utilities 
Natural Gas ConnectedSewer ConnectedWater Connected
Water Source 
Public
Zoning 
Residential
Interior Features
Appliances 
RangeDishwasherMicrowaveElectric Water Heater
Basement 
None
Cooling 
Central AirZoned
Fireplace 
Yes
Fireplace Features 
Gas Log
Flooring 
Carpet
Furnished 
Unfurnished
Heating 
Heat PumpNatural Gas
Interior 
Walk-In Closet(s)Kitchen IslandCeiling Fan(s)Pantry
Laundry Features 
Laundry Room
Window Features 
Window Coverings
Bedroom 1 
Dimensions - 12.0x14.0Level - Second
Bedroom 2 
Dimensions - 13.0x13.0Level - Second
Bedroom 3 
Dimensions - 12.0x13.0Level - Second
Dining Room 
Dimensions - 10.0x13.0Level - First
Kitchen 
Dimensions - 16.0x18.0Level - First
Laundry 
Dimensions - 7.0x7.0Level - First
Living Room 
Dimensions - 17.0x19.0Level - First
Master Bedroom 
Dimensions - 17.0x18.0Level - Second
Office 
Dimensions - 9.0x12.0Level - First
Save
Ask
Tour
Hide
Share
Exterior Features
Construction Details 
Brick VeneerVinyl SidingFrame
Fencing 
PrivacyBack YardWood
Frontage 
See Remarks
Lot Features 
Interior Lot
Patio And Porch 
CoveredPatioPorch
Pool Features 
None
Roof 
Shingle
View 
See Remarks
Waterview 
See Remarks
Windows/Doors 
Window Coverings
Community Features
Accessibility Features 
Accessible Full Bath
Association Fee 
$504.0
Association Fee Frequency 
Annually
Financing Terms Available 
CashConventional
Roads 
Paved
Schools
School District
Unknown
Elementary School
Trent Park
Middle School
H. J. MacDonald
High School
New Bern
Listing courtesy of Danielle Eason of Realty ONE Group East


The data relating to real estate on this website comes in part from the Internet Data Exchange program of Hive MLS, and is updated as of 2026-09-12 04:59 PM UTC. All information is deemed reliable but not guaranteed and should be independently verified. All properties are subject to prior sale, change, or withdrawal. Neither listing broker(s) shall be responsible for any typographical errors, misinformation, or misprints, and shall be held totally harmless from any damages arising from reliance upon these data. Copyright 2026 Hive MLS

Neighborhood & Commute
Source: Walkscore
Disclosure: Community information and market data powered by Constellation Data Labs. Information is deemed reliable but not guaranteed.
Save
Ask
Tour
Hide
Share