
101 Wyndward CourtEmerald Isle, NC 28594
Mortgage Calculator
Monthly Payment (Est.)
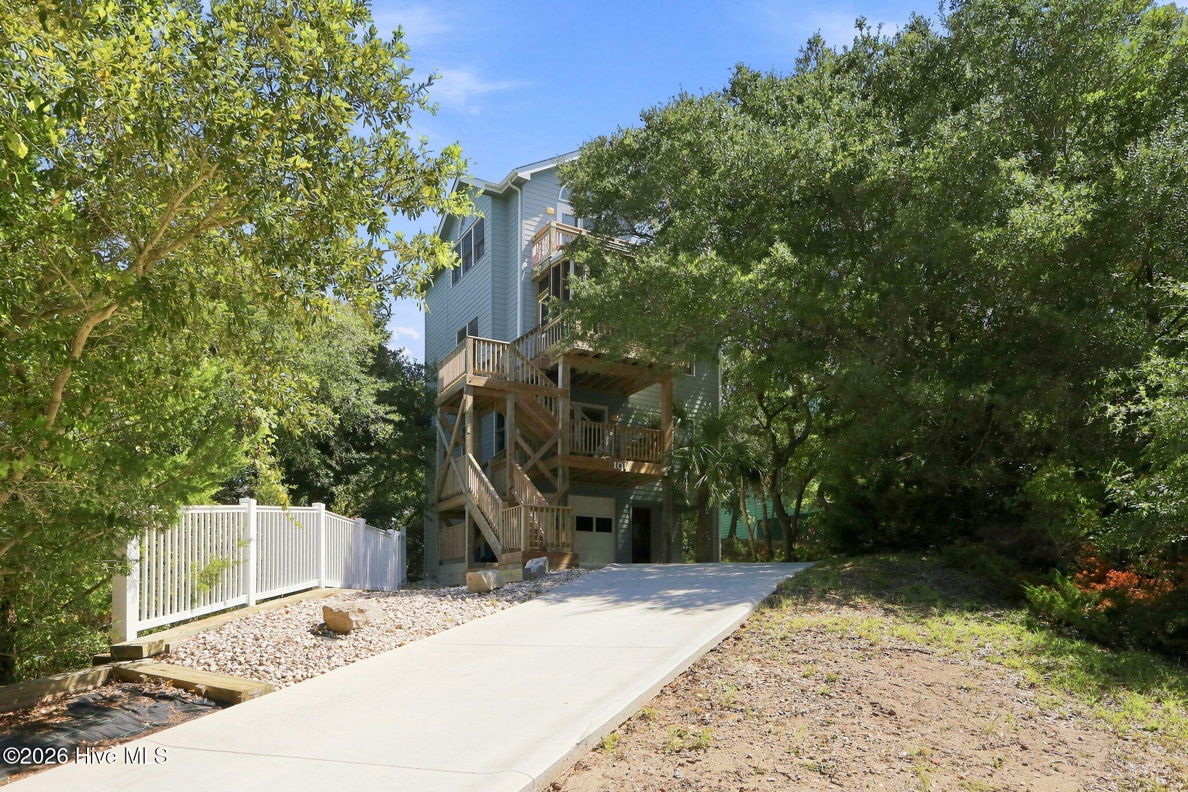
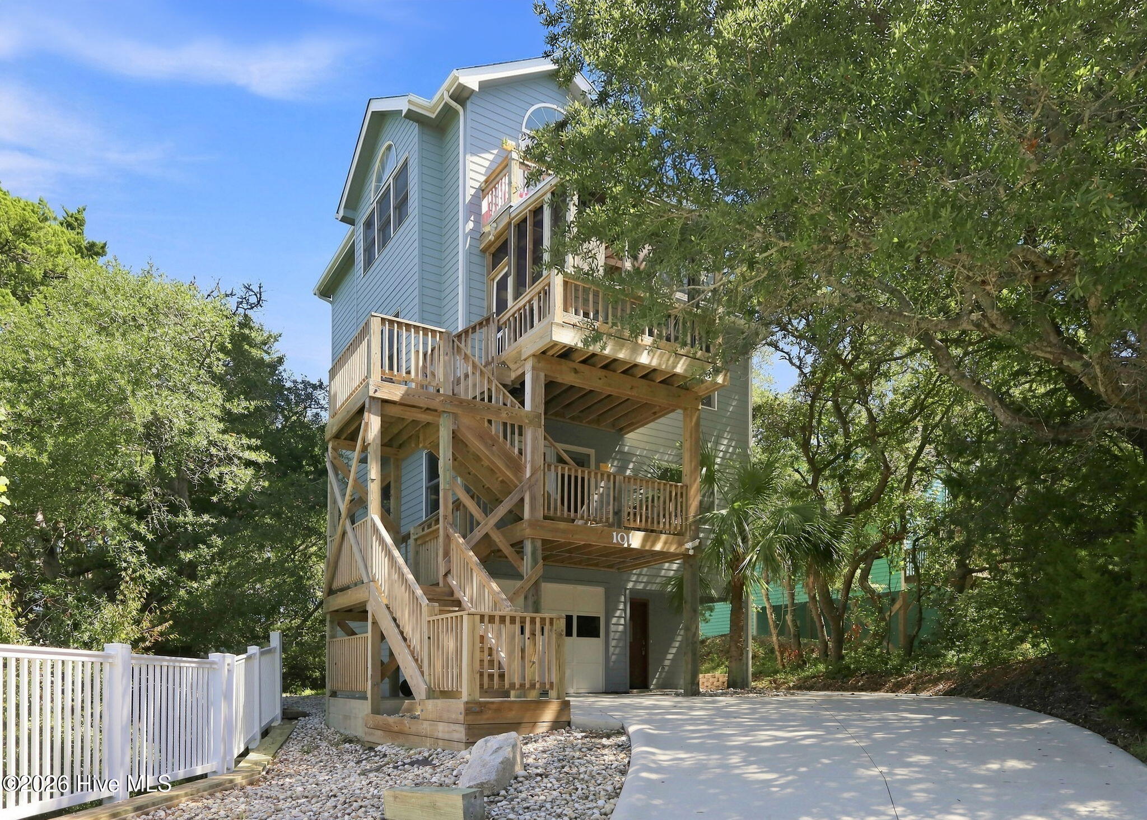
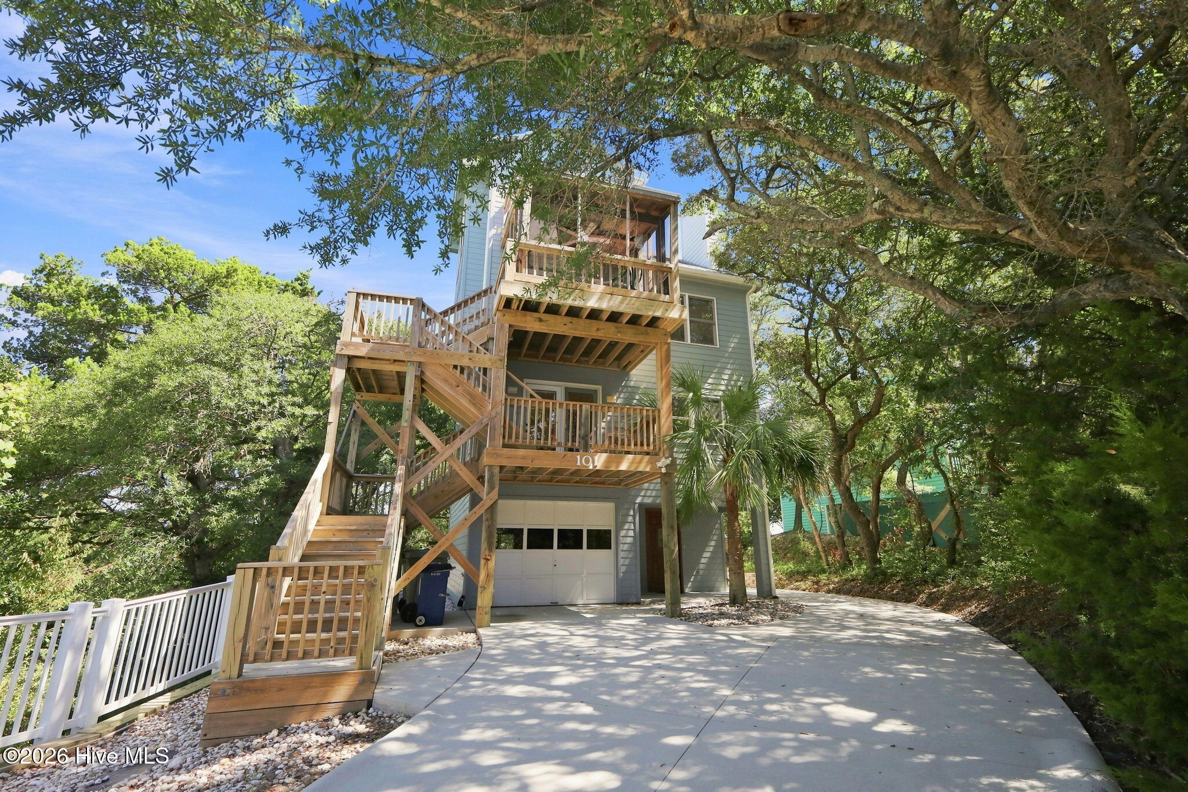
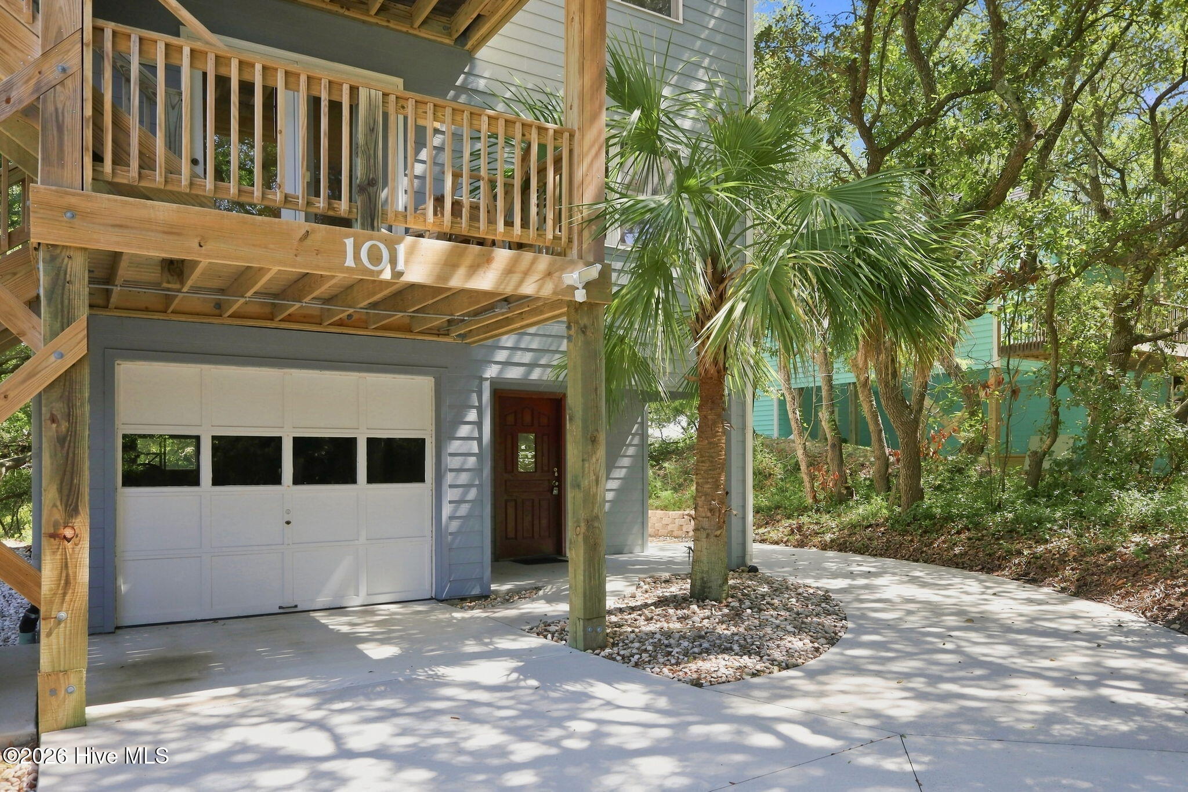
Enter an interest rate to see your estimated monthly payment.Imagine an oceanside home thoughtfully designed to provide exceptional separation of space, abundant outdoor living, and beautiful views of Bogue Sound--all nestled on a high, secluded setting in Emerald Isle. Adding to the appeal is convenient neighborhood access to a trail leading to the Atlantic Ocean and beach. Solidly built with a unique layout across four levels of living, this distinctive home offers a floor plan that creates natural separation between gathering spaces and private retreats. A covered front entry porch welcomes you into a grand foyer with access to the deep garage, a large coat and storage closet, and recessed lighting illuminating the stairway leading to the first living level. The second level is dedicated to comfortable bedroom accommodations, with bedrooms, a laundry closet, and a full bath featuring a double vanity. Continuing upward, the main living level opens into a welcoming gathering space centered around a spacious living room with a raised ceiling and fireplace, creating a warm focal point for relaxing. The adjoining dining area provides direct access to the screened porch, extending the living space outdoors. A full-service kitchen offers generous workspace, a deep walk-in pantry, and the added convenience of a laundry chute, while a half bath serves the main living area. Another short flight of stairs leads to the uppermost level, where a versatile loft/office area provides space for working, reading, or relaxing. The private principal suite taking in the Bogue Sound views occupies this level and features a walk-in closet, spacious bath with double vanity, laundry chute, and access to its own private deck--an ideal retreat to enjoy the coastal setting. With multiple decks, a screened porch, sound views, a high and private setting, and neighborhood beach access, this home offers a distinctive combination of coastal lifestyle and thoughtful multi-level design. Whether enjoying quiet mornings outdoors, gathering with family and friends, or retreating to the privacy of the upper-level owner's suite, this Emerald Isle home delivers a coastal experience with room for everyone to have their own space.
| 4 weeks ago | Listing first seen on site | |
| 4 weeks ago | Listing updated with changes from the MLS® |

The data relating to real estate on this website comes in part from the Internet Data Exchange program of Hive MLS, and is updated as of 2026-10-07 05:17 AM UTC. All information is deemed reliable but not guaranteed and should be independently verified. All properties are subject to prior sale, change, or withdrawal. Neither listing broker(s) shall be responsible for any typographical errors, misinformation, or misprints, and shall be held totally harmless from any damages arising from reliance upon these data. Copyright 2026 Hive MLS
Did you know? You can invite friends and family to your search. They can join your search, rate and discuss listings with you.