
Save
Ask
Tour
Hide
$199,900
New Listing
608 Jacks Crossing DriveHubert, NC 28539
For Sale|Townhouse|Active
2
Beds
3
Total Baths
2
Full Baths
1
Partial Bath
1,165
SqFt
$172
/SqFt
2024
Built
Subdivision:
Jack's Branch Townhomes
County:
Onslow
Call Now: (910) 941-8541
Is this the listing for you? We can help make it yours.
(910) 941-8541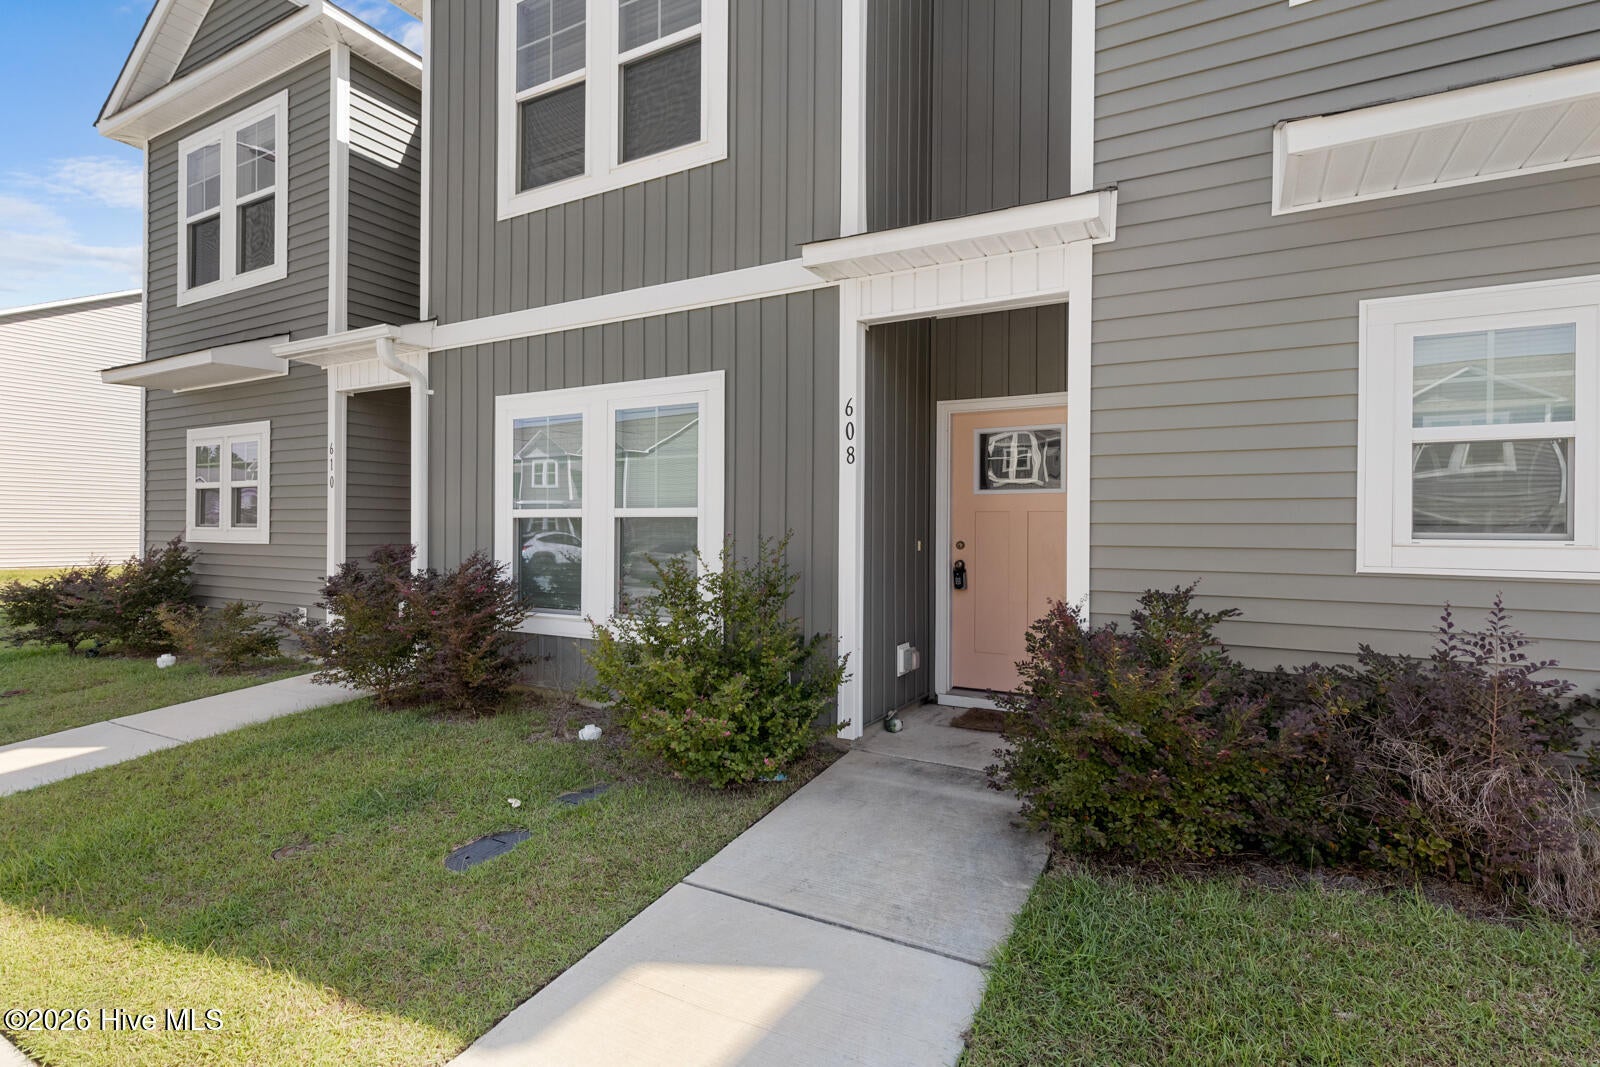
Save
Ask
Tour
Hide
Mortgage Calculator
Monthly Payment (Est.)
$912Calculator powered by Showcase IDX, a Constellation1 Company. Copyright ©2026 Information is deemed reliable but not guaranteed.
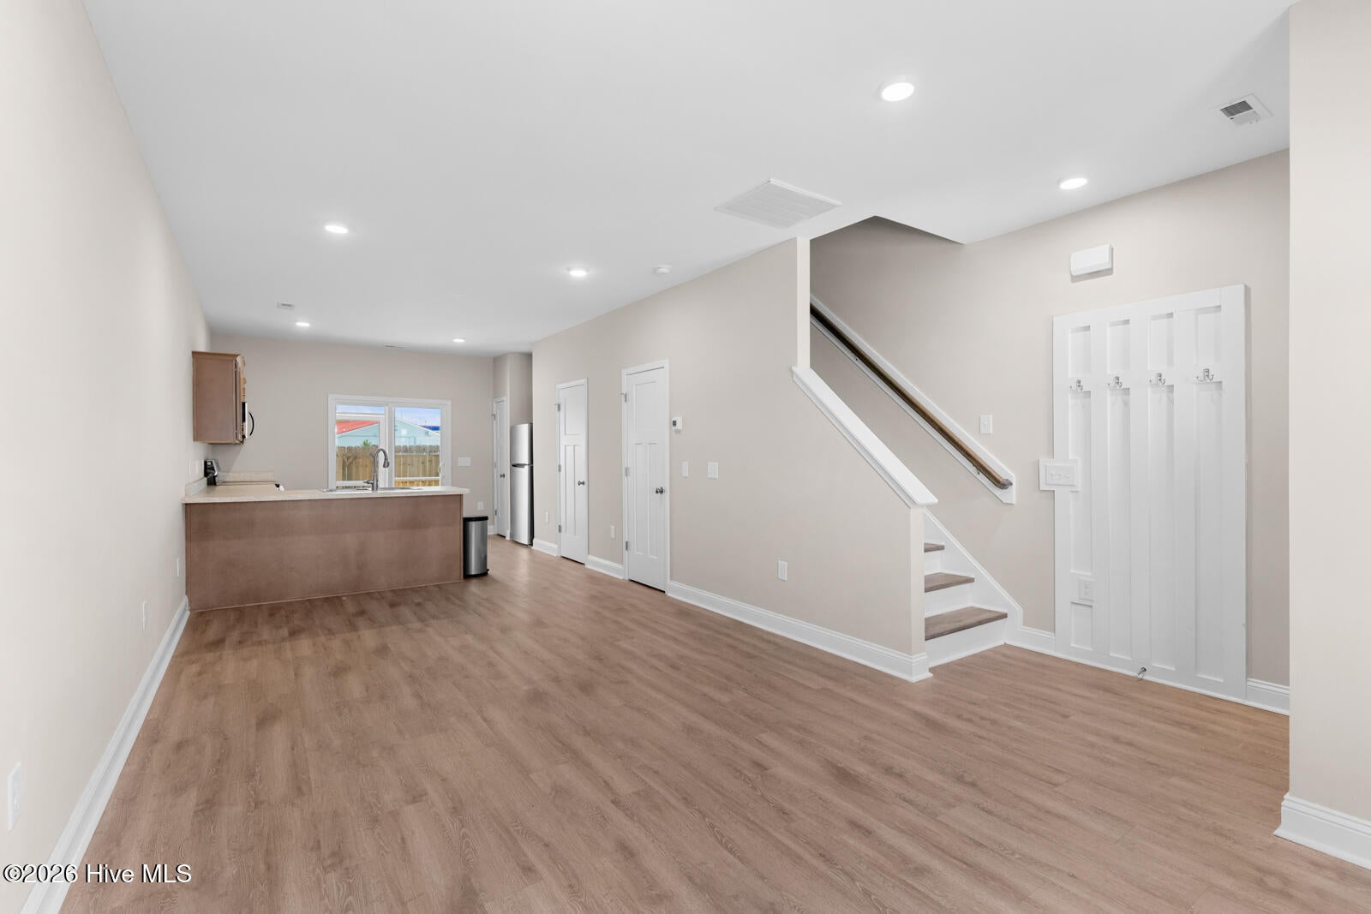
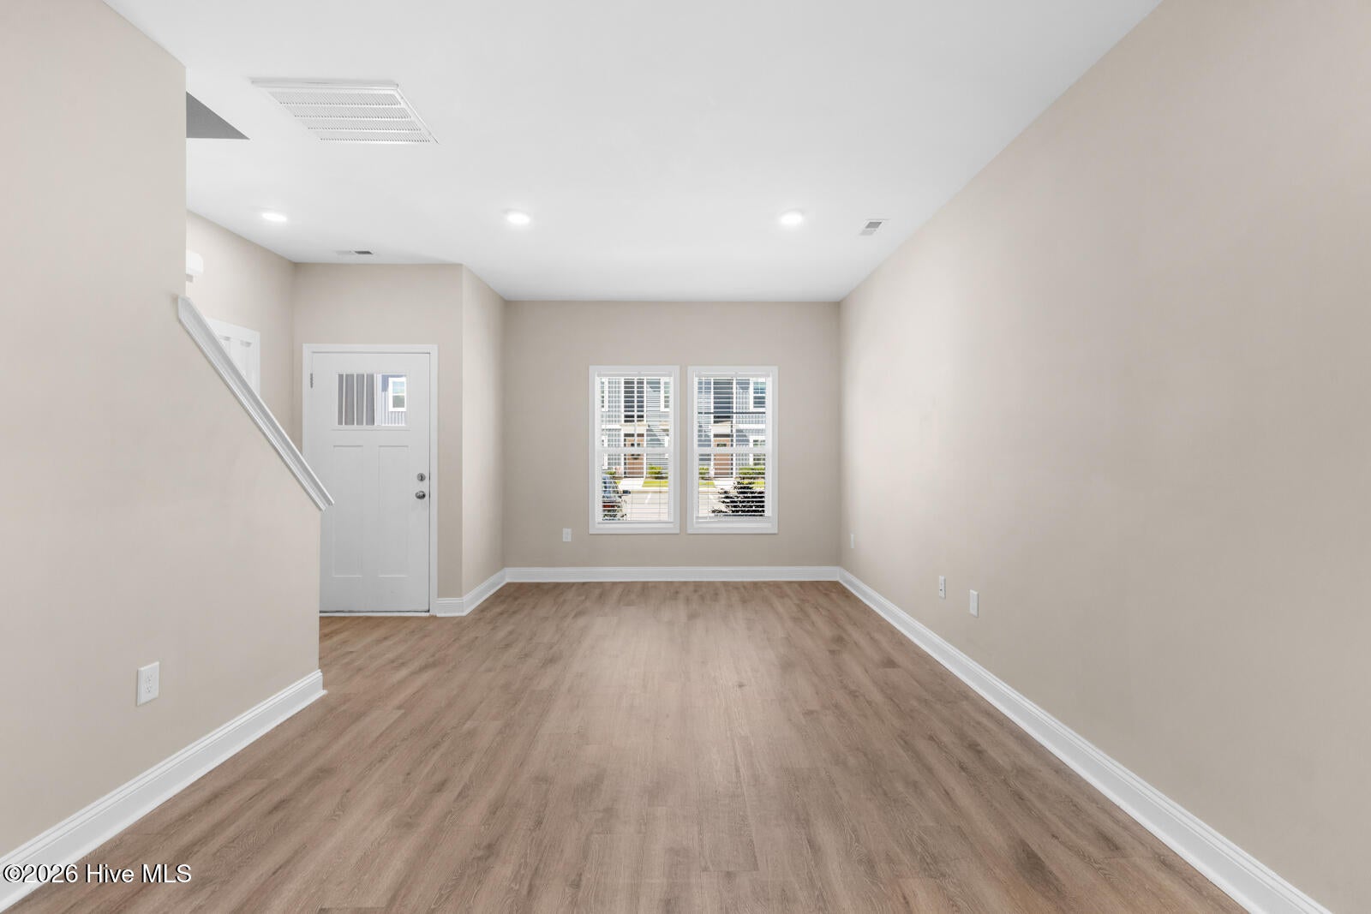
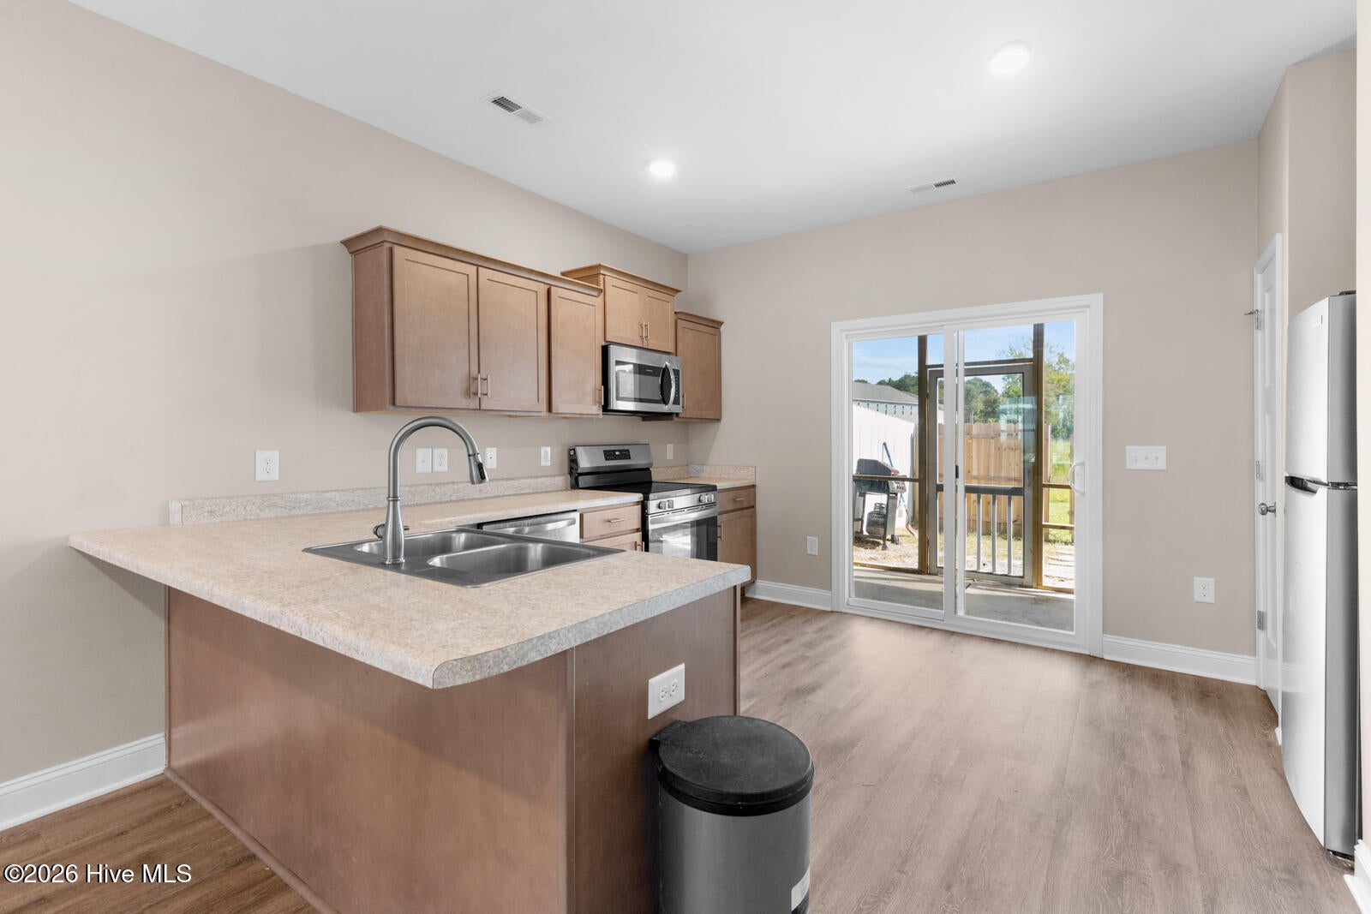
Welcome home to your 2br 2.5ba townhome located in Hubert! The open layout downstairs is ideal for entertaining. Upstairs you will find the two bedrooms each having their own bathroom! The laundry is also located on the 2nd floor for your convenience. Head out back to relax in your screened in back porch overlooking your fenced in backyard! Call for your showing today!
Save
Ask
Tour
Hide
Listing Snapshot
Price
$199,900
Days On Site
0 Days
Bedrooms
2
Inside Area (SqFt)
1,165 sqft
Total Baths
3
Full Baths
2
Partial Baths
1
Lot Size
0.02 Acres
Year Built
2024
MLS® Number
100603170
Status
Active
Property Tax
$1,266.93
HOA/Condo/Coop Fees
$70 monthly
Sq Ft Source
N/A
Friends & Family
Recent Activity
| 4 hours ago | Listing first seen on site | |
| 4 hours ago | Listing updated with changes from the MLS® |
General Features
Acres
0.02
Foundation
Slab
Levels
Two
Number Of Stories
2
Parking
On Site
Property Sub Type
Townhouse
Special Circumstances
Standard
SqFt Total
1165
Utilities
Sewer ConnectedWater Connected
Zoning
R-5
Interior Features
Appliances
WasherRefrigeratorRangeDryerDishwasherMicrowaveElectric Water Heater
Cooling
Heat Pump
Heating
Heat PumpElectric
Interior
Walk-In Closet(s)Ceiling Fan(s)Pantry
Laundry Features
In HallLaundry Closet
Window Features
Window Coverings
Bedroom 1
Bedroom 2
Kitchen
Living Room
Save
Ask
Tour
Hide
Exterior Features
Construction Details
Vinyl SidingFrame
Fencing
Back YardWood
Frontage
See Remarks
Patio And Porch
CoveredScreenedFront PorchRear Porch
Road Frontage
Private Road
Roof
Shingle
View
See Remarks
Waterview
See Remarks
Windows/Doors
Window Coverings
Community Features
Accessibility Features
Accessible Full Bath
Association Fee
$840.0
Association Fee Frequency
Annually
School District
Onslow
Financing Terms Available
ConventionalFHAUSDA LoanVA Loan
Schools
School District
Onslow
Elementary School
Queens Creek
Middle School
Swansboro
High School
Swansboro
Listing courtesy of Janice W Harrison of Harrison Dorn Realty

The data relating to real estate on this website comes in part from the Internet Data Exchange program of Hive MLS, and is updated as of 2026-09-12 08:43 PM UTC. All information is deemed reliable but not guaranteed and should be independently verified. All properties are subject to prior sale, change, or withdrawal. Neither listing broker(s) shall be responsible for any typographical errors, misinformation, or misprints, and shall be held totally harmless from any damages arising from reliance upon these data. Copyright 2026 Hive MLS
The data relating to real estate on this website comes in part from the Internet Data Exchange program of Hive MLS, and is updated as of 2026-09-12 08:43 PM UTC. All information is deemed reliable but not guaranteed and should be independently verified. All properties are subject to prior sale, change, or withdrawal. Neither listing broker(s) shall be responsible for any typographical errors, misinformation, or misprints, and shall be held totally harmless from any damages arising from reliance upon these data. Copyright 2026 Hive MLS
Neighborhood & Commute
Source: Walkscore
Disclosure: Community information and market data powered by Constellation Data Labs. Information is deemed reliable but not guaranteed.
Save
Ask
Tour
Hide
Did you know? You can invite friends and family to your search. They can join your search, rate and discuss listings with you.