
158 Uzzell RoadHubert, NC 28539
Mortgage Calculator
Monthly Payment (Est.)
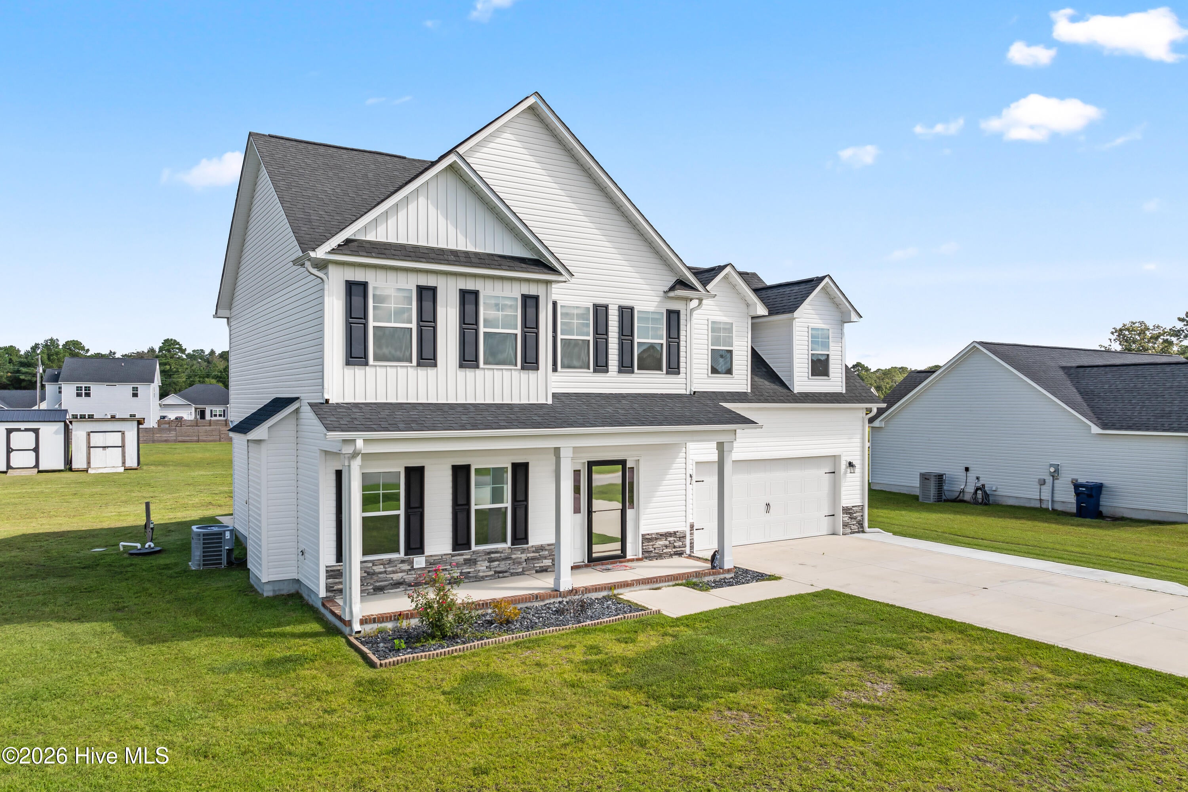
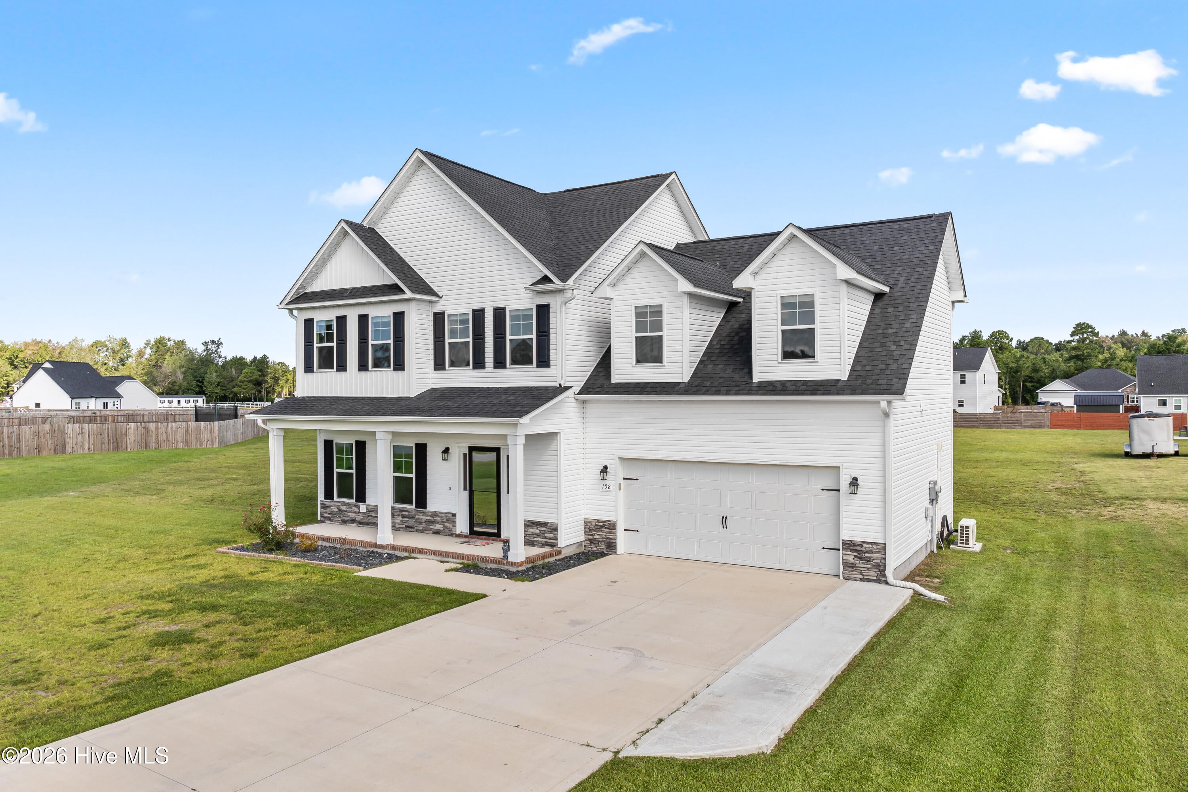
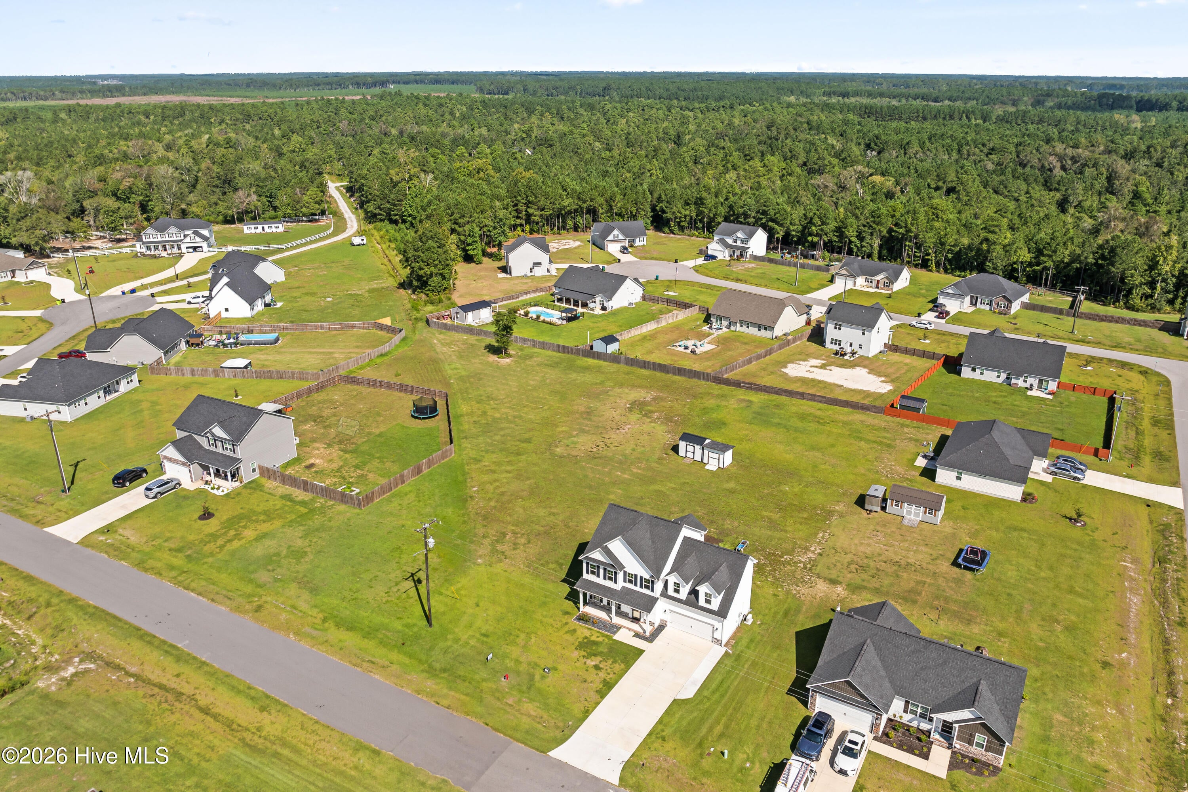
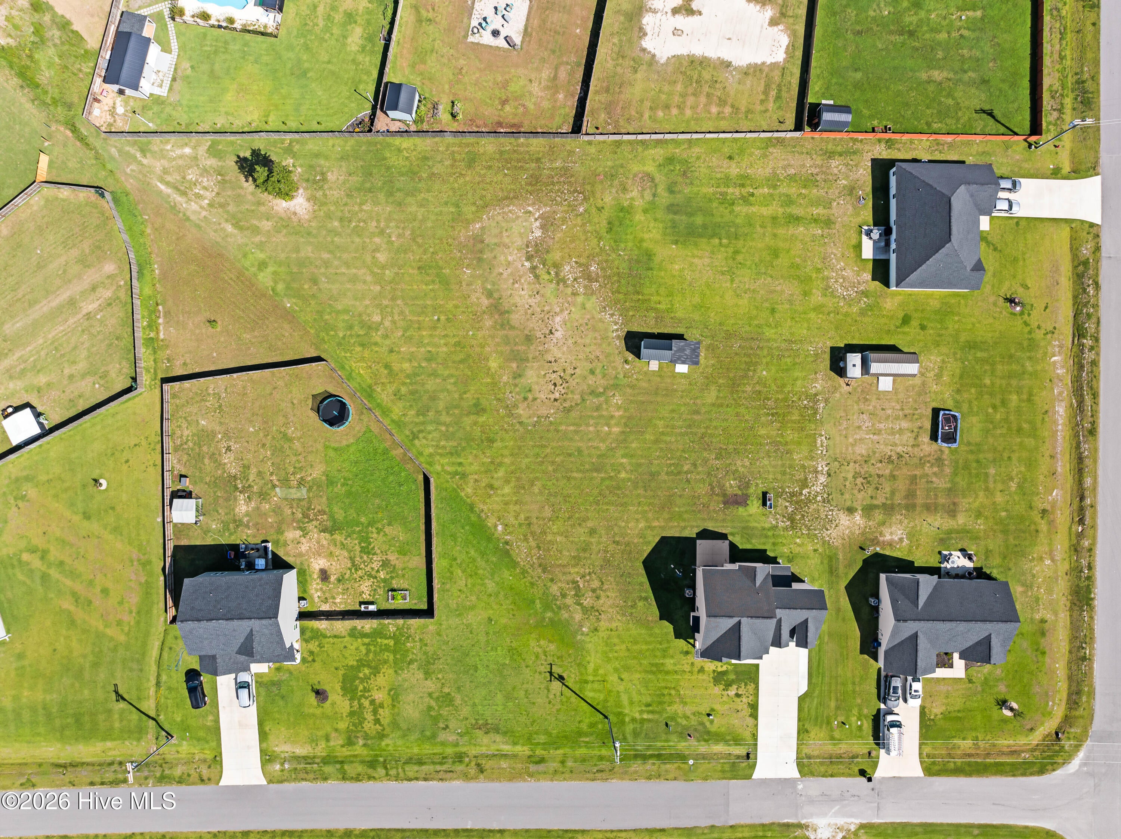
Enter an interest rate to see your estimated monthly payment.Seller is offering an assumable VA loan of 5.75% for $335,000 . Welcome home to this spacious two-story property offering the perfect blend of comfort, functionality, and convenience! Featuring 3 bedrooms plus a generous bonus room, there is plenty of space for everyday living, entertaining, a home office, or a flexible-use space to fit your needs. The open-concept kitchen provides an inviting gathering space with plenty of cabinetry and storage, making meal prep and entertaining a breeze. A water filtration system provides filtered water at both the kitchen sink and refrigerator for added convenience. The garage is equipped with AC, creating a comfortable space for hobbies, projects, storage, or additional workspace. Situated on just under an acre, the property offers room to spread out while still being conveniently located near Camp Lejeune, area shopping, dining, and the beautiful North Carolina beaches. Two storage sheds provide even more space for lawn equipment, tools, outdoor gear, and storage needs. If you're looking for a home that offers generous living space, an open layout, abundant storage, and a spacious lot in a convenient location, this one is worth a look!
| 2 weeks ago | Price changed to $349,999 | |
| 2 weeks ago | Listing updated with changes from the MLS® | |
| 3 weeks ago | Listing first seen on site |

The data relating to real estate on this website comes in part from the Internet Data Exchange program of Hive MLS, and is updated as of 2026-10-07 03:45 AM UTC. All information is deemed reliable but not guaranteed and should be independently verified. All properties are subject to prior sale, change, or withdrawal. Neither listing broker(s) shall be responsible for any typographical errors, misinformation, or misprints, and shall be held totally harmless from any damages arising from reliance upon these data. Copyright 2026 Hive MLS
Did you know? You can invite friends and family to your search. They can join your search, rate and discuss listings with you.