
409 Glenn Ellen DriveWilmington, NC 28412
Mortgage Calculator
Monthly Payment (Est.)
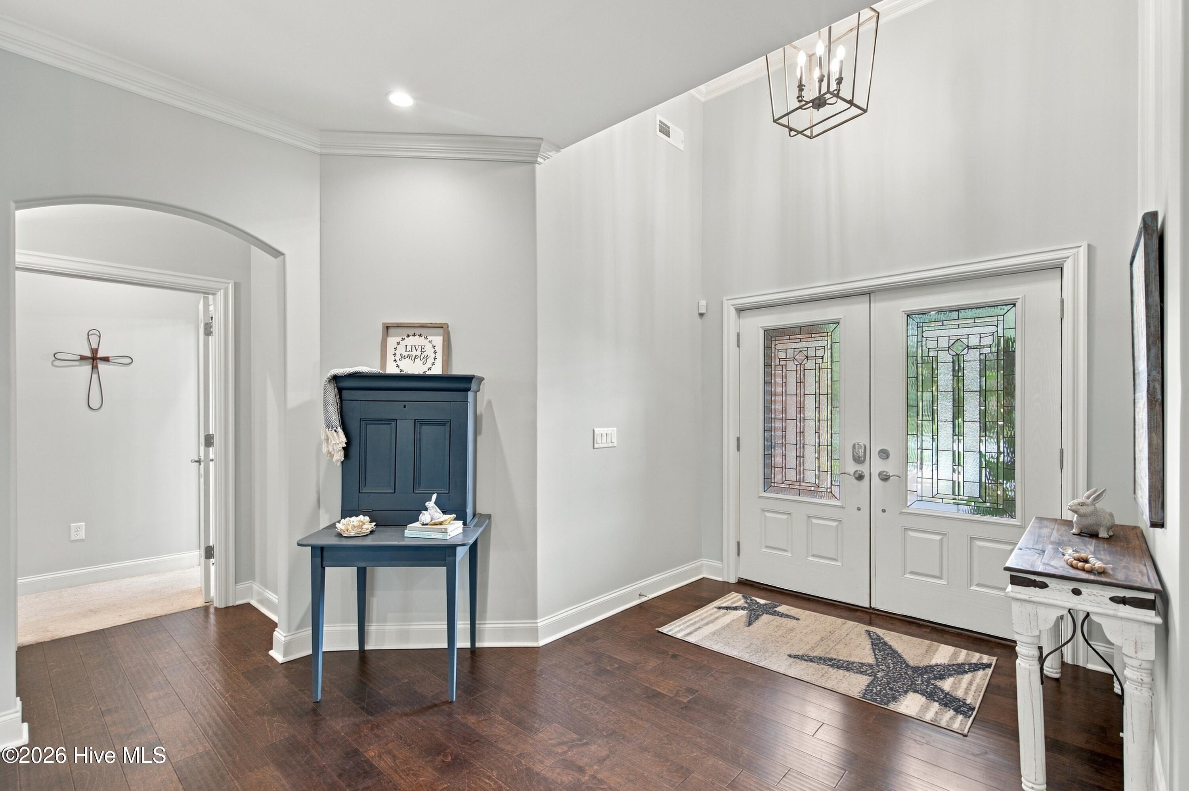
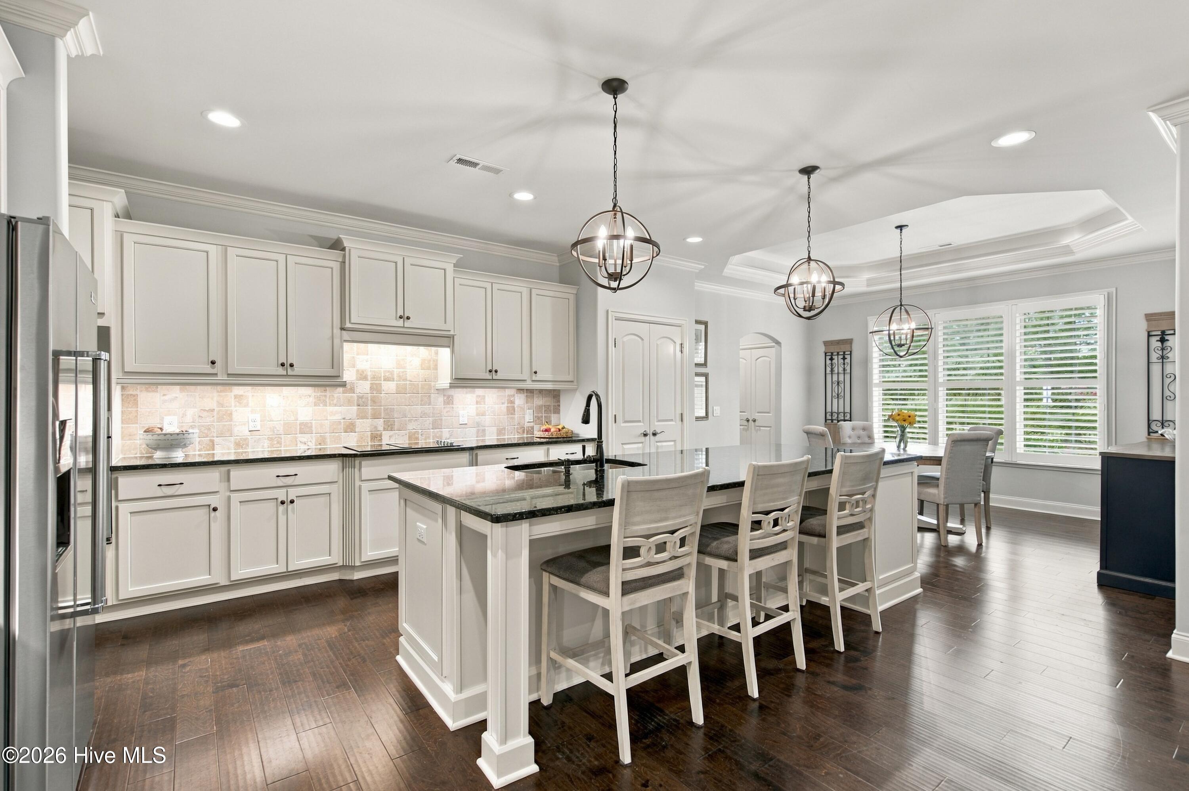
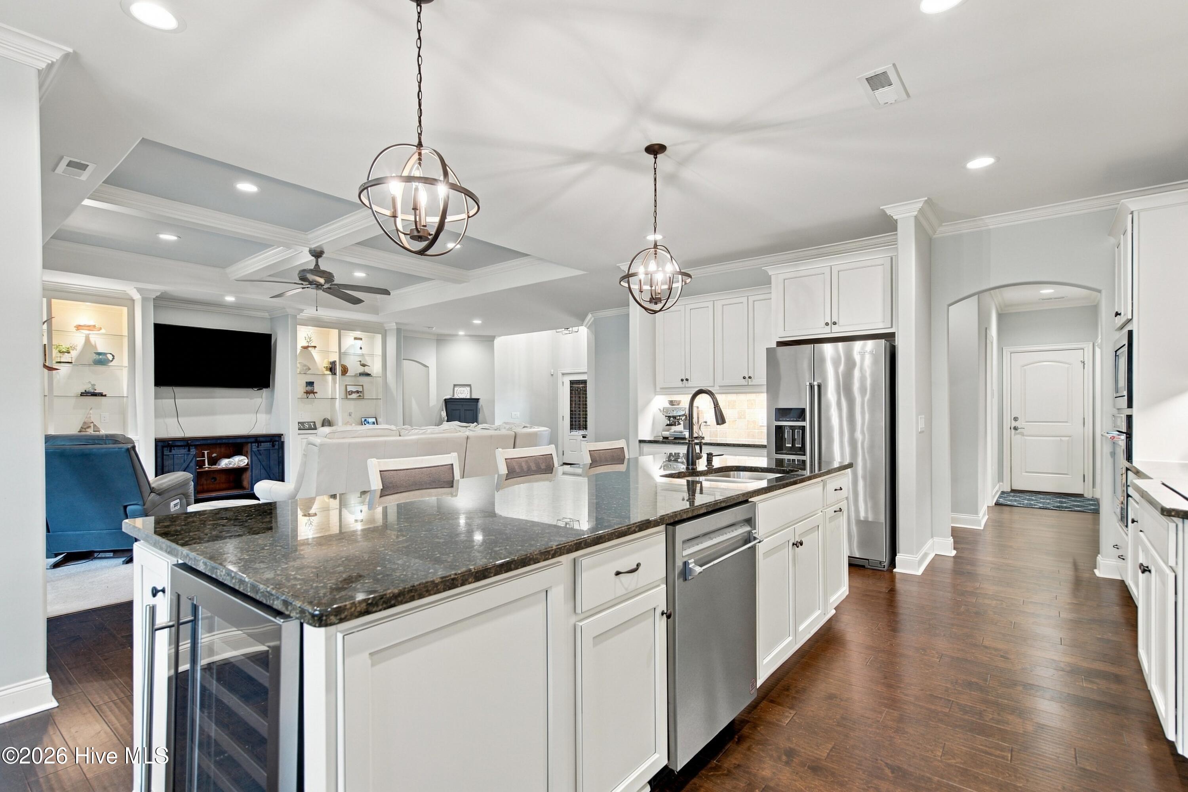
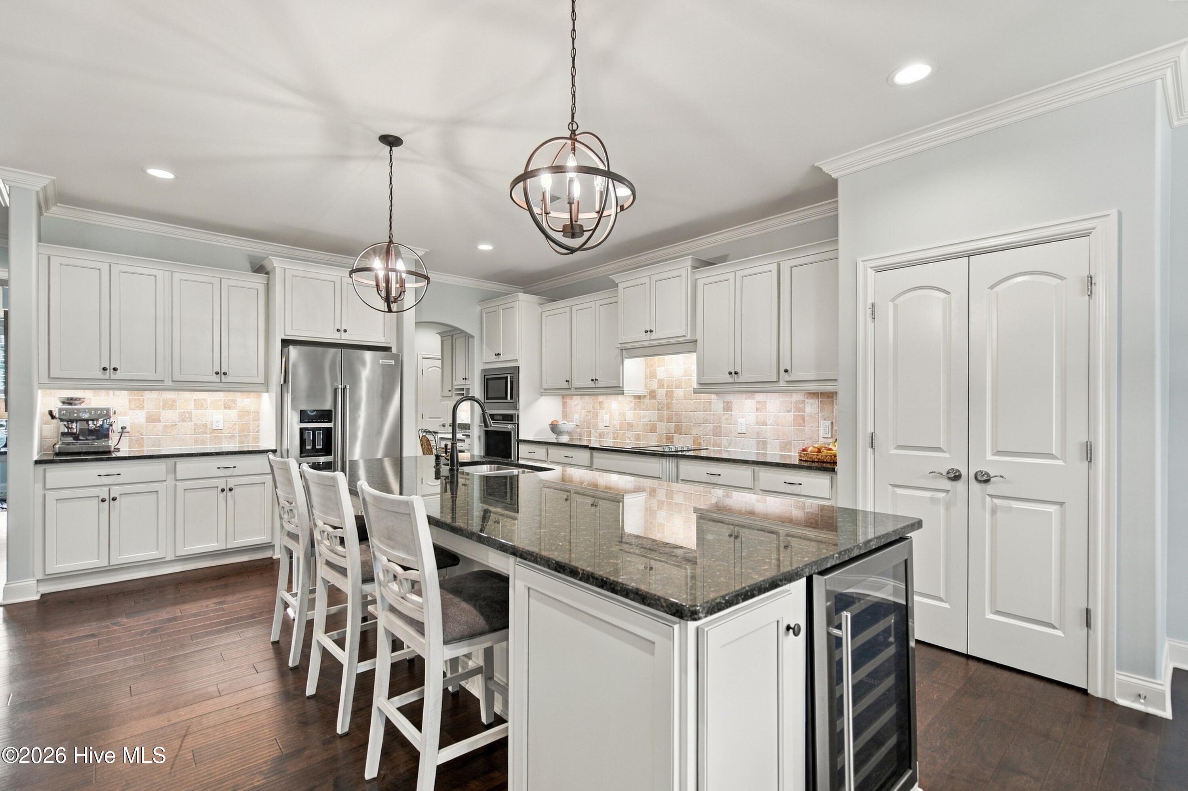
$3,650Welcome to low maintenance coastal living in The Village at Motts Landing, one of Wilmington's most sought after amenity rich communities. This beautifully appointed brick home offers spacious one level living with three bedrooms, three full bathrooms, a flexible sitting room or office, and a rare three car garage. Thoughtfully positioned beside a wooded buffer where no additional home will be built, the property enjoys extra privacy along the entire right side of the lot. Inside, an open and inviting floor plan is enhanced by engineered hardwood floors, upgraded lighting, coffered and illuminated tray ceilings, and generous spaces for both everyday living and entertaining. The kitchen features granite countertops, a large island with additional seating, stainless steel appliances, and abundant cabinetry and workspace. The impressive primary suite offers two spacious closets and a beautifully tiled bathroom with a walk in shower, soaking tub, and an expansive double vanity. One of the home's standout features is the enclosed, heated and cooled lanai, creating a comfortable extension of the living space for year round enjoyment. Sliding doors provide an easy connection between indoors and out, while the outdoor style kitchen includes a vented propane grill, sink, and beverage refrigerator. A gas fireplace adds warmth and ambiance, making this an ideal setting for entertaining or relaxing at the end of the day. The backyard is now fully fenced and features a charming firepit area where you can gather with friends, unwind beneath the coastal sky, or enjoy the added privacy created by the neighboring wooded buffer. With lawn and landscaping maintenance included through the HOA, there is more time to enjoy the home and everything the community has to offer. Residents of The Village at Motts Landing enjoy an active, connected lifestyle with two swimming pools, two clubhouses, a fitness center, tennis and pickleball courts, walking areas, and a full calendar of neighborhood activities. The convenient south Wilmington location places everyday shopping and dining nearby, with Harris Teeter and Walgreens just outside the community. Carolina Beach, the Cape Fear River, River Road Park, Arrowhead Park, Beau Rivage Golf Club, downtown Wilmington, and Novant Health New Hanover Regional Medical Center are all within an easy drive. Combining generous one level living, an enclosed heated and cooled lanai, exceptional entertaining spaces, a three car garage, newly fenced backyard, and a uniquely private homesite, 409 Glenn Ellen Drive offers an opportunity that stands apart in The Village at Motts Landing.
| 3 hours ago | Listing first seen on site | |
| 3 hours ago | Listing updated with changes from the MLS® |

The data relating to real estate on this website comes in part from the Internet Data Exchange program of Hive MLS, and is updated as of 2026-09-12 08:43 PM UTC. All information is deemed reliable but not guaranteed and should be independently verified. All properties are subject to prior sale, change, or withdrawal. Neither listing broker(s) shall be responsible for any typographical errors, misinformation, or misprints, and shall be held totally harmless from any damages arising from reliance upon these data. Copyright 2026 Hive MLS
Did you know? You can invite friends and family to your search. They can join your search, rate and discuss listings with you.