
144 Lookout PointHampstead, NC 28443
Mortgage Calculator
Monthly Payment (Est.)
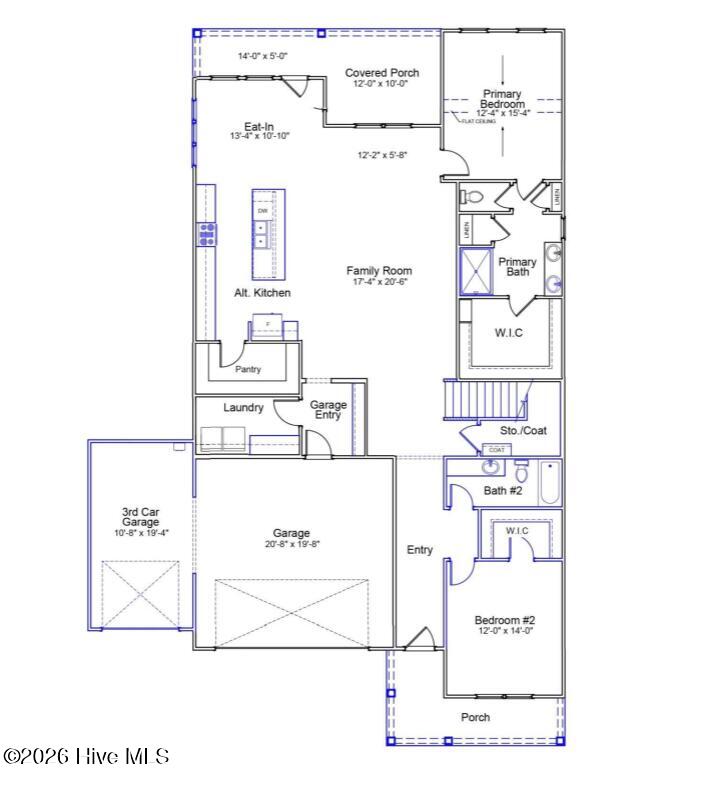
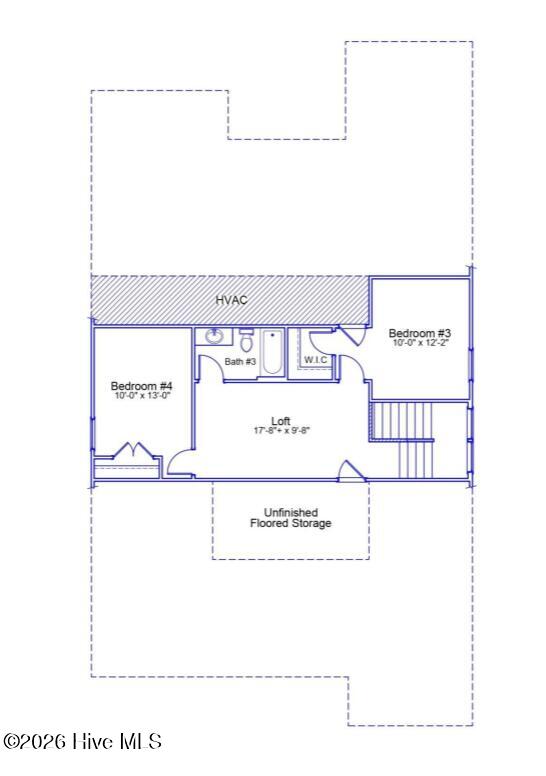
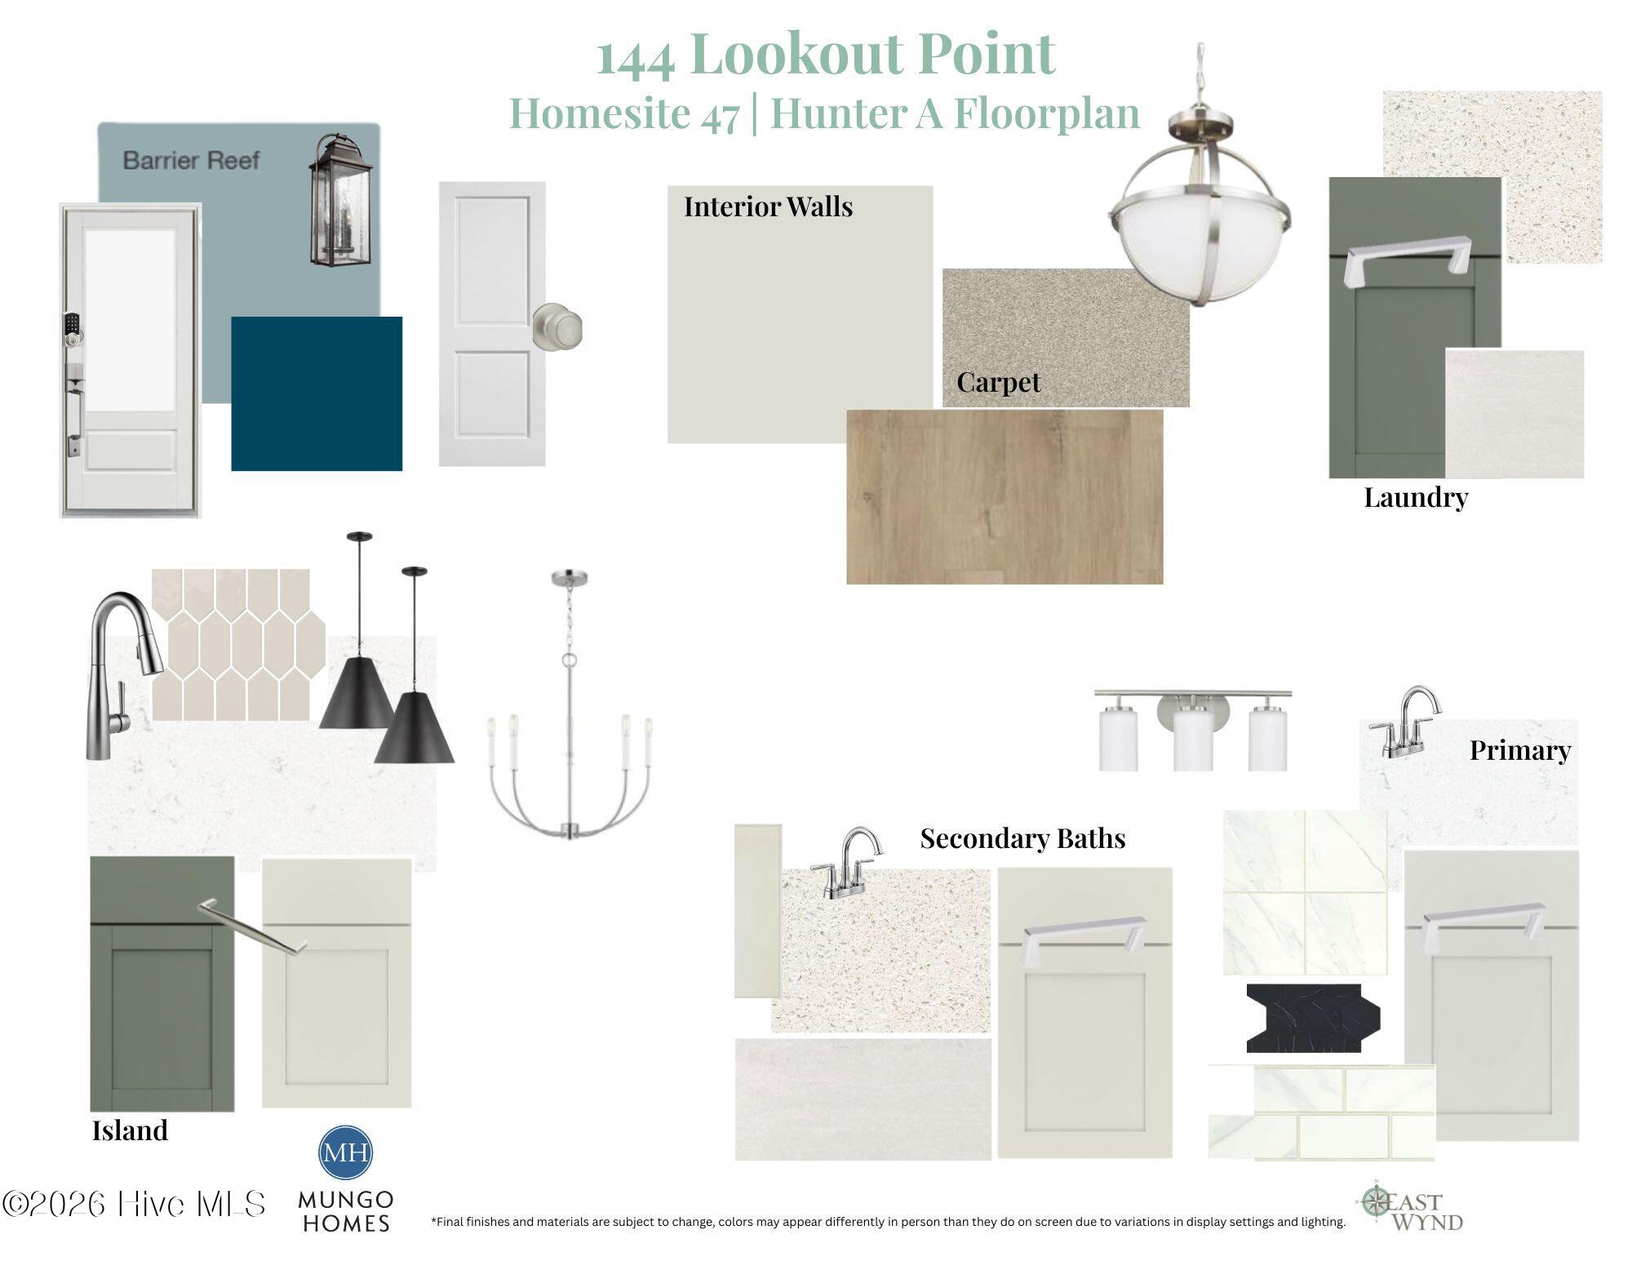
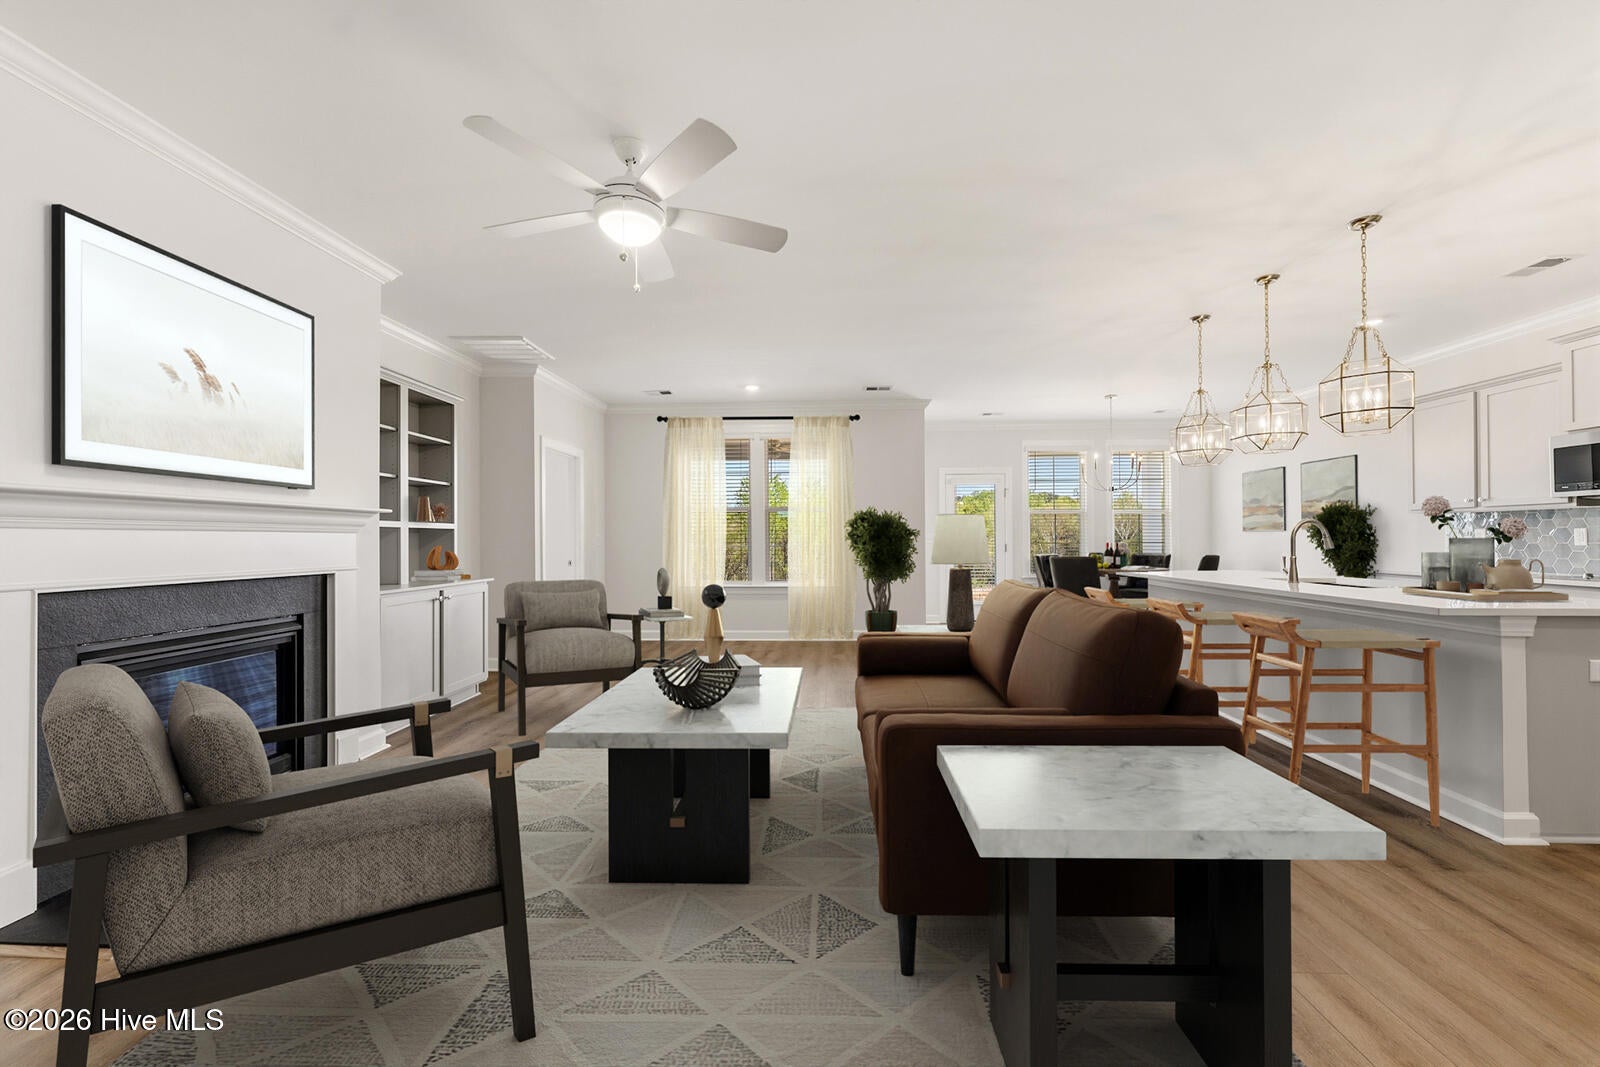
$2,827Welcome to 144 Lookout Point in East Wynd, a gated waterfront community offering the perfect blend of coastal living and modern convenience. Built by Mungo Homes, this sought after Hunter floor plan features 4 bedrooms, 3 bathrooms, and just under 2,600 square feet of thoughtfully designed living space on a homesite of nearly one third acre. A welcoming front porch sets the tone for this beautiful home, while the covered rear porch provides the perfect space to relax or entertain. Inside, the alternate kitchen layout offers enhanced functionality with an oversized pantry and seamless flow into the main living areas. Just off the attached 3 car garage entry, you'll find a spacious laundry room and convenient drop zone complete with a built-in bench and cubbies for everyday organization. The main level primary suite is a true retreat, featuring vaulted ceilings, a large walk-in closet, and spacious tile shower. An additional bedroom and full bath on the first floor provide flexibility for guests or a home office. Upstairs, a spacious loft is accompanied by two additional bedrooms and a full bathroom. Life in East Wynd offers exclusive amenities including a gated entrance, sidewalks, streetlights, and a community day dock with kayak and paddleboard launch. Residents also enjoy access to natural gas, water and sewer services, plus high-speed internet through AT&T Fiber or Spectrum. Do not miss this opportunity to own a spacious new home in one of the area's most desirable waterfront communities, where privacy, convenience, and coastal charm come together. Home is currently under construction with an estimated completion in Winter 2027.
| 3 hours ago | Listing first seen on site | |
| 3 hours ago | Listing updated with changes from the MLS® |

The data relating to real estate on this website comes in part from the Internet Data Exchange program of Hive MLS, and is updated as of 2026-09-13 05:43 PM UTC. All information is deemed reliable but not guaranteed and should be independently verified. All properties are subject to prior sale, change, or withdrawal. Neither listing broker(s) shall be responsible for any typographical errors, misinformation, or misprints, and shall be held totally harmless from any damages arising from reliance upon these data. Copyright 2026 Hive MLS
Did you know? You can invite friends and family to your search. They can join your search, rate and discuss listings with you.