
517 Moss Tree DriveWilmington, NC 28405
Mortgage Calculator
Monthly Payment (Est.)
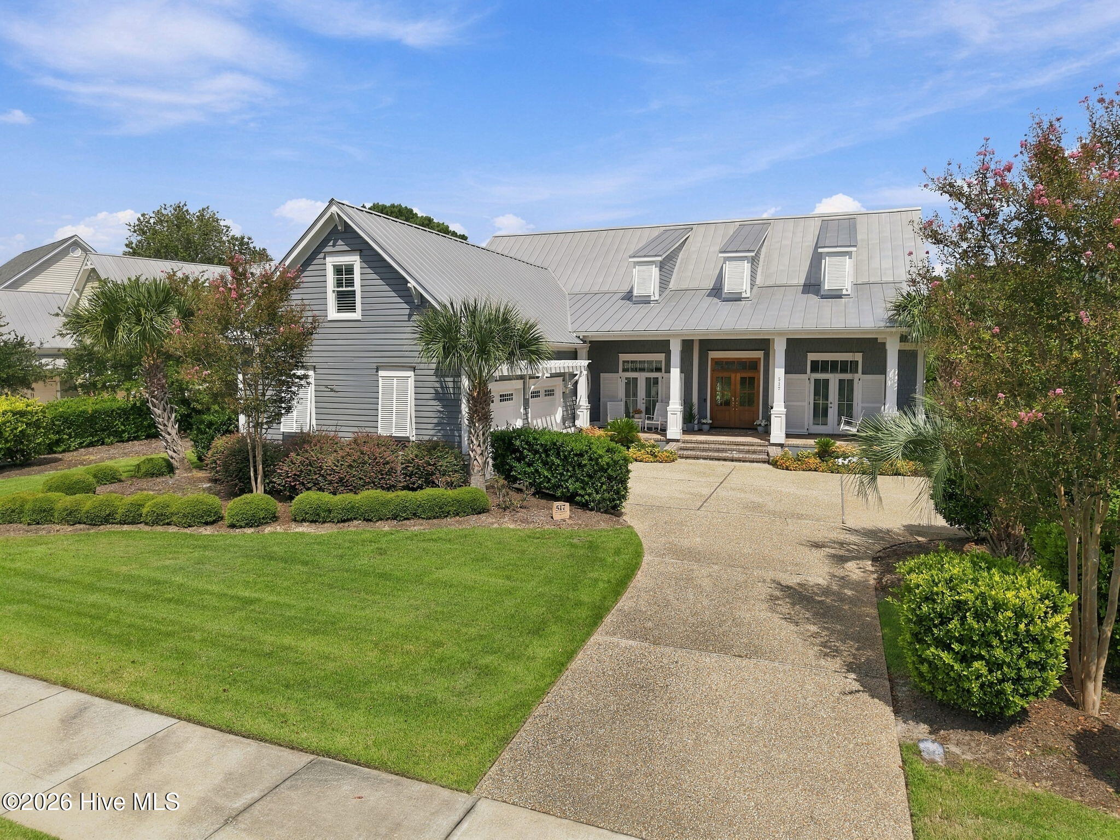
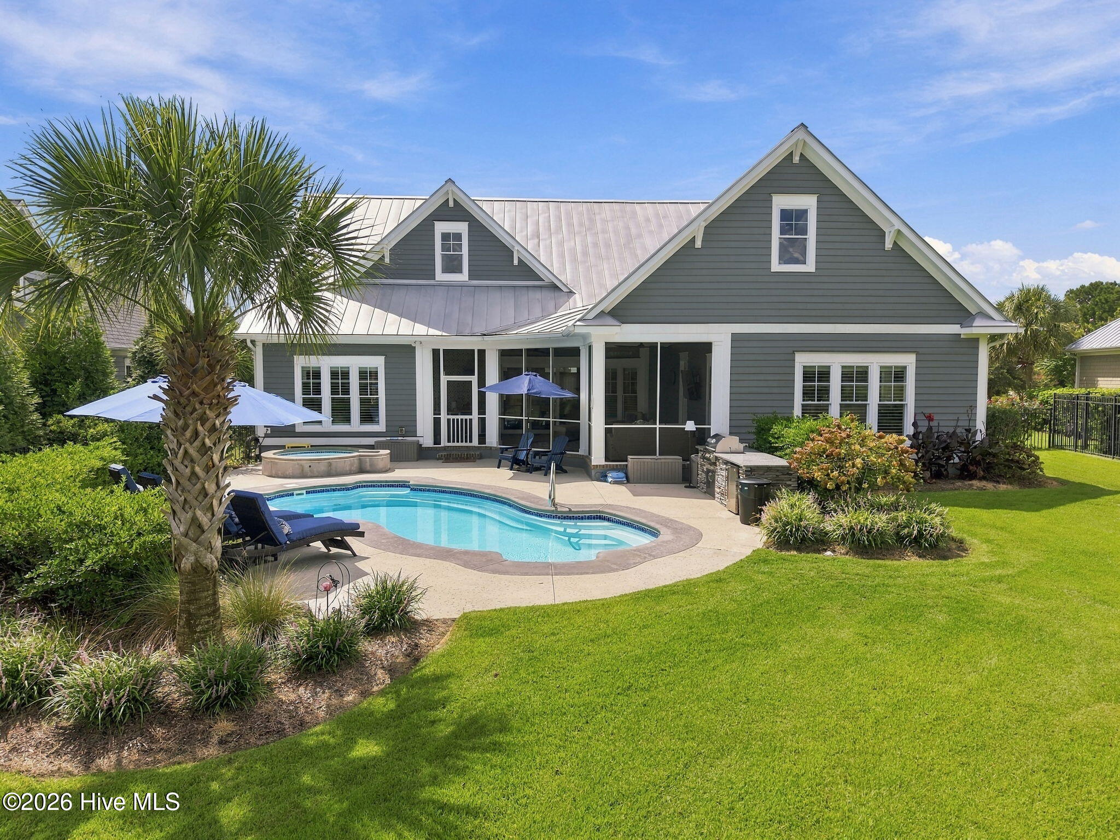
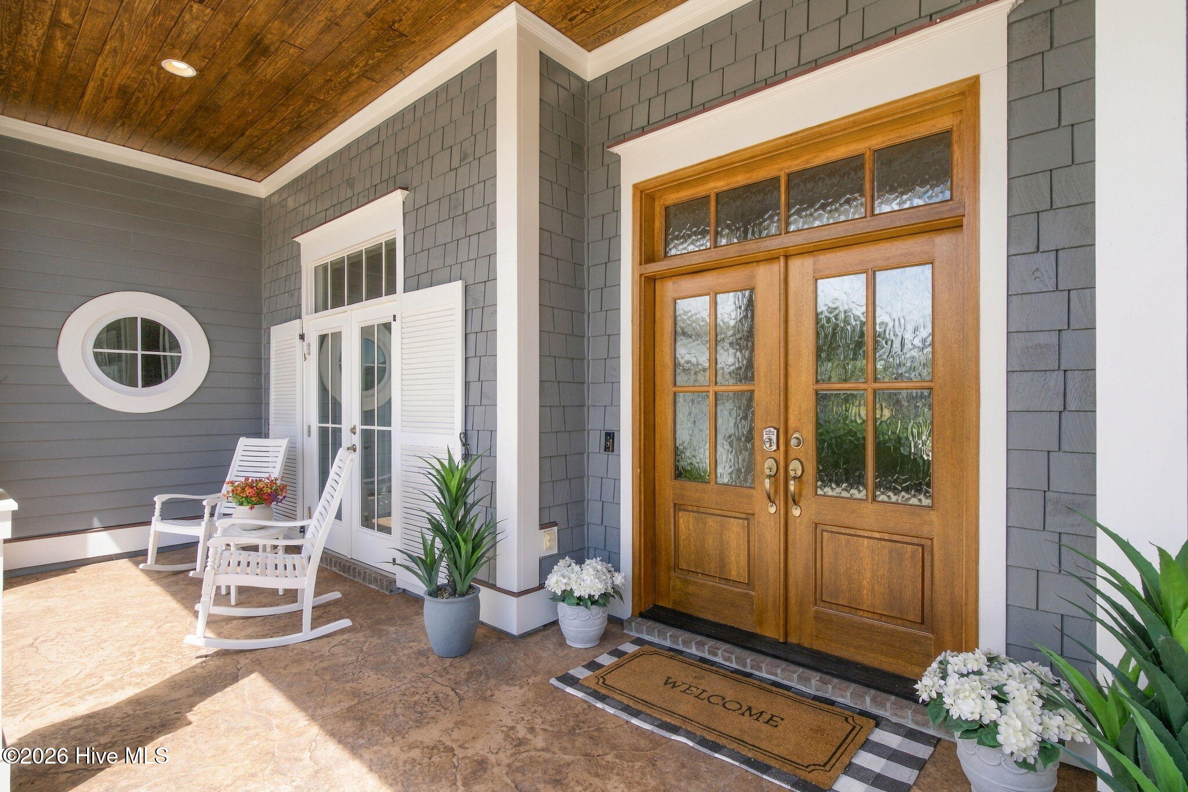
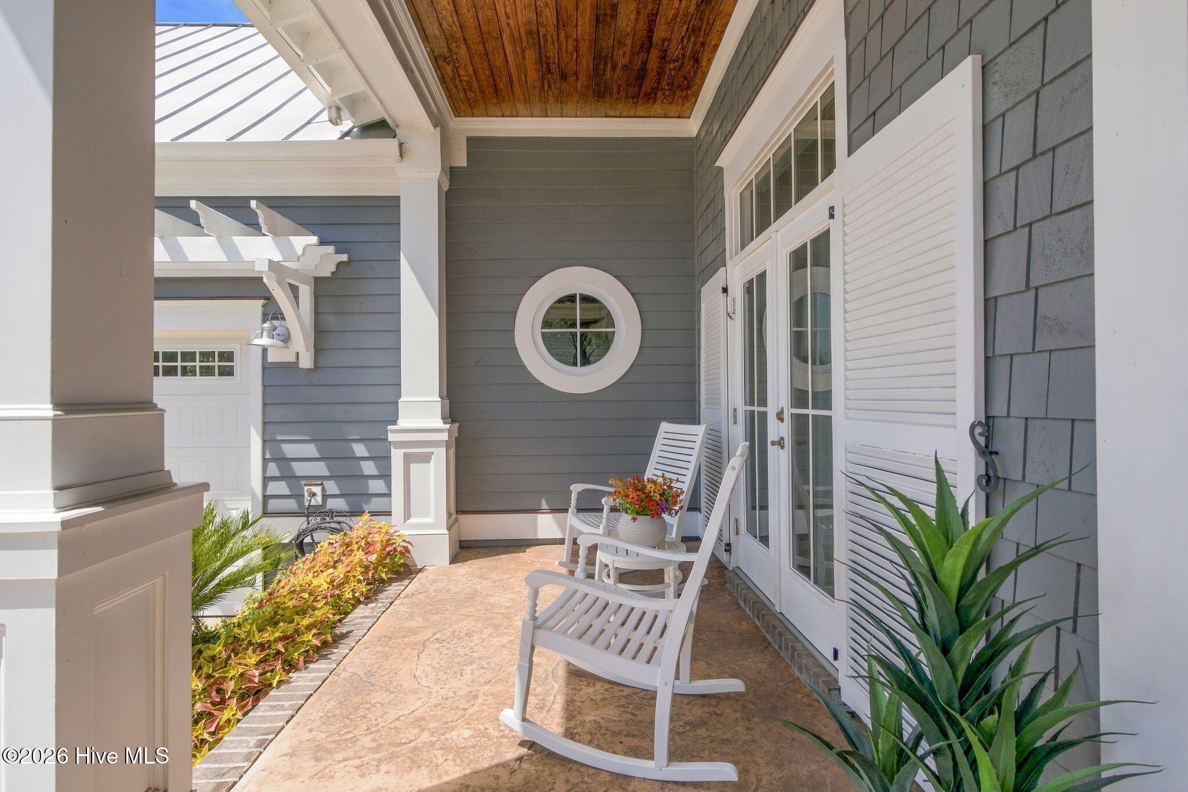
$7,414Golf Course Living at Its Finest in Landfall! Set along the 2nd hole of Landfall's prestigious Jack Nicklaus Signature Golf Course, this beautifully maintained residence offers an exceptional blend of refined comfort, privacy, and effortless indoor-outdoor living. Designed primarily for single-level living, the home features thoughtfully appointed spaces ideal for both everyday enjoyment and entertaining. A welcoming front porch and elegant double front doors create a gracious first impression, while mature, meticulously maintained landscaping enhances the home's curb appeal and sense of privacy. Inside, floor-to-ceiling windows fill the kitchen and living areas with natural light, creating a bright, open, and inviting atmosphere. The well-appointed kitchen features generous counter space, under-cabinet lighting, a gas cooktop, built-in oven and microwave, and convenient bar seating--perfect for casual meals or gathering with family and friends. The adjoining living room features surround sound, making it equally suited for relaxed evenings or entertaining. The spacious primary suite offers a peaceful retreat, complete with a generous bath featuring dual vanities, a large walk-in shower, and two walk-in closets with extensive built-ins. A large laundry room with utility closet adds everyday convenience. Above the garage, the finished room over the garage--with its own full bath--provides exceptional flexibility as a guest suite, home office, media room, fitness space, or additional living area. The oversized two-car garage offers abundant parking and storage, with additional conditioned storage conveniently located inside the home just beyond the garage entry. The outdoor spaces truly distinguish this property. Three doors open directly to the spacious screened porch, creating a seamless connection between the interior and the beautifully landscaped backyard. The porch features a convenient mini kitchen and overlooks a fully fenced backyard designed for both privacy and enjoyment. A sparkling in-ground pool and relaxing hot tub provide the perfect setting for summer afternoons, quiet mornings, and memorable gatherings with family and friends. Mature landscaping surrounds the outdoor living areas, creating a private retreat that feels like an extension of the home. Located within the highly desirable Landfall community, membership is available for those wishing to enjoy the community's premier golf, fitness, tennis, pickleball, swimming, and social amenities. Residents also enjoy access to nature trails, a soccer field, picnic areas, and a playground. Just minutes from Wrightsville Beach, premier shopping and dining, and all that Wilmington has to offer, this exceptional property combines the best of Landfall golf course living with beautiful indoor-outdoor spaces and a truly enviable coastal lifestyle. A rare opportunity to experience the Landfall lifestyle from a beautifully maintained home overlooking one of the community's most prestigious golf courses.
| 5 hours ago | Listing first seen on site | |
| 5 hours ago | Listing updated with changes from the MLS® |

The data relating to real estate on this website comes in part from the Internet Data Exchange program of Hive MLS, and is updated as of 2026-09-14 07:11 PM UTC. All information is deemed reliable but not guaranteed and should be independently verified. All properties are subject to prior sale, change, or withdrawal. Neither listing broker(s) shall be responsible for any typographical errors, misinformation, or misprints, and shall be held totally harmless from any damages arising from reliance upon these data. Copyright 2026 Hive MLS
Did you know? You can invite friends and family to your search. They can join your search, rate and discuss listings with you.