
2110 Hidden Harbor DriveNew Bern, NC 28562
Mortgage Calculator
Monthly Payment (Est.)
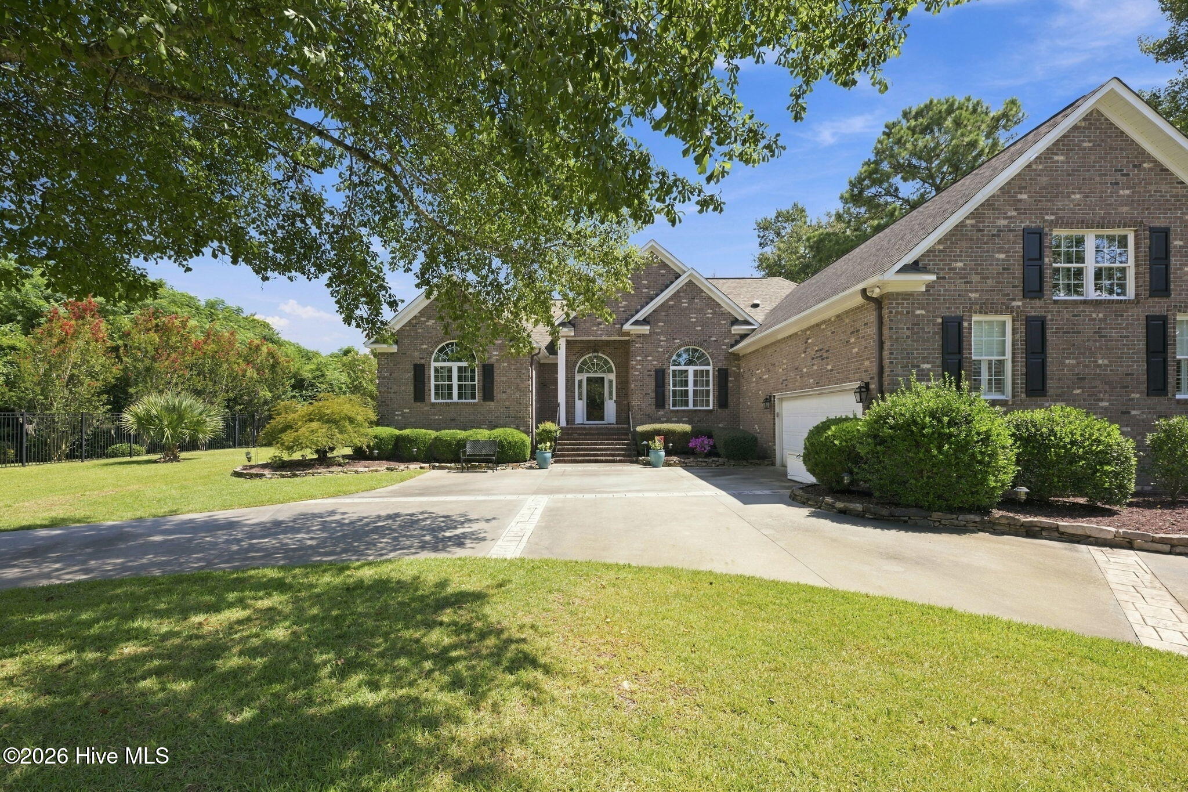
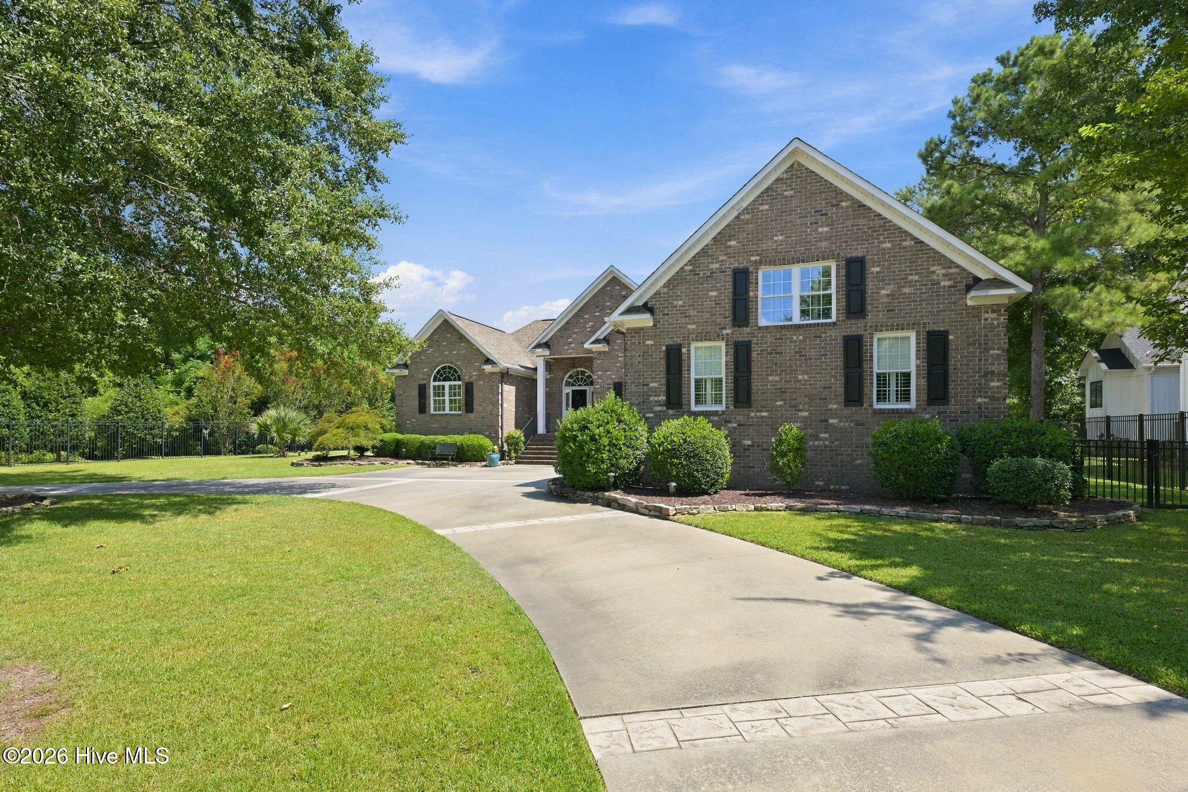
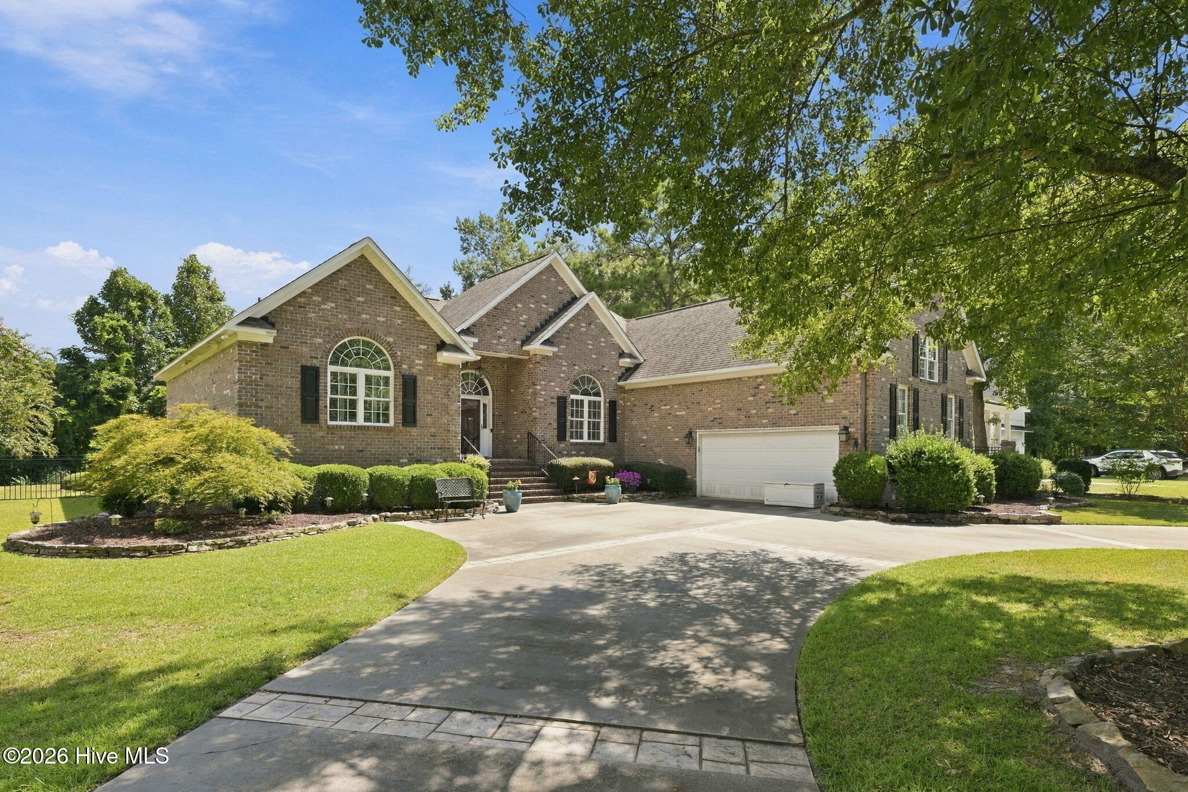
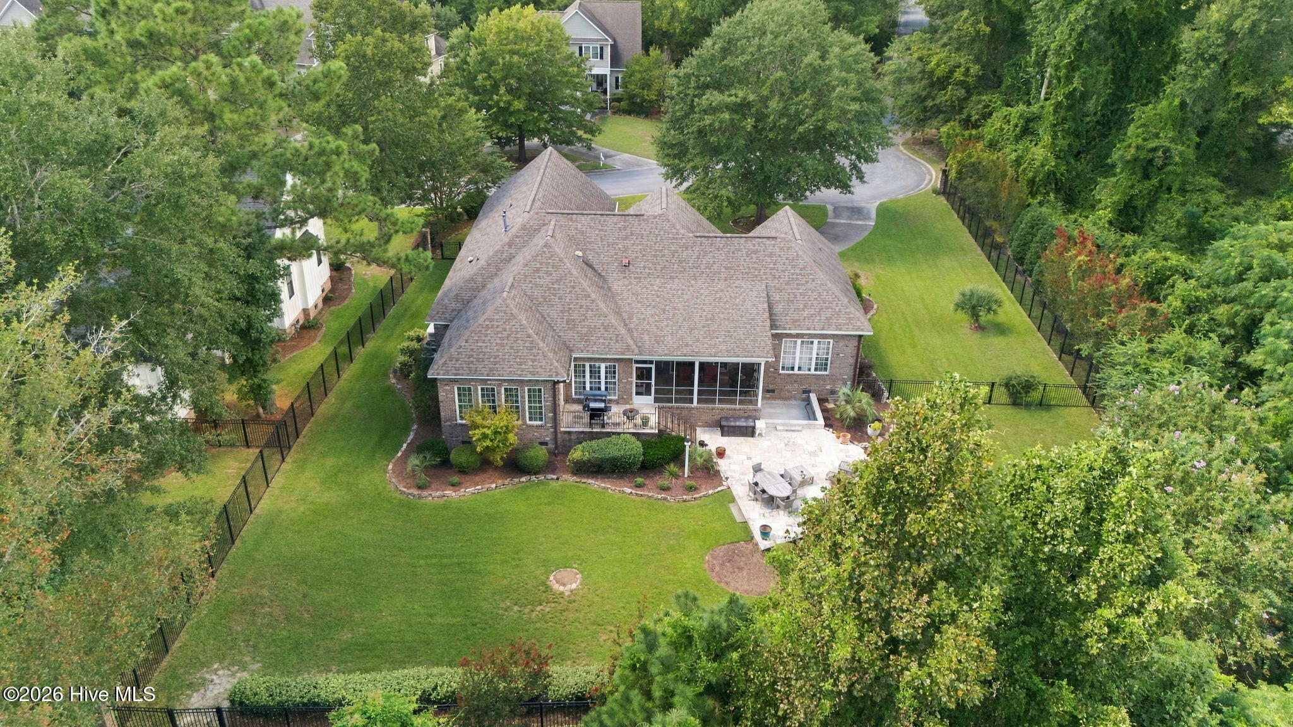
$3,718Welcome to 2110 Hidden Harbor Drive, a custom-built home in New Bern's desirable Hidden Harbor community, complete with a 40-foot boat slip and an exceptional blend of thoughtful design, quality finishes, and inviting indoor and outdoor living spaces. Built in 2007 by Zaytoun-Raines, this beautifully maintained home offers a spacious split-bedroom floor plan, high ceilings, extensive millwork, and numerous thoughtful updates. The main-level primary suite is privately situated on one side of the home and features separate walk-in closets, a soaking tub, walk-in shower, and heated bathroom floors. On the opposite side of the home, two additional bedrooms share a full hallway bath. Upstairs, a generously sized fourth bedroom/bonus room above the garage includes its own walk-in closet and full bathroom, providing flexible space for guests, recreation, or a home office. Throughout the home, 9-foot ceilings, extensive crown and chair molding, plantation shutters, and hardwood floors refinished in 2023 add warmth and character. The living room is anchored by a gas-log fireplace, while the kitchen features granite countertops, a Café gas range, walk-in pantry, and Moen MotionSense faucet. The outdoor living spaces are equally impressive. A rear screened porch with travertine flooring opens to a travertine patio with an outdoor gas-log fireplace, creating an inviting setting for entertaining or relaxing. The fenced backyard also features landscape lighting, irrigation, a gas hookup for grilling, and an electrical hookup for a hot tub. Additional highlights include an air-conditioned 2.5-car garage with epoxy flooring and additional storage rooms, zoned heating and cooling, a Generac whole-house generator, security lighting, a Culligan water treatment system, and a crawl space with vapor barrier. Major improvements include a roof replacement in 2019, HVAC updates in 2021, and a new gas water heater with thermal expansion tank in 2022. Recently appraised for $820,000! From its 40-foot boat slip and custom construction to its flexible floor plan and beautifully designed outdoor spaces, 2110 Hidden Harbor Drive offers a wonderful opportunity to enjoy the coastal New Bern lifestyle. Ideally located just around the corner from downtown New Bern's shops, restaurants, and attractions, the home also offers convenient access to CarolinaEast Medical Center and MCAS Cherry Point.
| 3 hours ago | Listing first seen on site | |
| 3 hours ago | Listing updated with changes from the MLS® |

The data relating to real estate on this website comes in part from the Internet Data Exchange program of Hive MLS, and is updated as of 2026-09-14 09:59 PM UTC. All information is deemed reliable but not guaranteed and should be independently verified. All properties are subject to prior sale, change, or withdrawal. Neither listing broker(s) shall be responsible for any typographical errors, misinformation, or misprints, and shall be held totally harmless from any damages arising from reliance upon these data. Copyright 2026 Hive MLS
Did you know? You can invite friends and family to your search. They can join your search, rate and discuss listings with you.