Save
Ask
Tour
Hide
Share
$387,075
New Listing

1501 Caracara Drive
New Bern, NC 28560

For Sale|Single Family Residence|Active
4
Beds
3
Total Baths
3
Full Baths
2,140
SqFt
$181
/SqFt
2027
Built
Subdivision:
Fairfield Harbour
County:
Craven
Call Now: (910) 941-8541
Is this the listing for you? We can help make it yours.
(910) 941-8541
1501 Caracara Drive1501 Caracara Drive1501 Caracara Drive1501 Caracara Drive
Save
Ask
Tour
Hide
Share

Mortgage Calculator

Monthly Payment (Est.)

$1,766
Calculator powered by Showcase IDX, a Constellation1 Company. Copyright ©2026 Information is deemed reliable but not guaranteed.

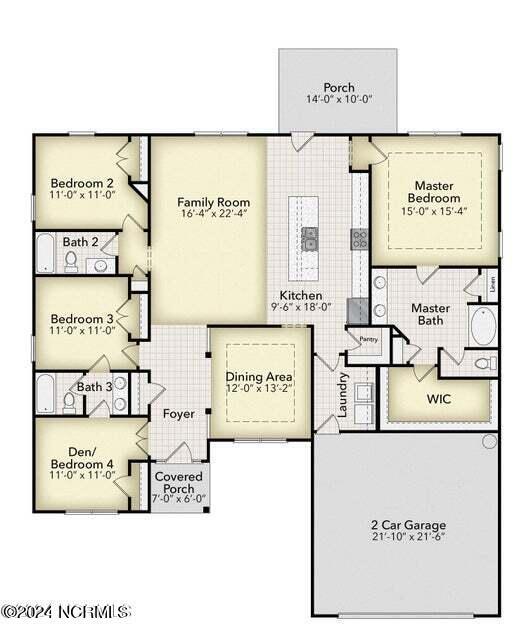
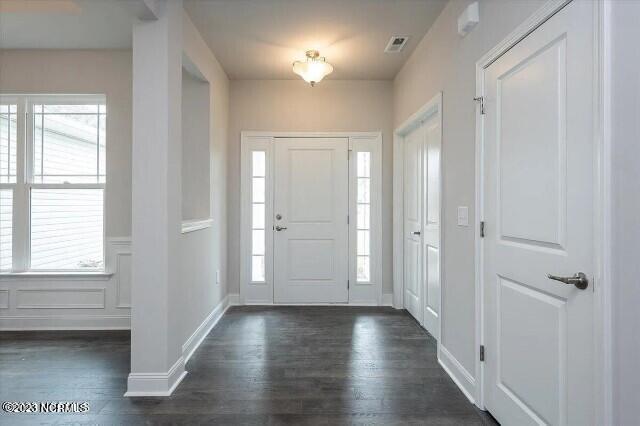
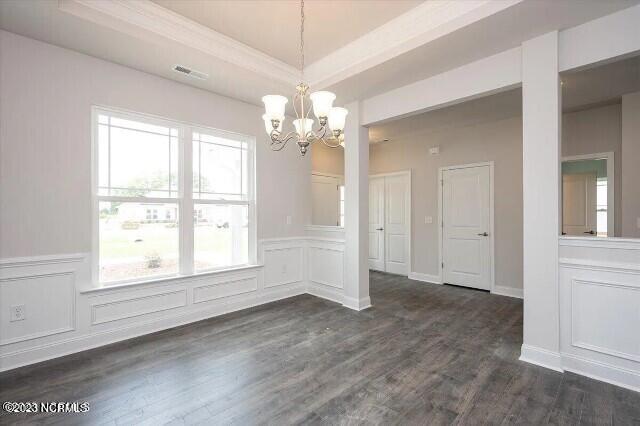
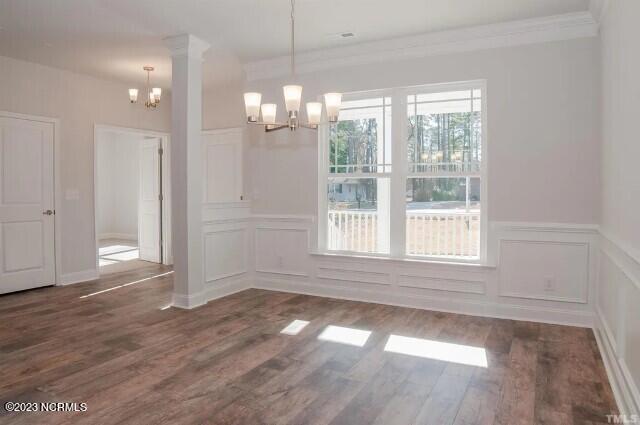
The 2140 floorplan by Adams Homes is a stunning home design that offers both style and functionality. With four bedrooms and three bathrooms, this single-story home provides a spacious and comfortable living space for families of all sizes. As you step into the home, you are greeted by an inviting foyer that leads you into the heart of the house. The open-concept design seamlessly connects the kitchen, dining area, and living room, creating a warm and welcoming atmosphere that is perfect for entertaining guests or spending quality time with loved ones. The kitchen is a culinary dream, featuring modern appliances, ample cabinet space, and a center island that serves as a focal point for meal preparation and casual dining. The living room serves as a central gathering space, offering plenty of room for relaxation and creating memories with family and friends. The master suite is a private retreat, located at the back of the home for optimal tranquility. It features a spacious bedroom, a walk-in closet, and an ensuite bathroom with double vanities and a linen closet. The three additional bedrooms are strategically placed on the opposite side of the home, providing versatility for accommodating family members, and guests, or creating a home office or hobby space. Convenience is key in the 2140 floor plan, with a designated laundry room that is centrally located for ease of use and organization. The two-car garage offers ample space for parking and storage, ensuring that your vehicles and belongings are secure and protected. Adams Homes' commitment to quality craftsmanship is evident in the 2140 floorplan, with attention to detail and fine finishes throughout. From the carefully selected materials to the thoughtfully designed layout, every aspect of this home exudes a sense of elegance and sophistication. $1000 builder deposit will secure the home. Incentives available with preferred lenders.

Save
Ask
Tour
Hide
Share
Listing Snapshot
Price 
$387,075
Days On Site 
0 Days
Bedrooms 
4
Inside Area (SqFt) 
2,140 sqft
Total Baths 
3
Full Baths 
3
Partial Baths 
N/A
Lot Size 
0.34 Acres
Year Built 
2027
MLS® Number 
100603478
Status 
Active
Property Tax 
N/A
HOA/Condo/Coop Fees 
$124 monthly
Sq Ft Source 
N/A
Friends & Family
Recent Activity
4 hours agoListing first seen on site
4 hours agoListing updated with changes from the MLS®
General Features
Acres 
0.34
Attached Garage 
Yes
Garage 
Yes
Garage Spaces 
2
Levels 
One
Number Of Stories 
1
Parking 
ConcreteGarage Door OpenerGarage
Parking Spaces 
2
Property Sub Type 
Single Family Residence
Security 
Smoke Detector(s)
Special Circumstances 
Standard
SqFt Total 
2140
Utilities 
Cable AvailableSewer AvailableWater Available
Water Source 
Public
Zoning 
Residential
Interior Features
Appliances 
DisposalDishwasherElectric RangeMicrowaveElectric Water Heater
Basement 
Crawl Space
Cooling 
Central AirCeiling Fan(s)
Fireplace 
Yes
Flooring 
CarpetVinyl
Heating 
Fireplace(s)ElectricHeat Pump
Interior 
Master DownstairsWalk-In Closet(s)Tray Ceiling(s)High CeilingsEntrance FoyerKitchen IslandCeiling Fan(s)PantryEat-in Kitchen
Laundry Features 
Washer HookupLaundry Room
Window Features 
Insulated Windows
Bedroom 2 
Dimensions - 11.0x11.0Level - First
Bedroom 3 
Dimensions - 11.0x11.0Level - First
Bedroom 4 
Dimensions - 11.0x11.0Level - First
Dining Room 
Dimensions - 12.0x13.0Level - First
Family Room 
Dimensions - 16.0x22.0Level - First
Kitchen 
Dimensions - 9.0x18.0Level - First
Master Bedroom 
Dimensions - 15.0x15.0Level - First
Save
Ask
Tour
Hide
Share
Exterior Features
Construction Details 
StoneVinyl SidingFrame
Fencing 
None
Frontage 
See Remarks
Lot Features 
Near Golf Course
Patio And Porch 
CoveredDeckPorch
Roof 
Shingle
View 
Pond
Waterview 
Pond
Windows/Doors 
Insulated Windows
Community Features
Accessibility Features 
Accessible Full Bath
Association Amenities 
Basketball CourtClubhouseDog ParkFitness CenterGatedGolf CourseIndoor PoolJogging PathMaintenance GroundsMarinaMeeting RoomParty RoomPicnic AreaPlaygroundRV/Boat StorageSecurityTennis Court(s)WaterSport Court
Association Fee 
$1488.0
Association Fee Frequency 
Annually
Community Features 
PoolStreet Lights
Financing Terms Available 
CashConventionalFHAUSDA LoanVA Loan
Roads 
Paved
Schools
School District
Unknown
Elementary School
Bridgeton
Middle School
West Craven
High School
West Craven
Listing courtesy of Melinda Fitzgerald of Adams Homes Realty NC


The data relating to real estate on this website comes in part from the Internet Data Exchange program of Hive MLS, and is updated as of 2026-09-15 12:17 AM UTC. All information is deemed reliable but not guaranteed and should be independently verified. All properties are subject to prior sale, change, or withdrawal. Neither listing broker(s) shall be responsible for any typographical errors, misinformation, or misprints, and shall be held totally harmless from any damages arising from reliance upon these data. Copyright 2026 Hive MLS

Neighborhood & Commute
Source: Walkscore
Disclosure: Community information and market data powered by Constellation Data Labs. Information is deemed reliable but not guaranteed.
Save
Ask
Tour
Hide
Share