Save
Ask
Tour
Hide
Share
$375,000
New Listing

3047 Bridle Path
Trent Woods, NC 28562

For Sale|Single Family Residence|Active
3
Beds
2
Total Baths
2
Full Baths
1,780
SqFt
$211
/SqFt
1977
Built
Subdivision:
Fox Hollow
County:
Craven
Call Now: (910) 941-8541
Is this the listing for you? We can help make it yours.
(910) 941-8541
3047 Bridle Path3047 Bridle Path3047 Bridle Path3047 Bridle Path
Save
Ask
Tour
Hide
Share

Mortgage Calculator

Monthly Payment (Est.)

$1,711
Calculator powered by Showcase IDX, a Constellation1 Company. Copyright ©2026 Information is deemed reliable but not guaranteed.

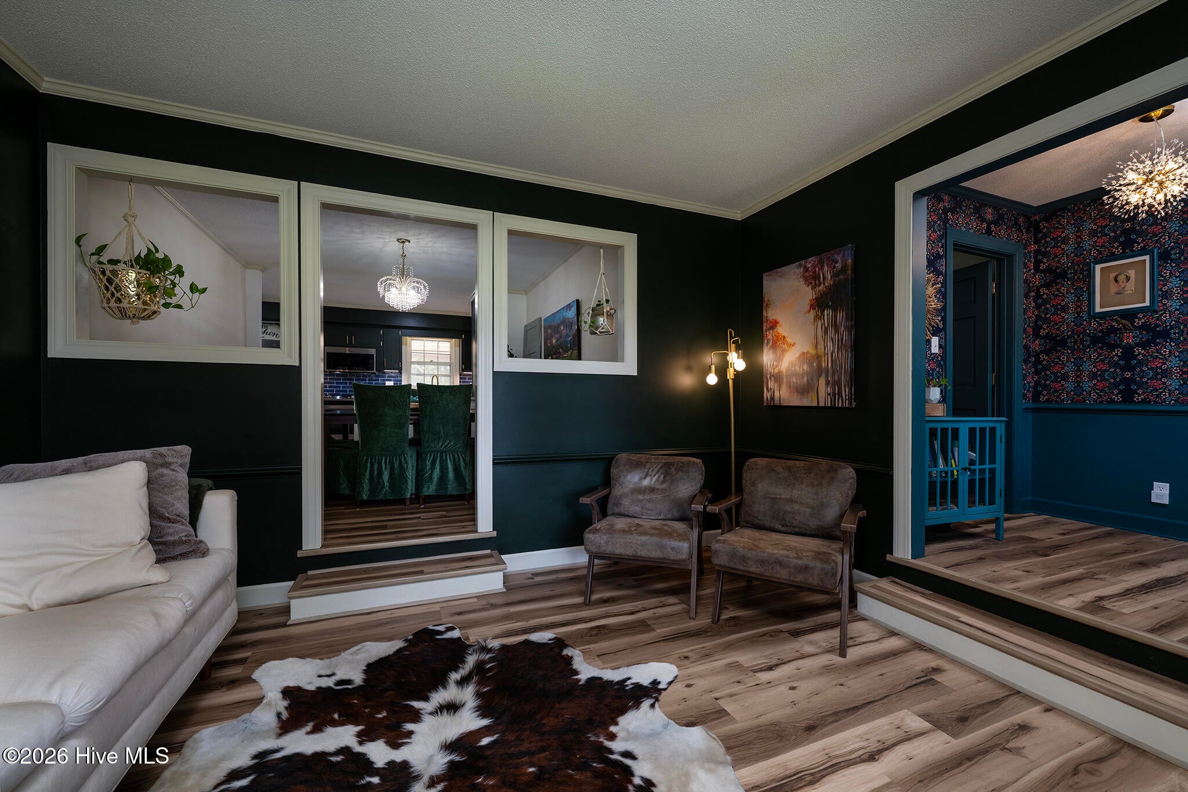
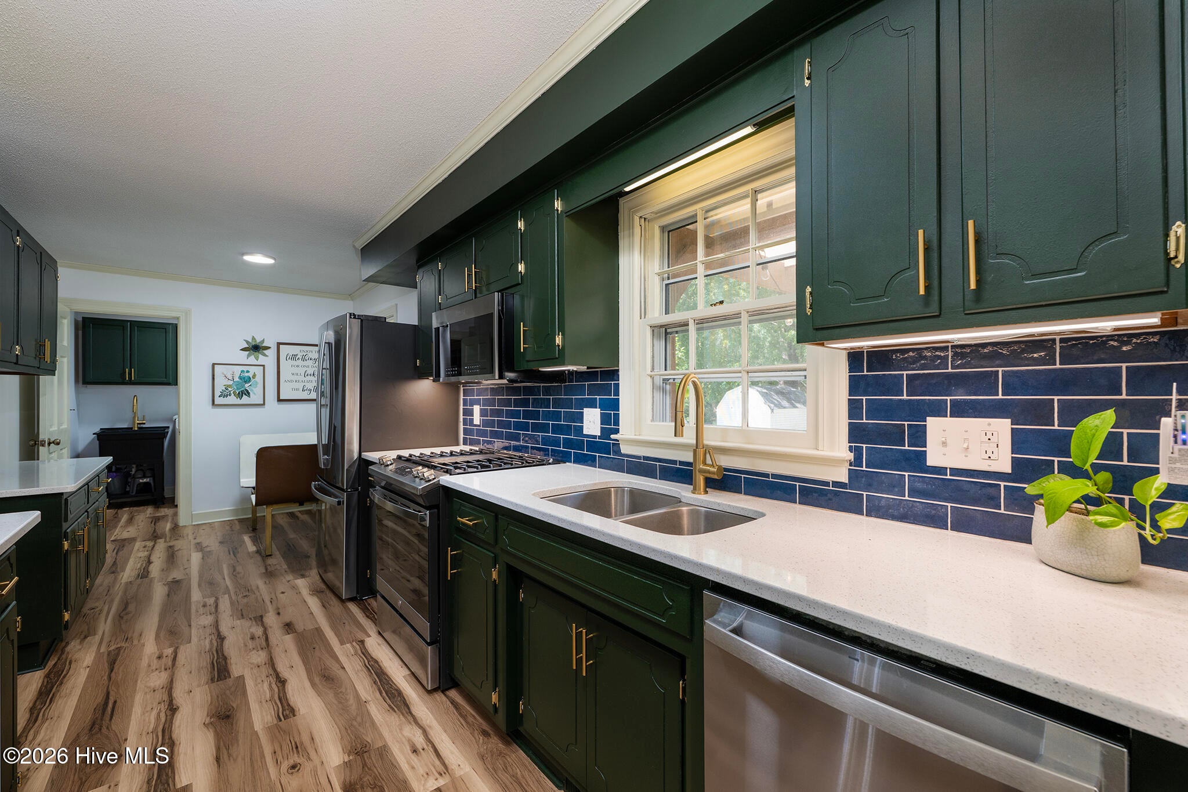
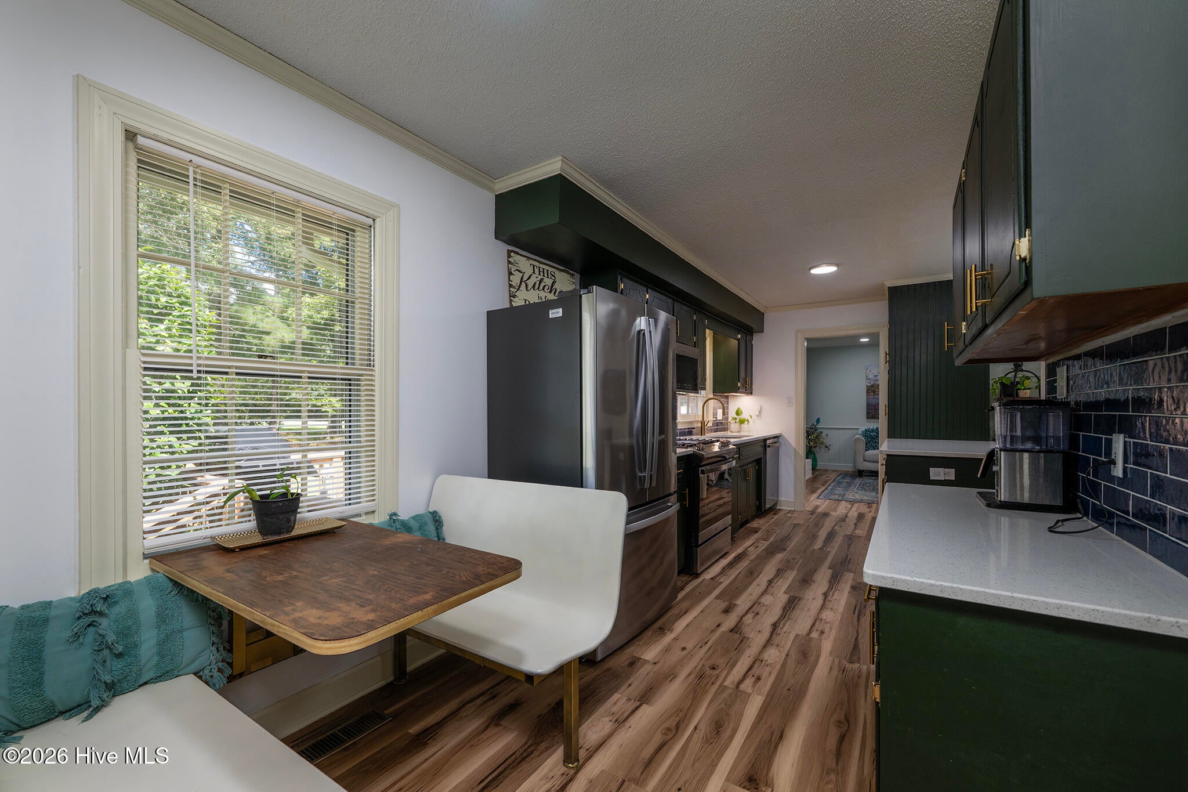
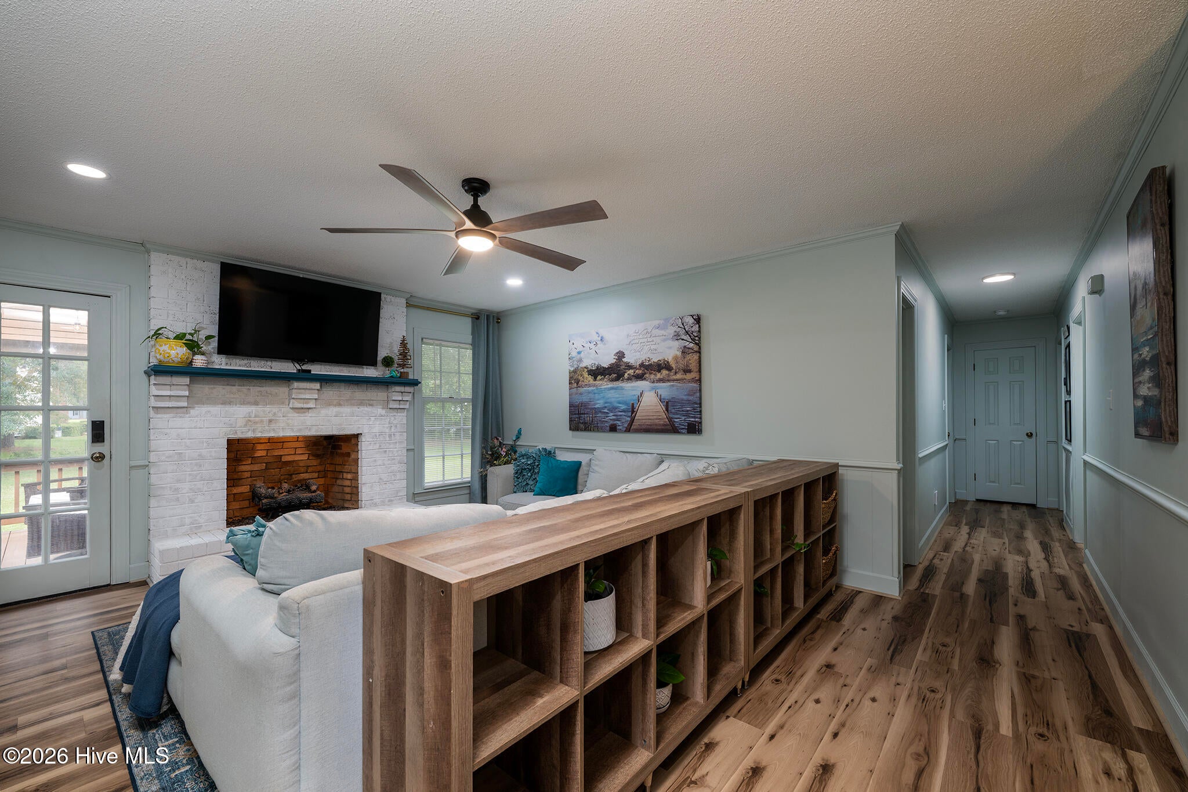
Rich, moody color and distinctive details give this beautifully updated Trent Woods ranch a sense of character that is hard to replicate. Set on a generous .60-acre corner lot in Fox Hollow, this 1,780-square-foot home blends traditional design with thoughtful modern updates, creating a space that feels collected, sophisticated, warm, and completely its own. A welcoming front porch opens to a foyer dressed in deep jewel tones, immediately introducing the home's unique style. To the left, the sunken den offers a cozy retreat with a bay window overlooking the front yard, while straight ahead, the living room draws you in with a natural gas log fireplace, brick surround, chair rail, and recessed lighting. The layout flows naturally from one space to the next, with the formal dining room positioned between the den and kitchen. The kitchen combines rich cabinetry, quartz countertops, under cabinet lighting, a distinctive tile backsplash, a breakfast area, and stainless steel appliances added in 2024, while the nearby laundry room enhances everyday function with a utility sink. The primary suite continues the home's elevated style with two walk-in closets and a beautifully remodeled en suite bath featuring a dual-sink vanity and sophisticated finishes. Two additional spacious bedrooms provide comfortable flexibility, and throughout the home, carefully selected fixtures, colors, and finishes create a cohesive look that is both timeless and distinctive. Outside, the back porch overlooks the spacious corner lot, while the attached two-car garage and detached building add valuable storage and utility. Located in the established Fox Hollow neighborhood of Trent Woods, the home offers the appeal of a well-established community with convenient access to shopping, dining, medical services, schools, and all that New Bern has to offer. This is a home where thoughtful updates meet genuine character--a place that feels polished without feeling predictable, and comfortable without sacrificing style.

Save
Ask
Tour
Hide
Share
Listing Snapshot
Price 
$375,000
Days On Site 
0 Days
Bedrooms 
3
Inside Area (SqFt) 
1,780 sqft
Total Baths 
2
Full Baths 
2
Partial Baths 
N/A
Lot Size 
0.6 Acres
Year Built 
1977
MLS® Number 
100603483
Status 
Active
Property Tax 
$1,831.18
HOA/Condo/Coop Fees 
N/A
Sq Ft Source 
N/A
Friends & Family
Recent Activity
4 hours agoListing first seen on site
4 hours agoListing updated with changes from the MLS®
General Features
Acres 
0.6
Attached Garage 
Yes
Garage 
Yes
Garage Spaces 
2
Green Energy Efficient 
Thermostat
Levels 
One
Number Of Stories 
1
Parking 
Garage Faces SideConcreteGarage Door OpenerOff StreetOn SitePavedGarage
Parking Spaces 
2
Property Condition 
Updated/Remodeled
Property Sub Type 
Single Family Residence
Sewer 
Public Sewer
Special Circumstances 
Standard
SqFt Total 
1780
Utilities 
Natural Gas ConnectedSewer AvailableSewer ConnectedWater Connected
Water Source 
Public
Zoning 
Residential
Interior Features
Appliances 
Gas OvenGas CooktopWasherSelf Cleaning OvenRefrigeratorIce MakerDishwasherGas RangeMicrowaveElectric Water Heater
Basement 
NoneCrawl Space
Cooling 
Central AirHeat Pump
Fireplace 
Yes
Fireplace Features 
Gas Log
Flooring 
CarpetTileVinyl
Furnished 
Unfurnished
Heating 
Heat PumpElectric
Interior 
Master DownstairsWalk-In Closet(s)Ceiling Fan(s)Pantry
Laundry Features 
Laundry Room
Window Features 
Storm Window(s)Window Coverings
Bedroom 2 
Dimensions - 13.3x11.7Level - First
Bedroom 3 
Dimensions - 13.2x11.8Level - First
Den 
Dimensions - 14.1x11.8Level - First
Dining Room 
Dimensions - 10.9x11.0Level - First
Kitchen 
Dimensions - 21.3x7.9Level - First
Laundry 
Dimensions - 7.9x5.9Level - First
Living Room 
Dimensions - 19.2x14.2Level - First
Master Bedroom 
Dimensions - 13.9x13.4Level - First
Other 
Dimensions - 6.5x6.5Level - FirstDescription - Foyer
Save
Ask
Tour
Hide
Share
Exterior Features
Construction Details 
Brick VeneerWood SidingFrame
Fencing 
None
Frontage 
See Remarks
Lot Features 
Open LotCorner Lot
Other Structures 
Shed(s)WorkshopOutbuilding
Patio And Porch 
CoveredDeckPorchFront PorchRear Porch
Pool Features 
None
Road Frontage 
City StreetState Road
Roof 
Shingle
View 
See Remarks
Waterview 
See Remarks
Windows/Doors 
Storm Window(s)Window Coverings
Community Features
Association Amenities 
None
Financing Terms Available 
CashConventionalFHAVA Loan
Roads 
Paved
Schools
School District
Unknown
Elementary School
A. H. Bangert
Middle School
H. J. MacDonald
High School
New Bern
Listing courtesy of ROWLAND & THE HOME SALES TEAM of Keller Williams Realty


The data relating to real estate on this website comes in part from the Internet Data Exchange program of Hive MLS, and is updated as of 2026-09-15 12:17 AM UTC. All information is deemed reliable but not guaranteed and should be independently verified. All properties are subject to prior sale, change, or withdrawal. Neither listing broker(s) shall be responsible for any typographical errors, misinformation, or misprints, and shall be held totally harmless from any damages arising from reliance upon these data. Copyright 2026 Hive MLS

Neighborhood & Commute
Source: Walkscore
Disclosure: Community information and market data powered by Constellation Data Labs. Information is deemed reliable but not guaranteed.
Save
Ask
Tour
Hide
Share