
6680 Lemon LaneWilmington, NC 28412
Mortgage Calculator
Monthly Payment (Est.)
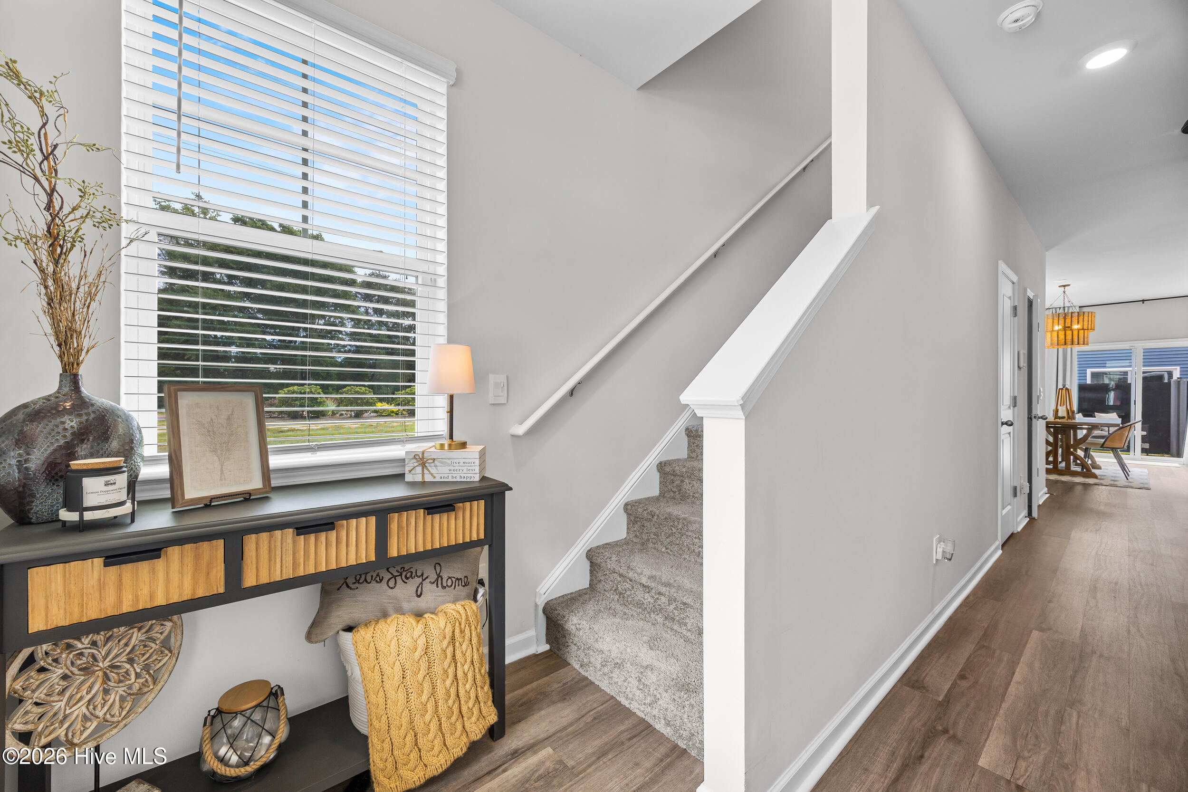
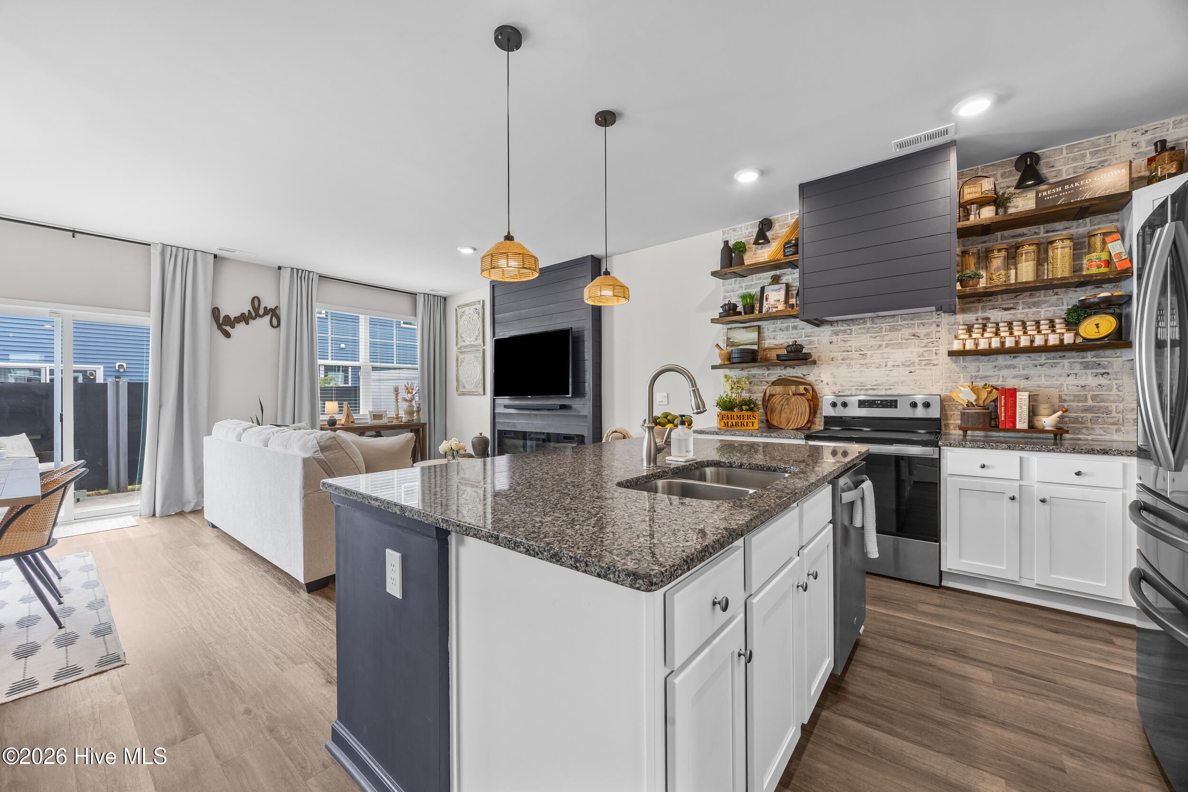
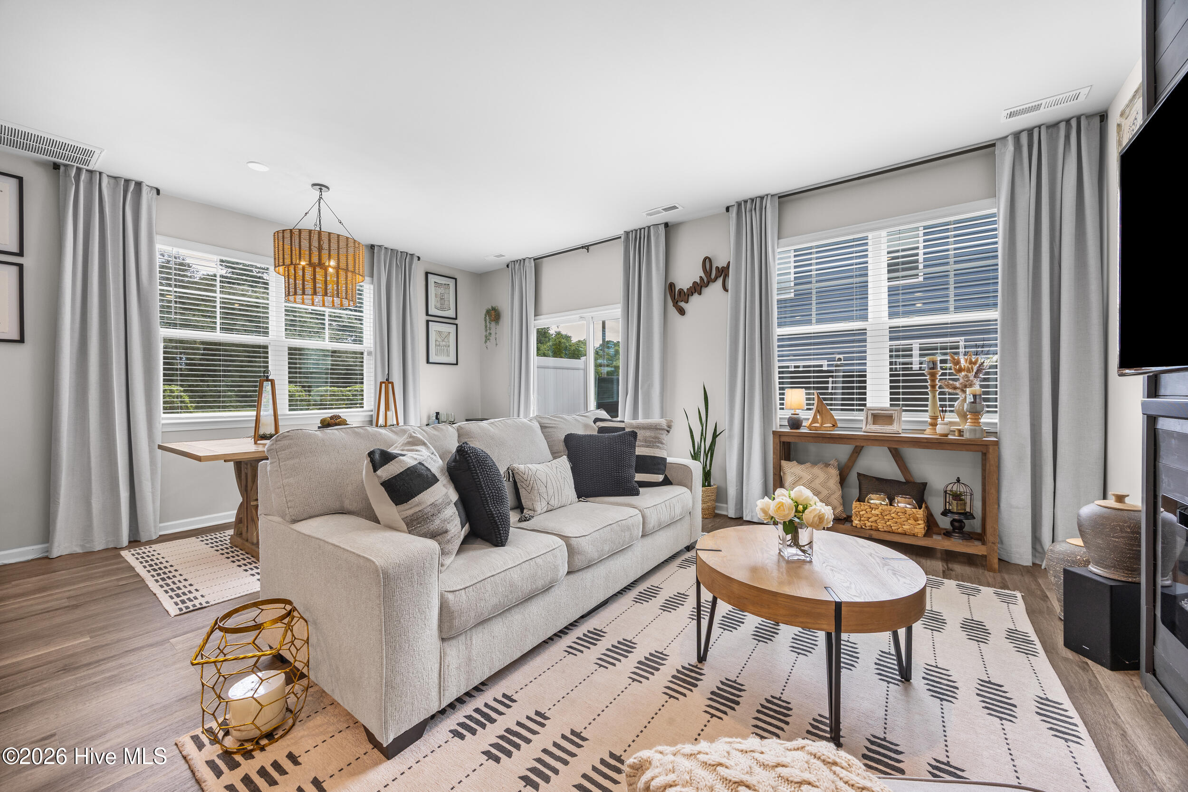
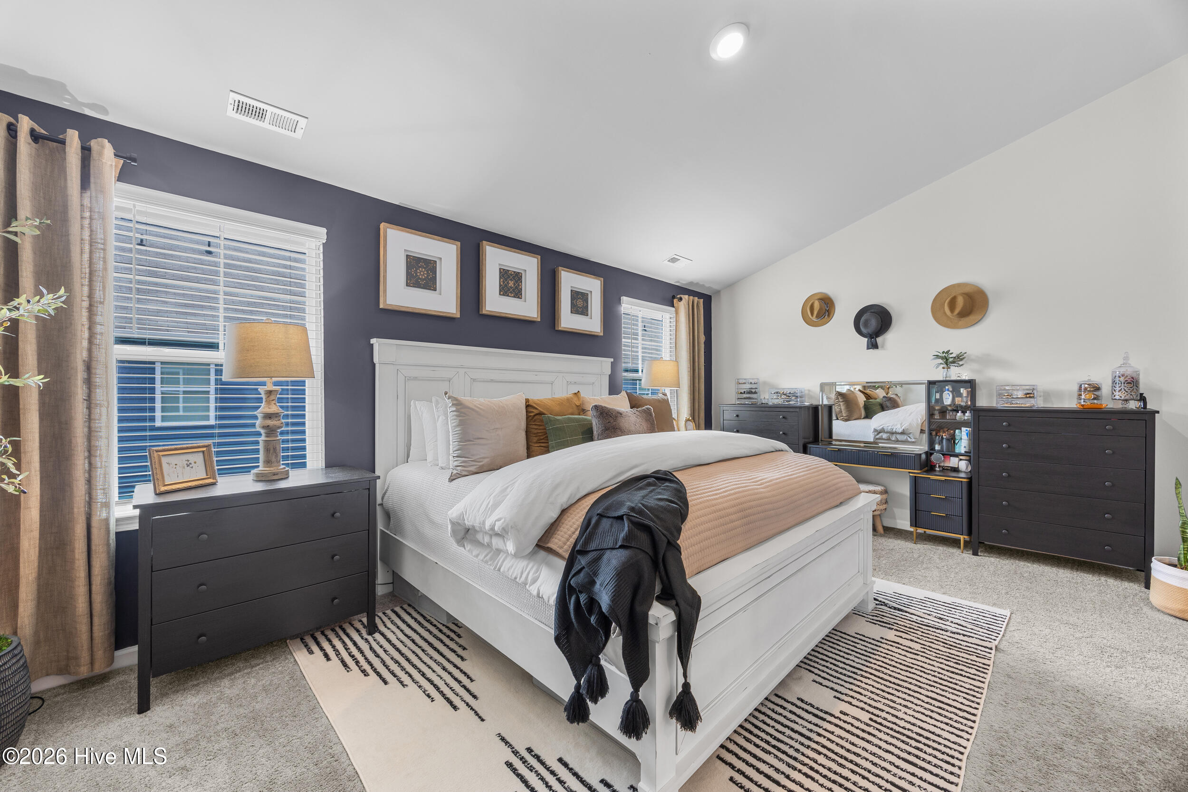
$1,711The coastal lifestyle you've been searching for begins on Lemon Lane! Located in Grand Bay, just five minutes from Carolina Beach, this end-unit townhome combines a bright, open layout with a community setting along the Cape Fear River and is full of upgrades, making it stand out from other neighboring properties with tasteful, elevated features. The best part of owning an end unit is more coveted natural light which floods this property for some of the best mornings you could ask for. Offering three bedrooms, two full bathrooms, and a convenient half bath downstairs, there's space to settle in, spread out, and welcome guests. The main floor welcomes. you with a covered front porch and bright, inviting foyer. Once inside, you're greeted with a calm color palette, elevated lighting, and a cozy living room anchored by a fireplace to enjoy evenings in. Whether you're hosting friends or enjoying a quiet evening at home, the layout keeps everyday living comfortable and connected. The kitchen has been tastefully renovated with custom shelving, a beautiful vent hood with hidden storage, gleaming granite counters, pendant lighting, and stainless appliances. The sliders lead to a semi-private rear patio for additional outdoor living with some of the most beautiful sunset views from the Cape Fear River. Upstairs, three bedrooms and two full bathrooms provide separation from the gathering spaces below. The primary suite offers a lovely vaulted ceiling, ample morning sunlight, and a spacious primary bathroom with dual vanities, a spacious glass shower, upgraded mirrors, and a stunning walk in closet. The two guest rooms are tastefully decorated, with a guest bathroom featuring a tub/shower combo, dual vanity, and custom mirrors. Beyond your front door, enjoy Grand Bay's community pool and pavilion overlooking the Cape Fear River, or take a stroll on the pier for coastal breezes. The private kayak launch and storage is fabulous for the water enthusiast and just across from Shark Tooth Island or you can spend time next door at Cape Fear River Park enjoying the playground, mature oaks and picnic area. Is golf more your speed? Beau Rivage is less than five minutes drive. Imagine afternoons by the pool and evenings winding down by the water. It's the kind of setting that makes coming home feel like a getaway. If the beach is more your speed, you're only five minutes from Carolina Beach, a few minutes from the public boat ramp and Carolina Beach State Park, or just a short drive to local shopping, dining, golf, medical, and museums or historic Downtown Wilmington. HOA dues include master insurance, trash collection, exterior maintenance, lawncare, roof maintenance, termite bond, amenities, and more! Find yourself at home today in this beautiful property for your low maintenance coastal escape.
| 4 hours ago | Listing first seen on site | |
| 4 hours ago | Listing updated with changes from the MLS® |

The data relating to real estate on this website comes in part from the Internet Data Exchange program of Hive MLS, and is updated as of 2026-09-15 02:33 PM UTC. All information is deemed reliable but not guaranteed and should be independently verified. All properties are subject to prior sale, change, or withdrawal. Neither listing broker(s) shall be responsible for any typographical errors, misinformation, or misprints, and shall be held totally harmless from any damages arising from reliance upon these data. Copyright 2026 Hive MLS
Did you know? You can invite friends and family to your search. They can join your search, rate and discuss listings with you.