
240 Great Egret WayBeaufort, NC 28516
Mortgage Calculator
Monthly Payment (Est.)
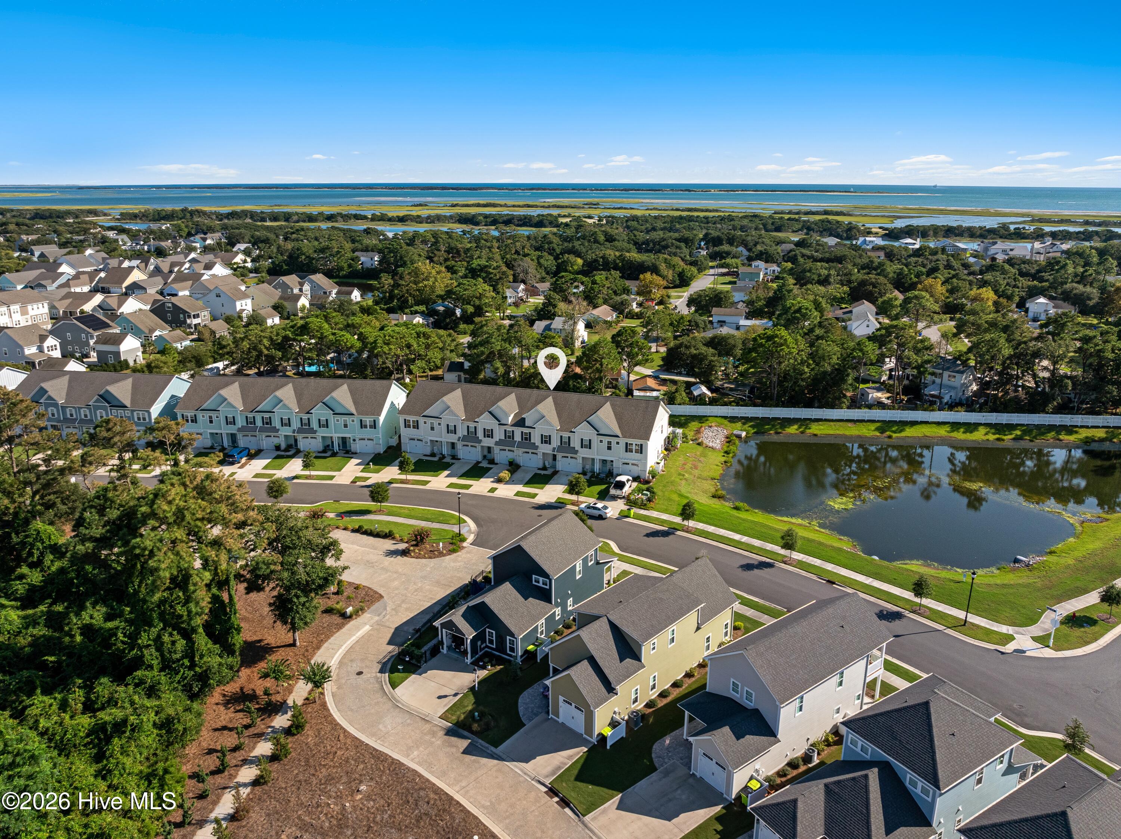
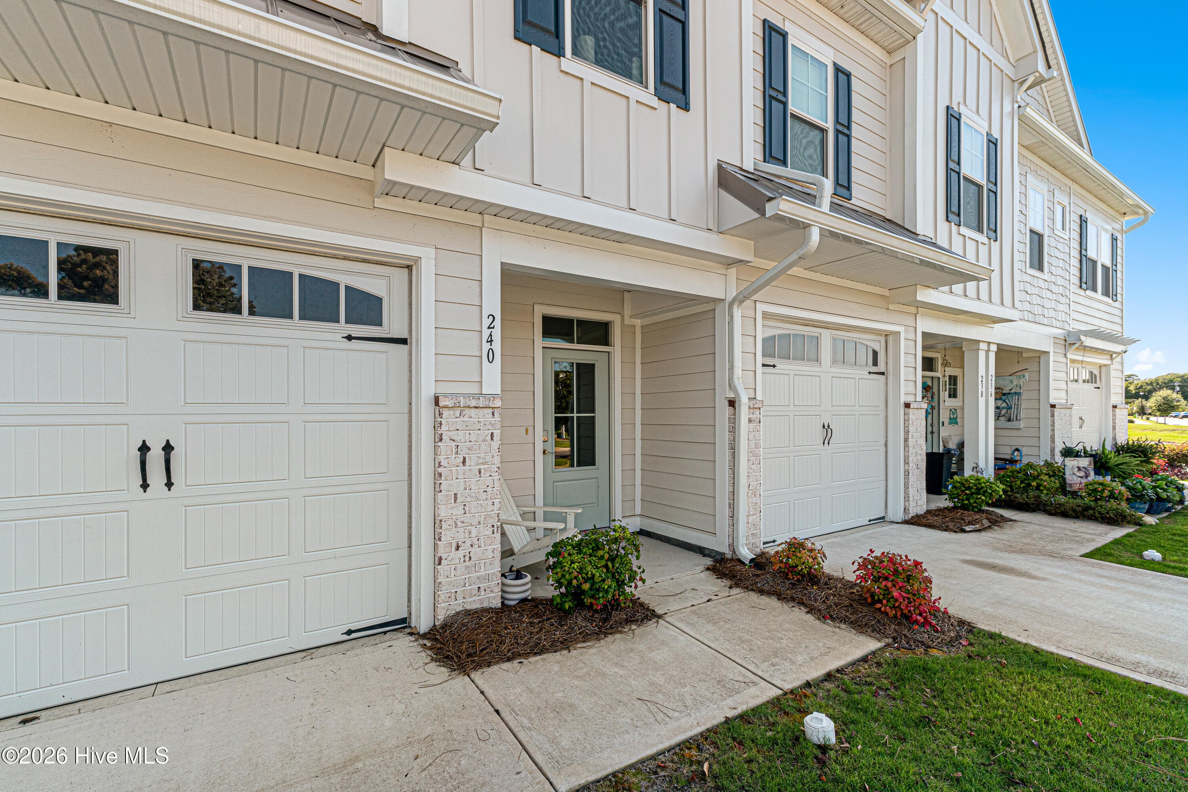
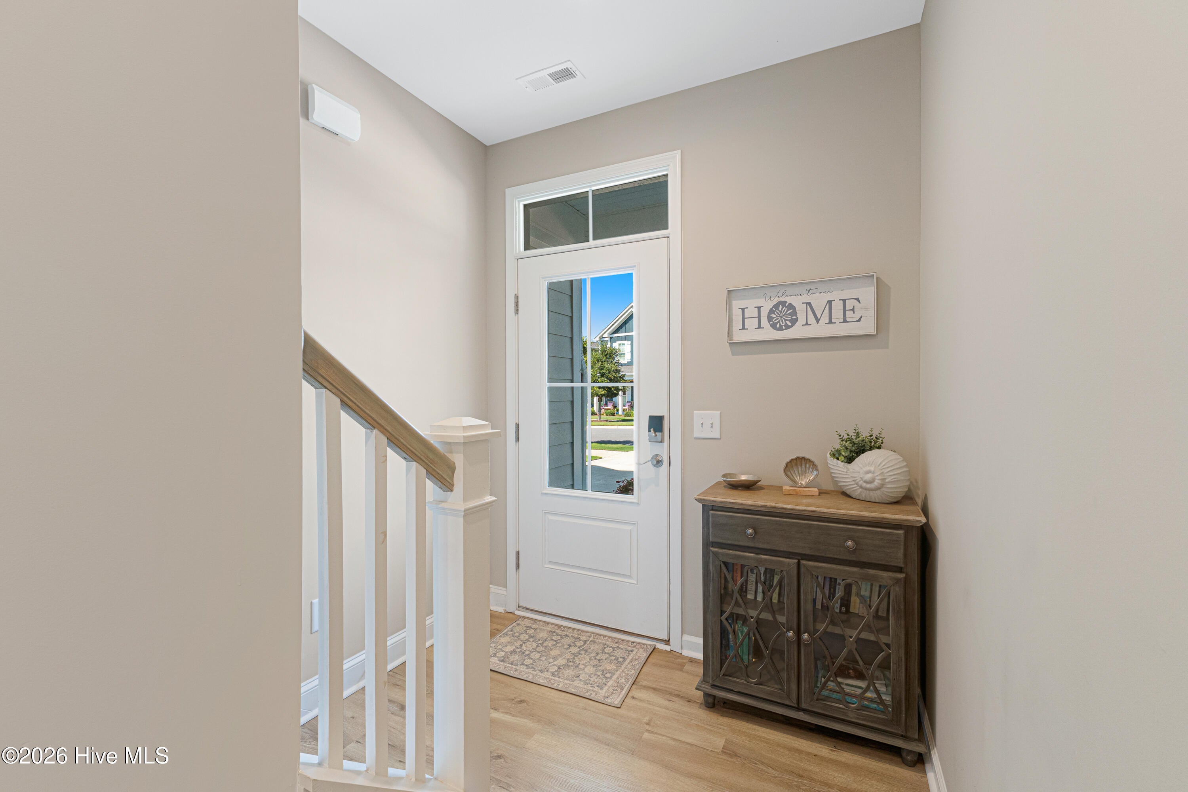
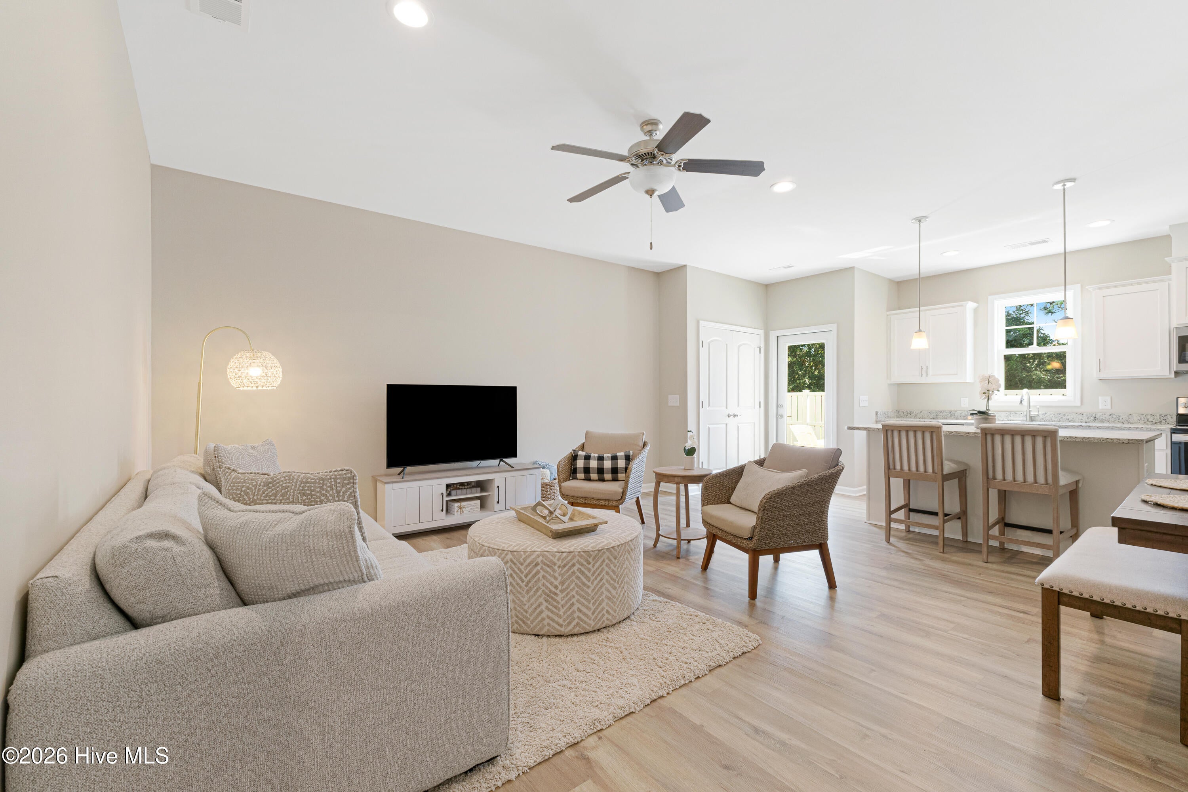
$2,049Beautifully decorated and offered furnished, this 3-bedroom, 2.5-bath townhome in Beau Coast combines coastal style with a comfortable, functional layout. Currently producing rental income with short-term rentals allowed, the property offers flexibility as a primary residence, second home, or investment opportunity. Enter through the single-car garage into an inviting open-concept main level featuring LVP flooring throughout. The kitchen features painted cabinetry, granite countertops, and an island with additional seating, flowing seamlessly into the cozy dining and living areas. A half bath completes the first floor. The rear yard features a paver patio with bench seating. Upstairs, the primary bedroom features a walk-in closet and private ensuite with a dual vanity and tiled shower. Two additional guest bedrooms share a hall bath, while the conveniently located laundry area completes this level. Beau Coast residents enjoy an exceptional array of amenities, including a resort-style pool, two kayak barns, a day dock, a dog park, pickleball courts, a community garden, a fitness center, and two clubhouses. One clubhouse features a full kitchen and recreational games, including ping pong and shuffleboard, while the other offers a conference room ideal for gatherings or work-from-home needs. With its beautifully furnished interior, income-producing potential, and impressive collection of community amenities, this Beau Coast townhome offers an inviting opportunity to enjoy the relaxed coastal lifestyle for which Beaufort is known.
| 2 hours ago | Listing first seen on site | |
| 2 hours ago | Listing updated with changes from the MLS® |

The data relating to real estate on this website comes in part from the Internet Data Exchange program of Hive MLS, and is updated as of 2026-09-15 03:13 PM UTC. All information is deemed reliable but not guaranteed and should be independently verified. All properties are subject to prior sale, change, or withdrawal. Neither listing broker(s) shall be responsible for any typographical errors, misinformation, or misprints, and shall be held totally harmless from any damages arising from reliance upon these data. Copyright 2026 Hive MLS
Did you know? You can invite friends and family to your search. They can join your search, rate and discuss listings with you.