Save
Ask
Tour
Hide
Share
$134,000
7 Days On Site

602 W Fort Macon Road 103
Atlantic Beach, NC 28512

For Sale|Condominium|Active
1
Bed
1
Total Bath
1
Full Bath
328
SqFt
$409
/SqFt
1988
Built
Subdivision:
Palm Suites
County:
Carteret
Call Now: (910) 941-8541
Is this the listing for you? We can help make it yours.
(910) 941-8541
602 W Fort Macon Road 103602 W Fort Macon Road 103602 W Fort Macon Road 103602 W Fort Macon Road 103
Save
Ask
Tour
Hide
Share

Mortgage Calculator

Monthly Payment (Est.)

Enter an interest rate to see your estimated monthly payment.
Calculator powered by Showcase IDX, a Constellation1 Company. Copyright ©2026 Information is deemed reliable but not guaranteed.

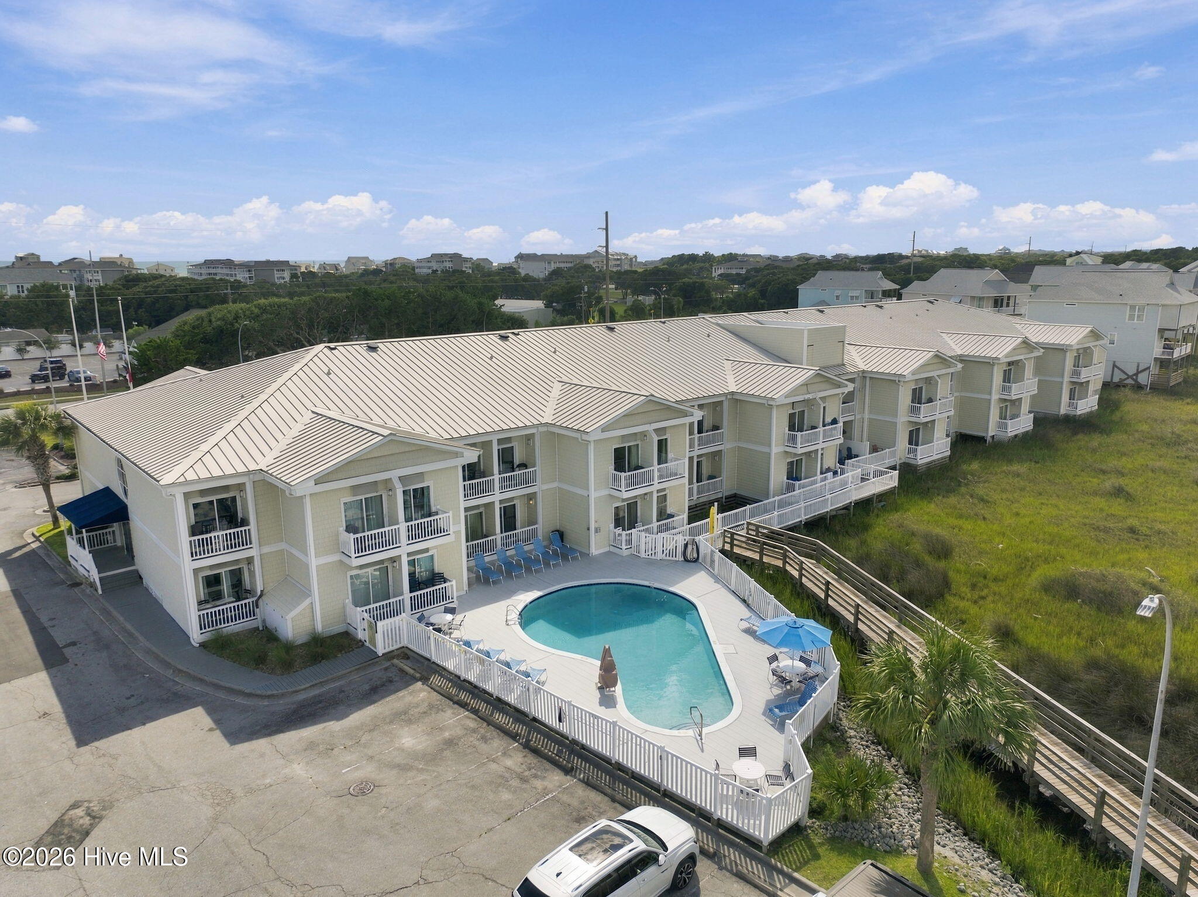
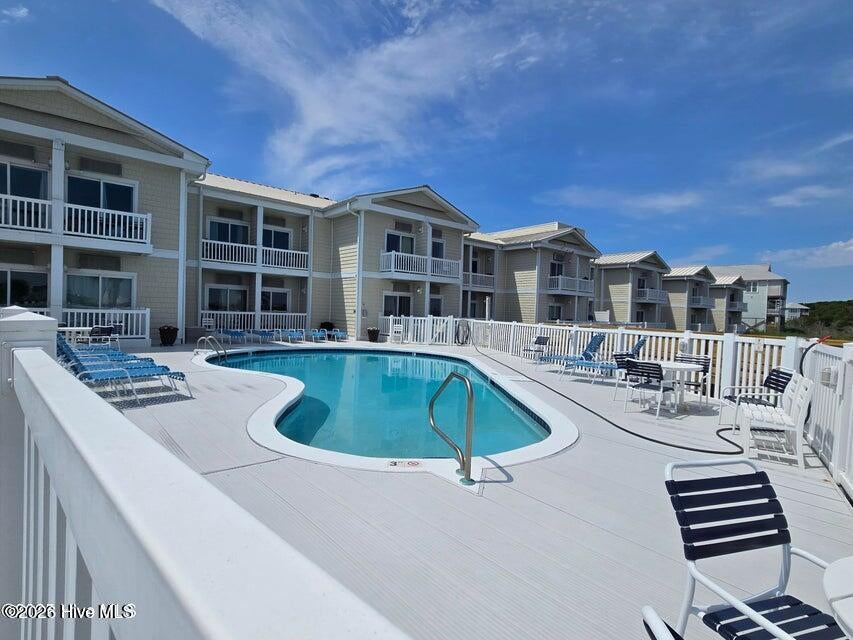
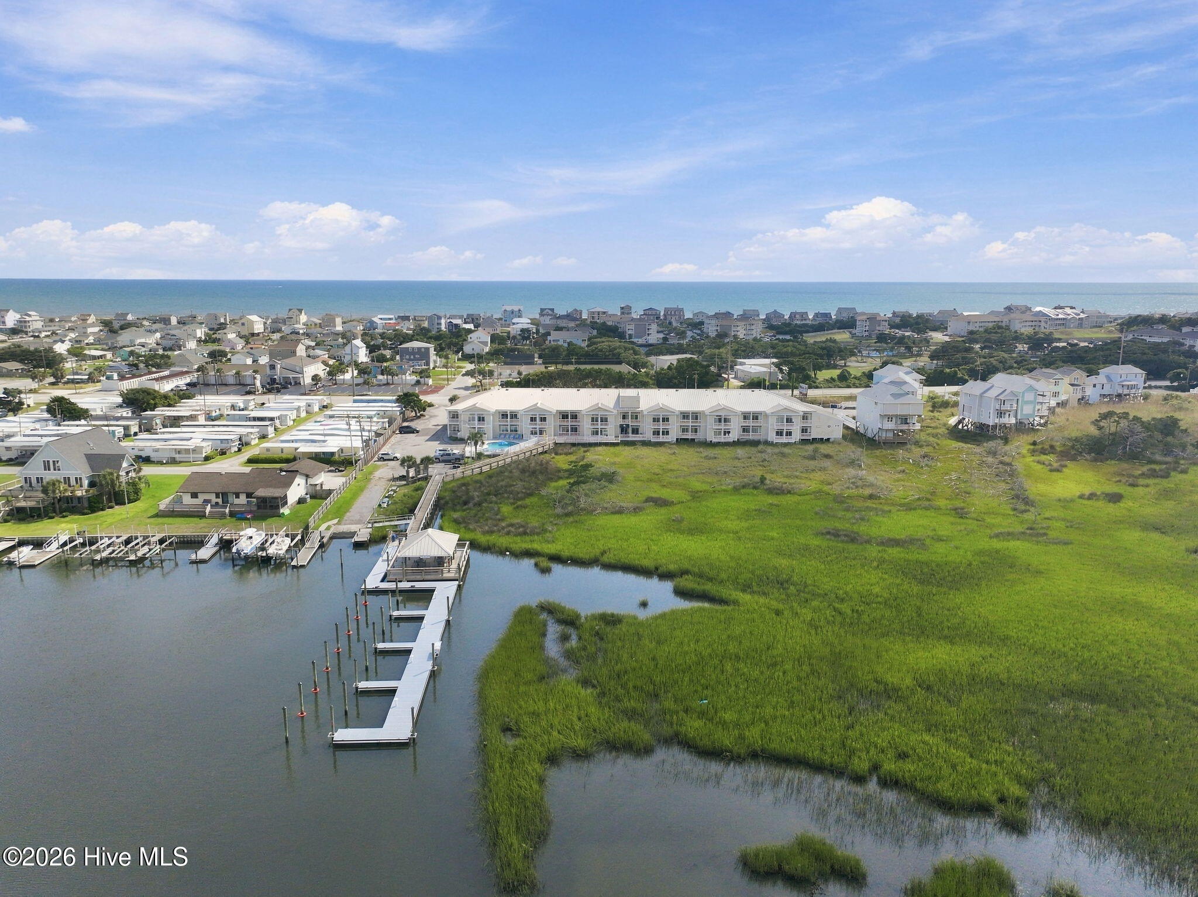
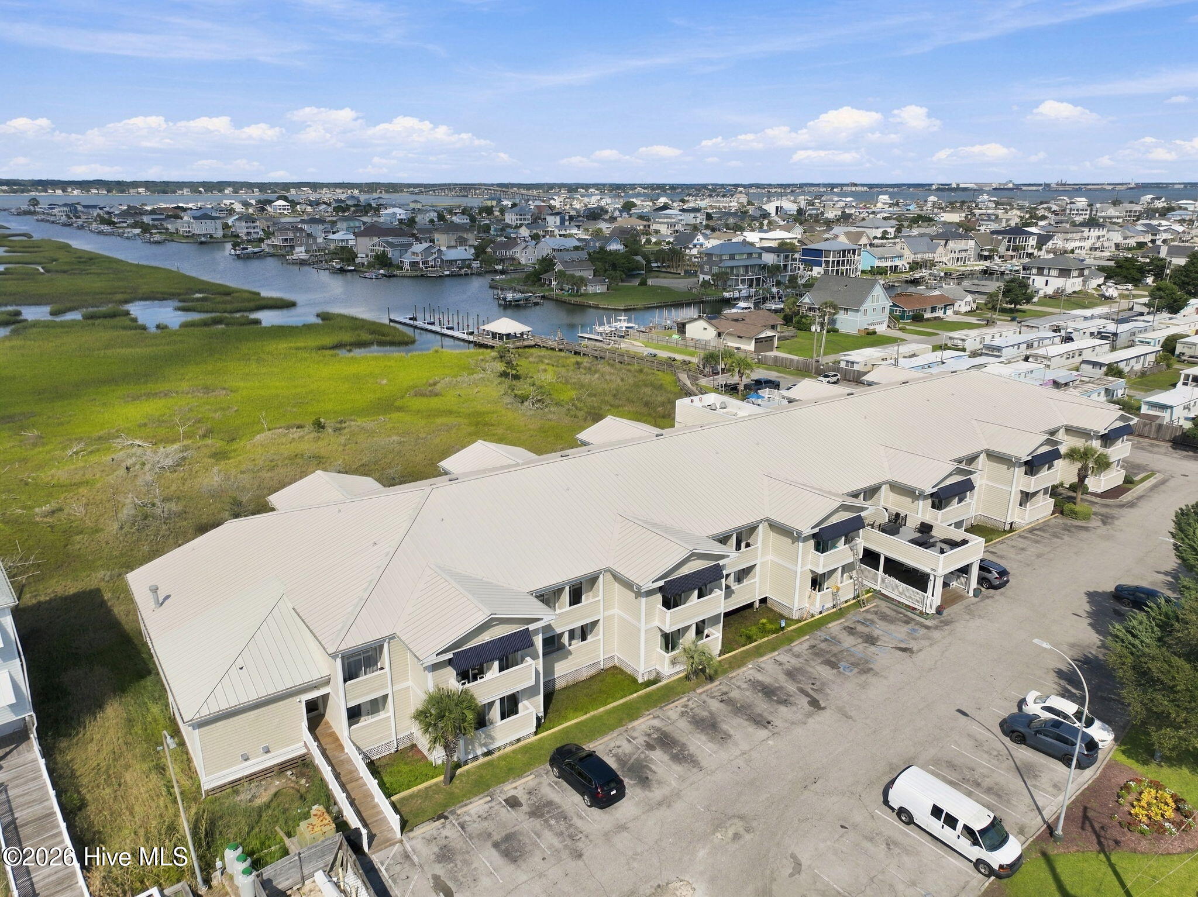
ATLANTIC BEACH, NC -- FIRST-FLOOR EFFICIENCY CONDO WITH GREAT WATERFRONT AMENITIES Looking for an affordable getaway & investment opportunity at the coast? This 328-square-foot first-floor efficiency condo in Atlantic Beach, NC offers a convenient location, desirable amenities, and a low-maintenance coastal lifestyle. The unit is ideally situated near the boat ramp, swimming pool, day dock, pier, and gazebo, making it easy to enjoy everything the property has to offer. The condo complex is operated in a motel-style setting, providing a simple and convenient experience for owners and guests. Enjoy the beach lifestyle without the upkeep of a large property. Spend the day on the water, relax by the pool, or head to the beach, restaurants, and shopping -- all conveniently nearby.

Save
Ask
Tour
Hide
Share
Listing Snapshot
Price 
$134,000
Days On Site 
7 Days
Bedrooms 
1
Inside Area (SqFt) 
328 sqft
Total Baths 
1
Full Baths 
1
Partial Baths 
N/A
Lot Size 
N/A
Year Built 
1988
MLS® Number 
100603602
Status 
Active
Property Tax 
$572.56
HOA/Condo/Coop Fees 
$410 monthly
Sq Ft Source 
N/A
Friends & Family
Recent Activity
a week agoListing first seen on site
a week agoListing updated with changes from the MLS®
General Features
Foundation 
OtherSlabPillar/Post/Pier
Levels 
One
Number Of Stories 
2
Parking 
Parking LotOn SitePaved
Pets 
Yes
Property Sub Type 
Condominium
Special Circumstances 
Standard
SqFt Total 
328
Utilities 
Water Connected
Water Source 
Public
Zoning 
MHI
Interior Features
Appliances 
RefrigeratorGas Water Heater
Cooling 
Wall/Window Unit(s)
Flooring 
Tile
Furnished 
Furnished
Heating 
OtherElectric
Interior 
Elevator
Studio 
Dimensions - 30.0x14.0
Save
Ask
Tour
Hide
Share
Exterior Features
Construction Details 
Vinyl SidingFrame
Exterior 
Boat Slip
Fencing 
None
Frontage 
See Remarks
Patio And Porch 
Deck
Pool Features 
In Ground
Road Frontage 
City StreetState Road
Roof 
Metal
View 
See Remarks
Waterview 
See Remarks
Community Features
Association Amenities 
BarbecueBoat DockCoin LaundryElevator(s)LaundryMaintenance GroundsMaintenance StructureManagementTrashWaterCable TV
Association Fee 
$4920.0
Association Fee Frequency 
Annually
Community Features 
PoolStreet Lights
Financing Terms Available 
Cash
Roads 
Paved
Schools
School District
Unknown
Elementary School
Morehead City Primary
Middle School
Morehead City
High School
West Carteret
Listing courtesy of The Selling Team/Llew&Elaine of Realty World First Coast Rlty


The data relating to real estate on this website comes in part from the Internet Data Exchange program of Hive MLS, and is updated as of 2026-09-22 07:53 PM UTC. All information is deemed reliable but not guaranteed and should be independently verified. All properties are subject to prior sale, change, or withdrawal. Neither listing broker(s) shall be responsible for any typographical errors, misinformation, or misprints, and shall be held totally harmless from any damages arising from reliance upon these data. Copyright 2026 Hive MLS

Neighborhood & Commute
Source: Walkscore
Disclosure: Community information and market data powered by Constellation Data Labs. Information is deemed reliable but not guaranteed.
Save
Ask
Tour
Hide
Share