Save
Ask
Tour
Hide
Share
$259,900
New Listing

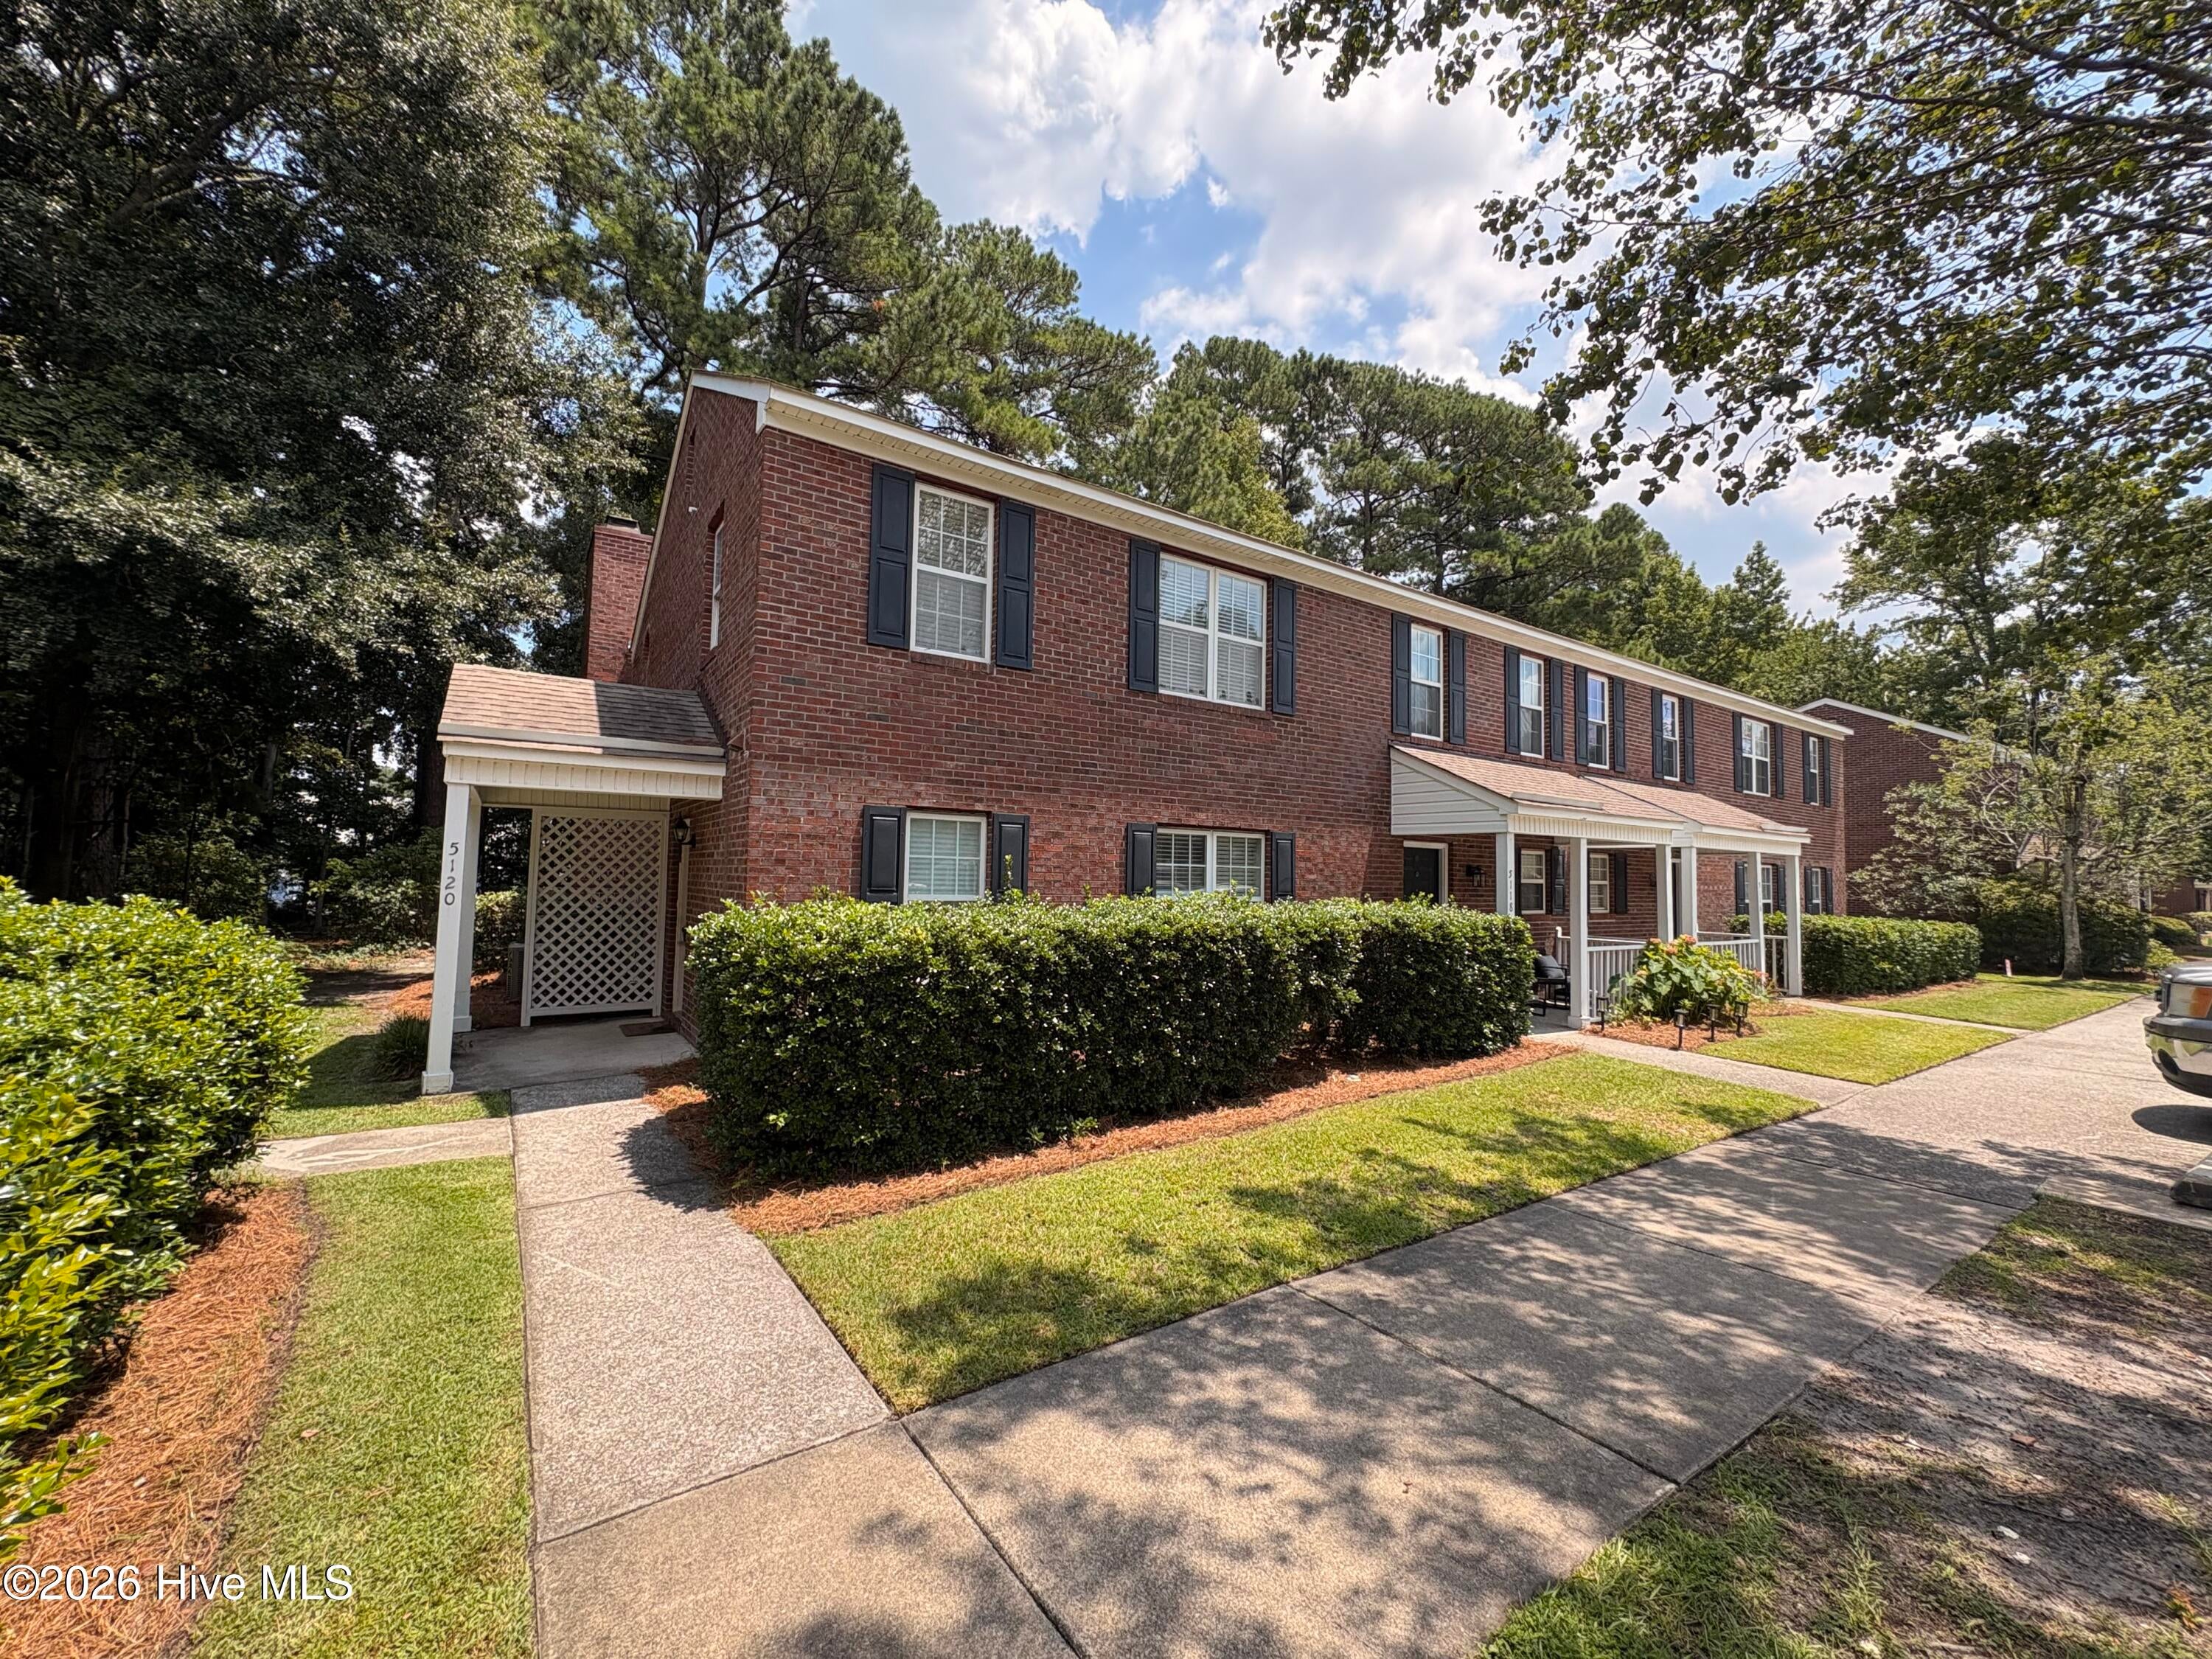
5120 Lamppost Circle
Wilmington, NC 28403

For Sale|Townhouse|Active
3
Beds
2
Total Baths
2
Full Baths
1,386
SqFt
$188
/SqFt
1996
Built
Subdivision:
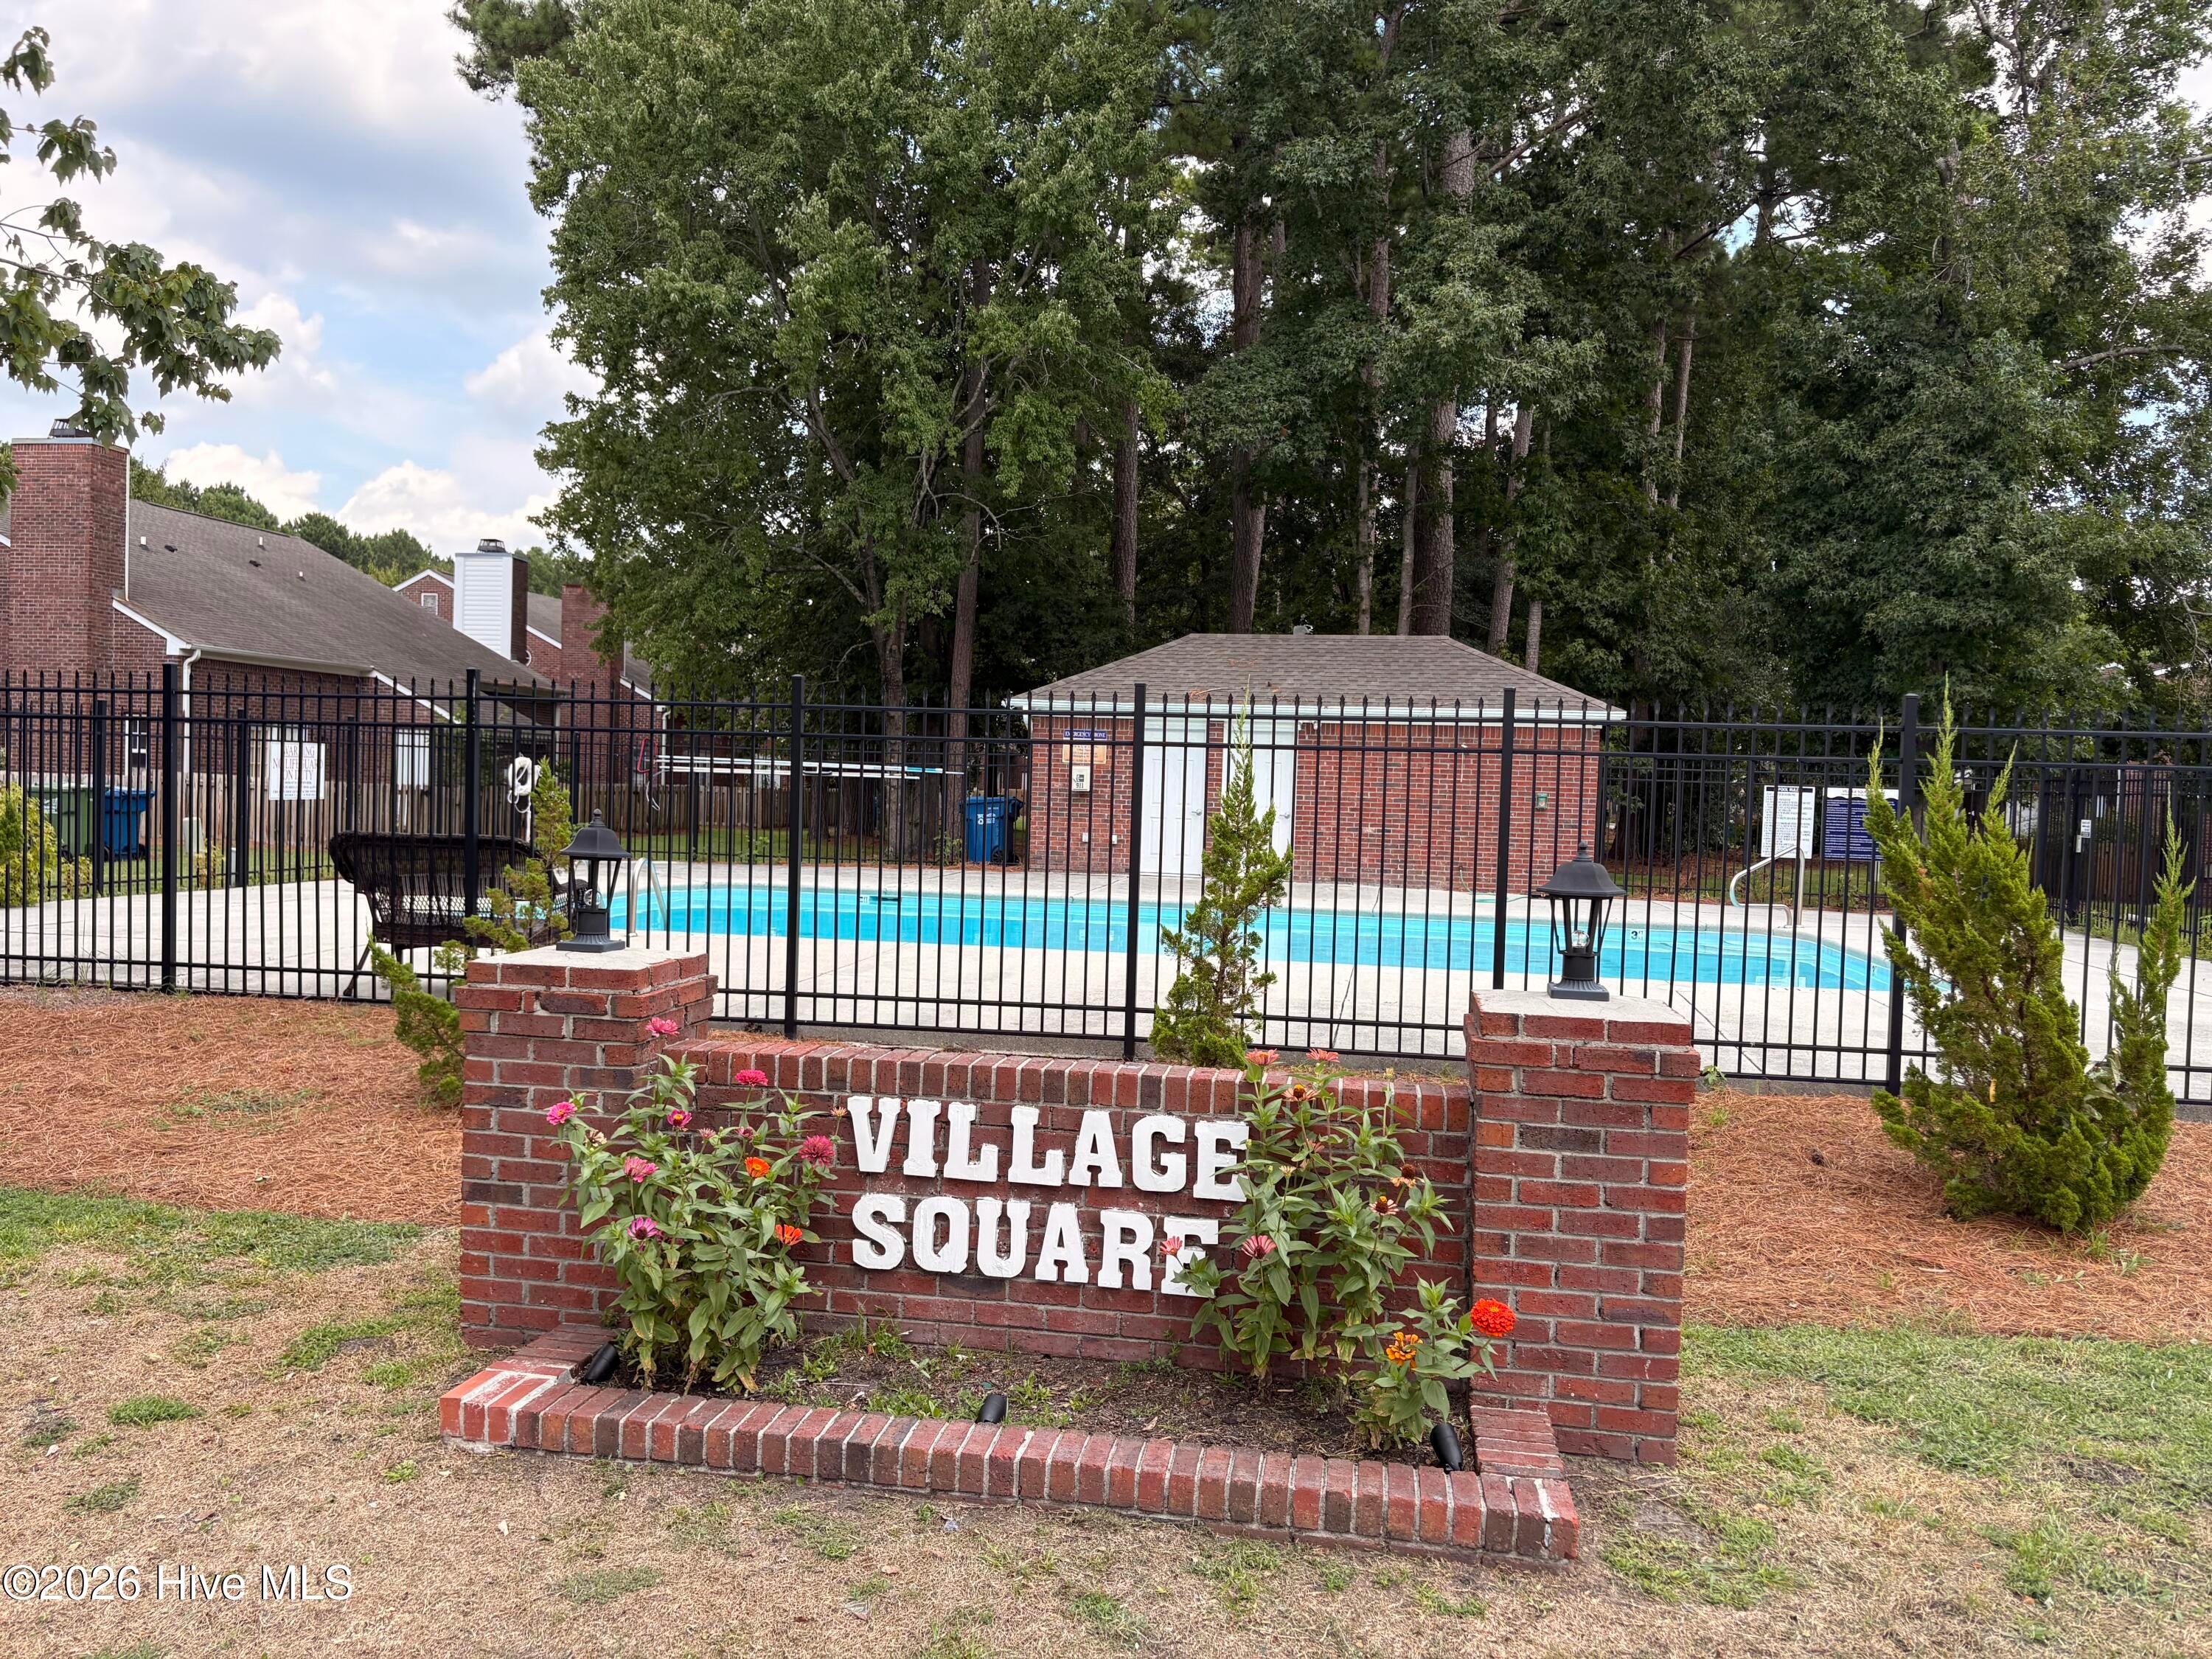
Village Square
County:
New Hanover
Call Now: (910) 941-8541
Is this the listing for you? We can help make it yours.
(910) 941-8541
5120 Lamppost Circle5120 Lamppost Circle5120 Lamppost Circle5120 Lamppost Circle
Save
Ask
Tour
Hide
Share

Mortgage Calculator

Monthly Payment (Est.)

$1,186
Calculator powered by Showcase IDX, a Constellation1 Company. Copyright ©2026 Information is deemed reliable but not guaranteed.

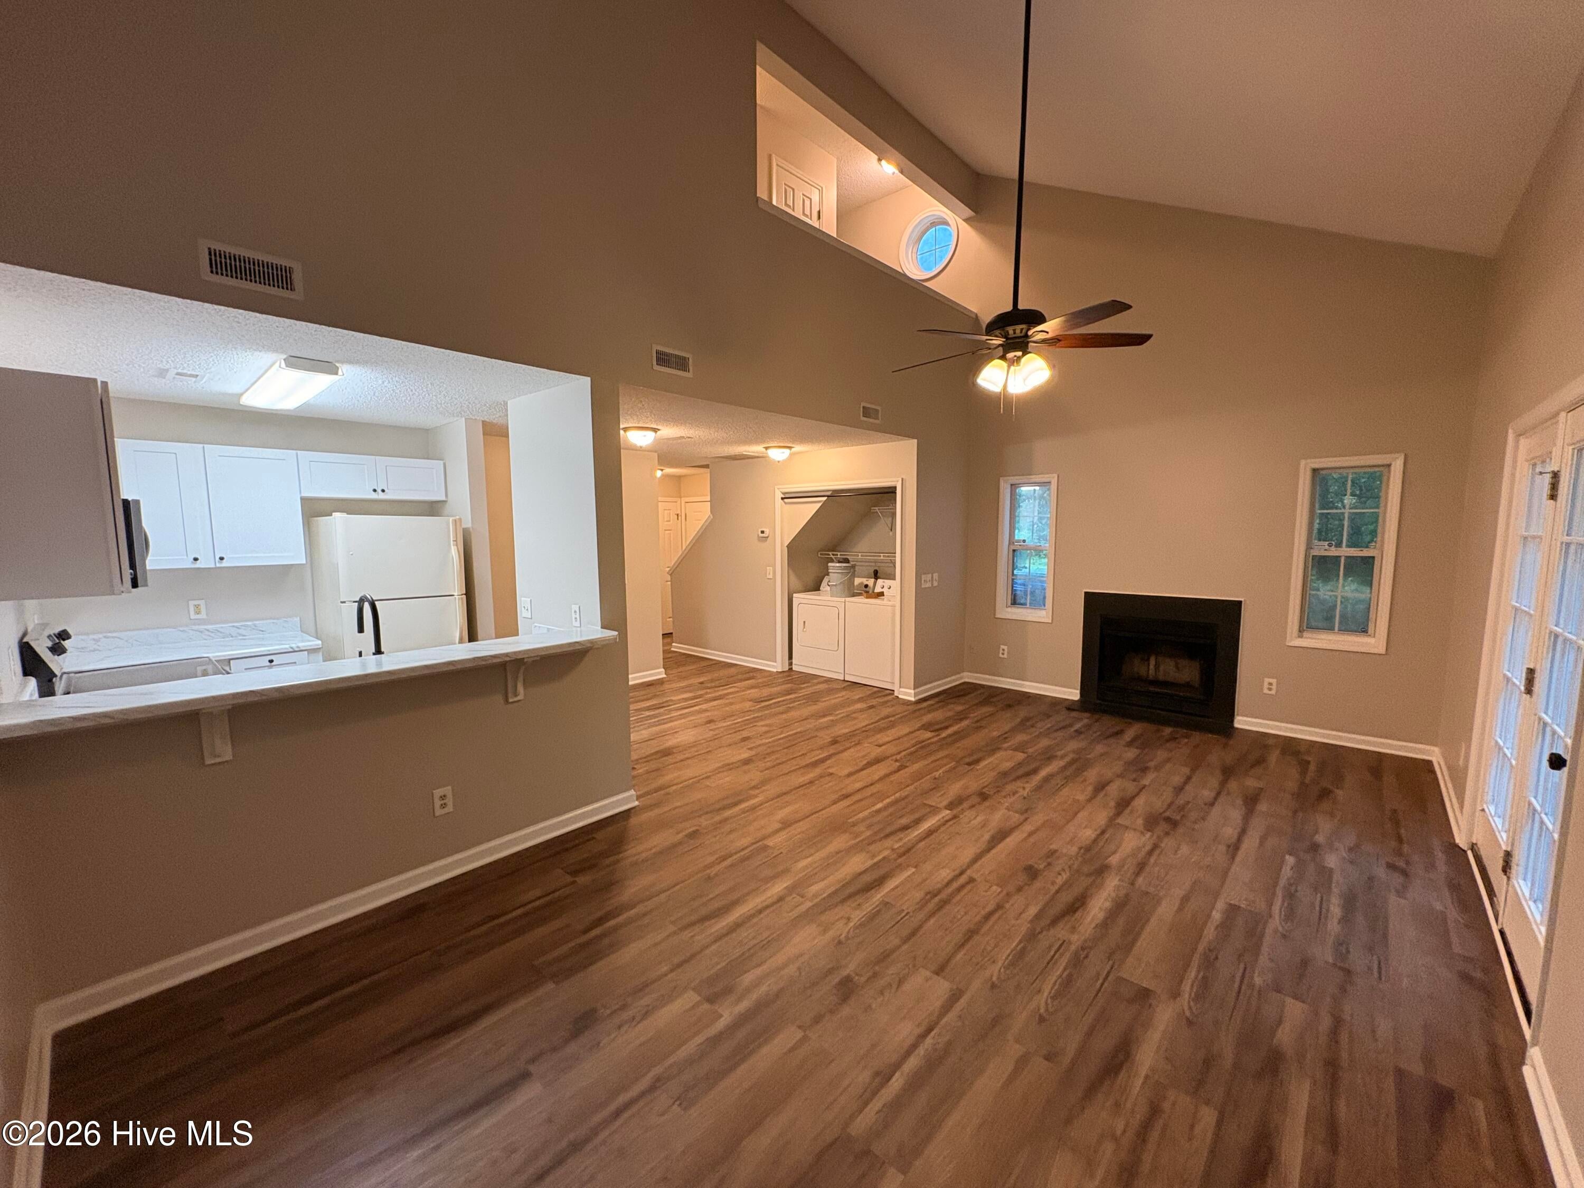
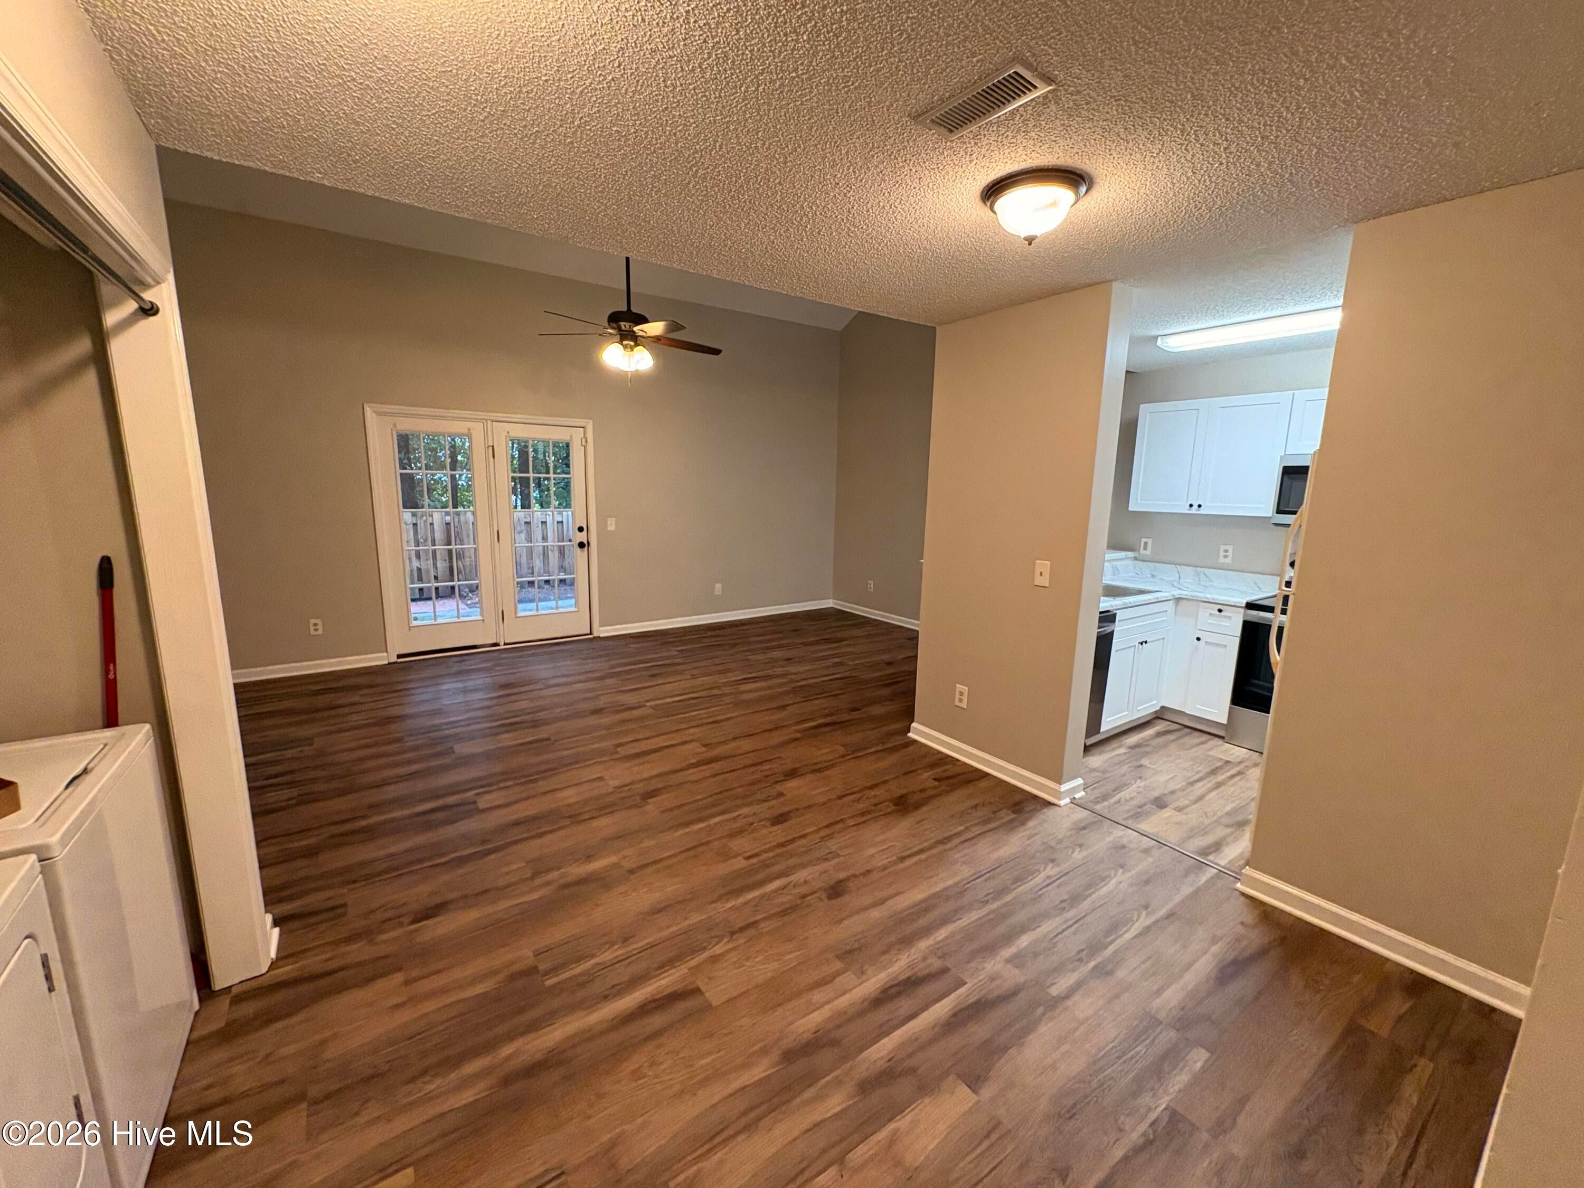
Beautiful 2-story brick townhome offering 3 bedrooms and 2 full baths in a quiet, well-kept community. The completely renovated kitchen features new cabinets, countertops, dishwasher, oven/stove, and microwave perfect for everyday cooking and entertaining. New LVP flooring, with new carpet on the stairs. Spacious living room with 1 bedroom downstairs and 2 bedrooms upstairs. Both bathrooms have new vanities and toilets. Relax on your private fenced back patio that backs to woods for added privacy, or enjoy the community pool. Two assigned parking spaces plus visitor parking. Additional storage in outdoor room/closet. Convenient central location: approximately 5 minutes to UNCW, less than 5 miles to Downtown Wilmington, and just 15 minutes to Wrightsville Beach. House previously rented for $1850 per month and all renovations were completed after tenants moved out In June 2026. Move in Ready!

Save
Ask
Tour
Hide
Share
Listing Snapshot
Price 
$259,900
Days On Site 
0 Days
Bedrooms 
3
Inside Area (SqFt) 
1,386 sqft
Total Baths 
2
Full Baths 
2
Partial Baths 
N/A
Lot Size 
0.03 Acres
Year Built 
1996
MLS® Number 
100603676
Status 
Active
Property Tax 
$1,536.58
HOA/Condo/Coop Fees 
$250 monthly
Sq Ft Source 
N/A
Friends & Family
Recent Activity
4 hours agoListing first seen on site
4 hours agoListing updated with changes from the MLS®
General Features
Acres 
0.03
Foundation 
Slab
Levels 
Two
Number Of Stories 
2
Parking 
Additional ParkingAssignedPaved
Parking Spaces 
2
Property Sub Type 
Townhouse
Special Circumstances 
Standard
SqFt Total 
1386
Utilities 
Cable AvailableSewer ConnectedWater Connected
Water Source 
Public
Zoning 
MD-17
Interior Features
Appliances 
Electric OvenElectric CooktopWasherRefrigeratorDryerDisposalDishwasherElectric RangeMicrowaveElectric Water Heater
Basement 
None
Cooling 
Central Air
Fireplace 
Yes
Flooring 
Tile
Heating 
ElectricForced Air
Interior 
Master DownstairsCeiling Fan(s)
Laundry Features 
Laundry Closet
Bedroom 2 
Dimensions - 7.5x10.4Level - Second
Bedroom 3 
Dimensions - 15.6x10.8Level - Second
Dining Room 
Dimensions - 8.7x10.5Level - First
Kitchen 
Dimensions - 6.0x7.2Level - First
Living Room 
Dimensions - 12.0x21.6Level - First
Master Bedroom 
Dimensions - 12.7x13.6Level - First
Save
Ask
Tour
Hide
Share
Exterior Features
Construction Details 
BrickFrame
Exterior 
None
Fencing 
Back YardWood
Frontage 
See Remarks
Patio And Porch 
Rear Porch
Roof 
Shingle
View 
See Remarks
Waterview 
See Remarks
Community Features
Association Amenities 
Maintenance Grounds
Association Fee 
$3000.0
Association Fee Frequency 
Annually
Community Features 
PoolSidewalks
School District 
New Hanover
Financing Terms Available 
CashConventionalVA Loan
Roads 
Paved
Schools
School District
New Hanover
Elementary School
College Park
Middle School
Williston
High School
New Hanover
Listing courtesy of Quentin R Jones of Ivester Jackson Christie's


The data relating to real estate on this website comes in part from the Internet Data Exchange program of Hive MLS, and is updated as of 2026-09-15 09:29 PM UTC. All information is deemed reliable but not guaranteed and should be independently verified. All properties are subject to prior sale, change, or withdrawal. Neither listing broker(s) shall be responsible for any typographical errors, misinformation, or misprints, and shall be held totally harmless from any damages arising from reliance upon these data. Copyright 2026 Hive MLS

Neighborhood & Commute
Source: Walkscore
Disclosure: Community information and market data powered by Constellation Data Labs. Information is deemed reliable but not guaranteed.
Save
Ask
Tour
Hide
Share