Save
Ask
Tour
Hide
Share
$340,000
1 Day On Site

5914 Santo Domingo Court
New Bern, NC 28560

For Sale|Single Family Residence|Active
3
Beds
2
Total Baths
2
Full Baths
2,172
SqFt
$157
/SqFt
1992
Built
Subdivision:
Fairfield Harbour
County:
Craven
Call Now: (910) 941-8541
Is this the listing for you? We can help make it yours.
(910) 941-8541
5914 Santo Domingo Court5914 Santo Domingo Court5914 Santo Domingo Court5914 Santo Domingo Court
Save
Ask
Tour
Hide
Share

Mortgage Calculator

Monthly Payment (Est.)

$1,551
Calculator powered by Showcase IDX, a Constellation1 Company. Copyright ©2026 Information is deemed reliable but not guaranteed.

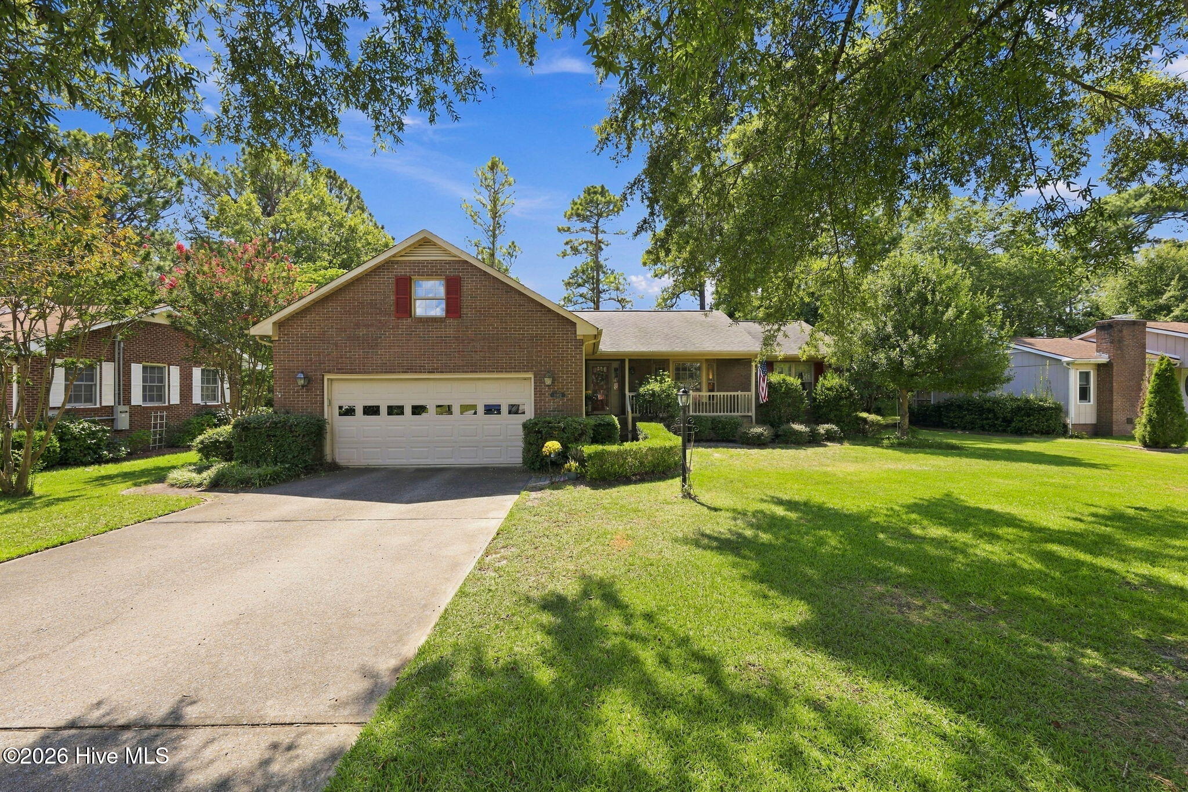
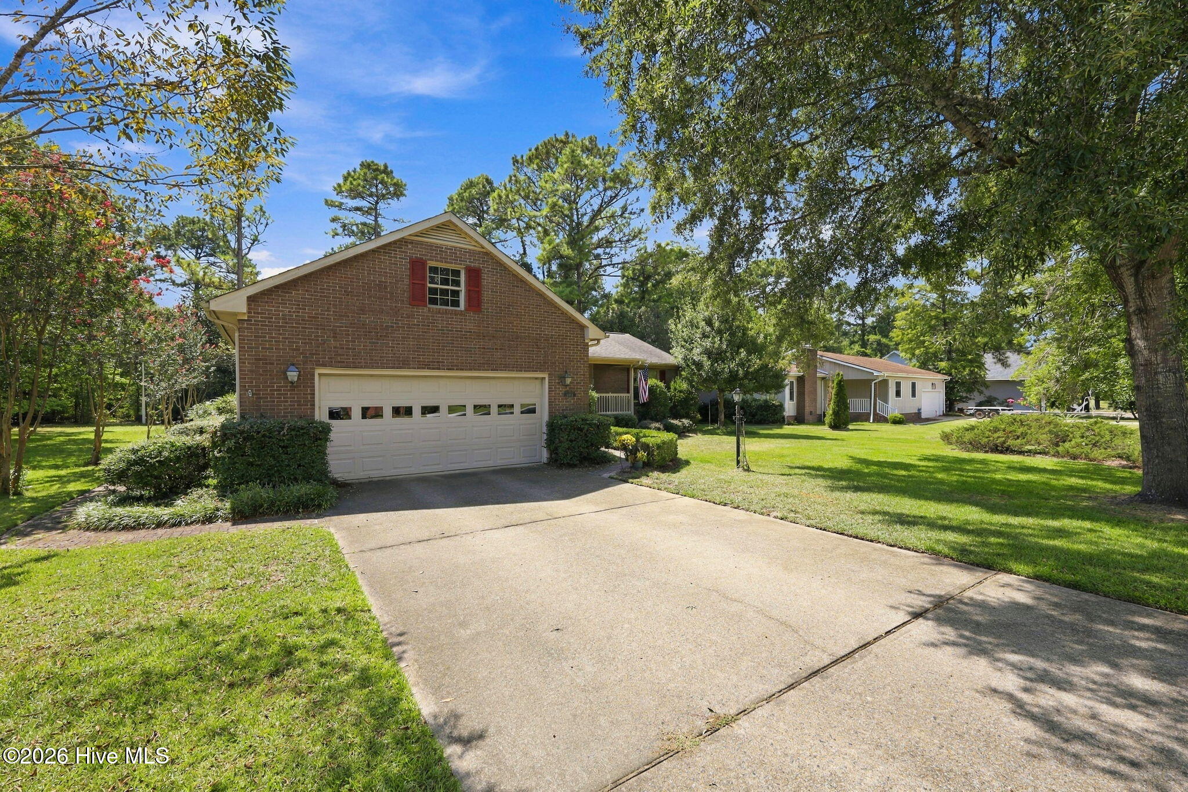
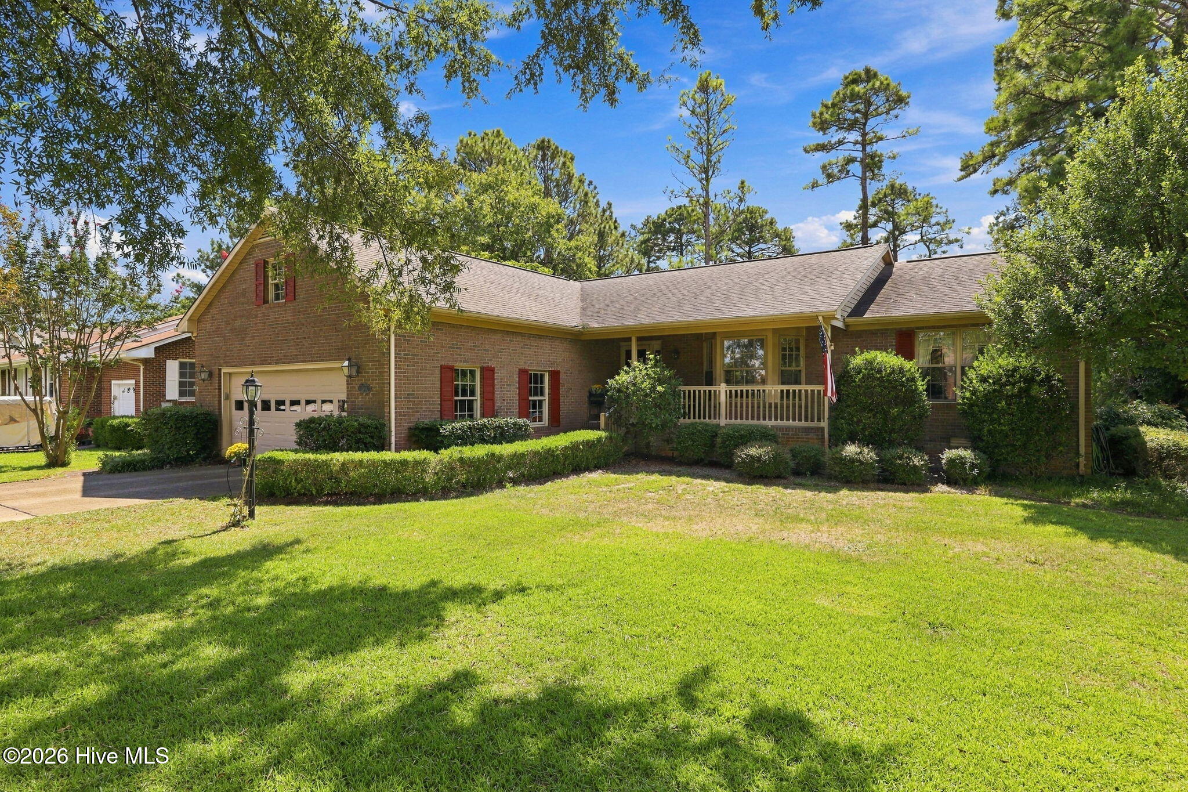
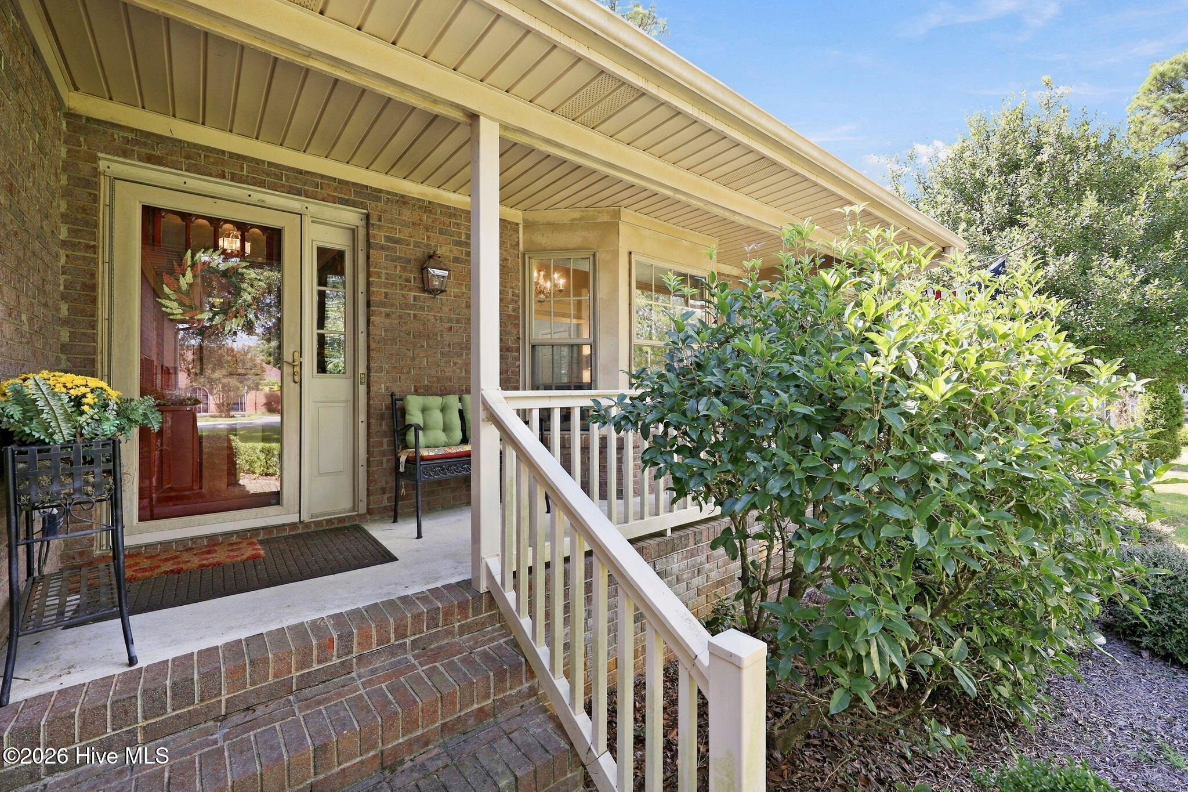
Welcome to this charming one-level 3-bedroom, 2-bath home nestled in the sought-after gated waterfront and golf community of Fairfield Harbour, just minutes from beautiful historic downtown New Bern. Located on a quiet street near the end of a cul-de-sac, this inviting home offers a peaceful setting surrounded by mature greenery. Inside, the open and bright floor plan creates a warm, welcoming atmosphere, complemented by two skylights and beautiful light colored flooring. The home features a new roof installed in 2018 providing added peace of mind and the efficiency of a geothermal heating and cooling system. Step outside onto the deck overlooking beautiful greenery an ideal spot to relax, enjoy your morning coffee, or entertain guests. Additional highlights include a convenient storage shed, generous attic storage space, and a tranquil location within a community known for its amenities to include: 2 marinas, 18 hole golf course, restaurant, recreation center, boat ramp, kayak lift, dog park, pickle ball courts, tennis courts and more.(some amenities charge a fee) Enjoy the best of both worlds with a peaceful neighborhood setting while being close to the historic charm, dining, shopping, airport, hospital, doctors, and attractions of downtown New Bern. Come discover the comfort, convenience, and relaxed coastal lifestyle this Fairfield Harbour home has to offer!

Save
Ask
Tour
Hide
Share
Listing Snapshot
Price 
$340,000
Days On Site 
1 Day
Bedrooms 
3
Inside Area (SqFt) 
2,172 sqft
Total Baths 
2
Full Baths 
2
Partial Baths 
N/A
Lot Size 
0.35 Acres
Year Built 
1992
MLS® Number 
100603687
Status 
Active
Property Tax 
$1,190.46
HOA/Condo/Coop Fees 
$124 monthly
Sq Ft Source 
N/A
Friends & Family
Recent Activity
yesterdayListing first seen on site
4 days agoListing updated with changes from the MLS®
General Features
Acres 
0.35
Attached Garage 
Yes
Garage 
Yes
Garage Spaces 
2
Levels 
One
Number Of Stories 
1
Parking 
AttachedConcreteGarage Door OpenerOn SiteGarage
Parking Spaces 
2
Pets 
Yes
Property Sub Type 
Single Family Residence
Security 
Smoke Detector(s)
Special Circumstances 
Standard
SqFt Total 
2172
Utilities 
Cable AvailableSewer ConnectedWater Connected
Zoning 
RES
Interior Features
Appliances 
Vented Exhaust FanElectric OvenElectric CooktopWater SoftenerWasherSelf Cleaning OvenRefrigeratorIce MakerDryerDisposalDishwasherMicrowaveElectric Water Heater
Basement 
Crawl Space
Cooling 
Central AirAttic FanCeiling Fan(s)Heat Pump
Fireplace 
Yes
Fireplace Features 
Gas Log
Flooring 
CarpetSlateTileSee RemarksCeramic TileOther
Furnished 
Negotiable
Heating 
PropaneGeothermalHeat PumpFireplace(s)Electric
Interior 
Sound SystemMaster DownstairsWalk-In Closet(s)High CeilingsEntrance FoyerBookcasesCeiling Fan(s)Pantry
Laundry Features 
Laundry Room
Window Features 
Skylight(s)Window Coverings
Bathroom 1 
Level - First
Bathroom 2 
Level - First
Bedroom 2 
Level - First
Bedroom 3 
Level - First
Den 
Dining Room 
Level - First
Kitchen 
Level - First
Laundry 
Level - First
Living Room 
Level - First
Master Bedroom 
Level - First
Sunroom 
Level - First
Save
Ask
Tour
Hide
Share
Exterior Features
Construction Details 
BrickBrick VeneerStoneFrame
Fencing 
None
Frontage 
See Remarks
Lot Features 
Cul-De-SacInterior Lot
Other Structures 
Shed(s)Storage
Patio And Porch 
CoveredDeckPorch
Pool Features 
None
Road Frontage 
Private Road
Roof 
Shingle
View 
See Remarks
Waterview 
See Remarks
Windows/Doors 
Skylight(s)Window Coverings
Community Features
Accessibility Features 
Accessible Full Bath
Association Amenities 
Basketball CourtBoat DockClubhouseDog ParkFitness CenterGatedGolf CourseIndoor PoolMaintenance GroundsManagementMarinaMeeting RoomParkParty RoomPicnic AreaPlaygroundSecurityTennis Court(s)Trail(s)WaterSport Court
Association Fee 
$1488.0
Association Fee Frequency 
Annually
Community Features 
Pool
Financing Terms Available 
CashConventionalFHAVA Loan
Roads 
Paved
Schools
School District
Unknown
Elementary School
Bridgeton
Middle School
West Craven
High School
West Craven
Listing courtesy of LARAINE MARK of NEUSE REALTY, INC


The data relating to real estate on this website comes in part from the Internet Data Exchange program of Hive MLS, and is updated as of 2026-09-19 11:07 AM UTC. All information is deemed reliable but not guaranteed and should be independently verified. All properties are subject to prior sale, change, or withdrawal. Neither listing broker(s) shall be responsible for any typographical errors, misinformation, or misprints, and shall be held totally harmless from any damages arising from reliance upon these data. Copyright 2026 Hive MLS

Neighborhood & Commute
Source: Walkscore
Disclosure: Community information and market data powered by Constellation Data Labs. Information is deemed reliable but not guaranteed.
Save
Ask
Tour
Hide
Share