
157 Jones Gut DriveBeaufort, NC 28516
Mortgage Calculator
Monthly Payment (Est.)
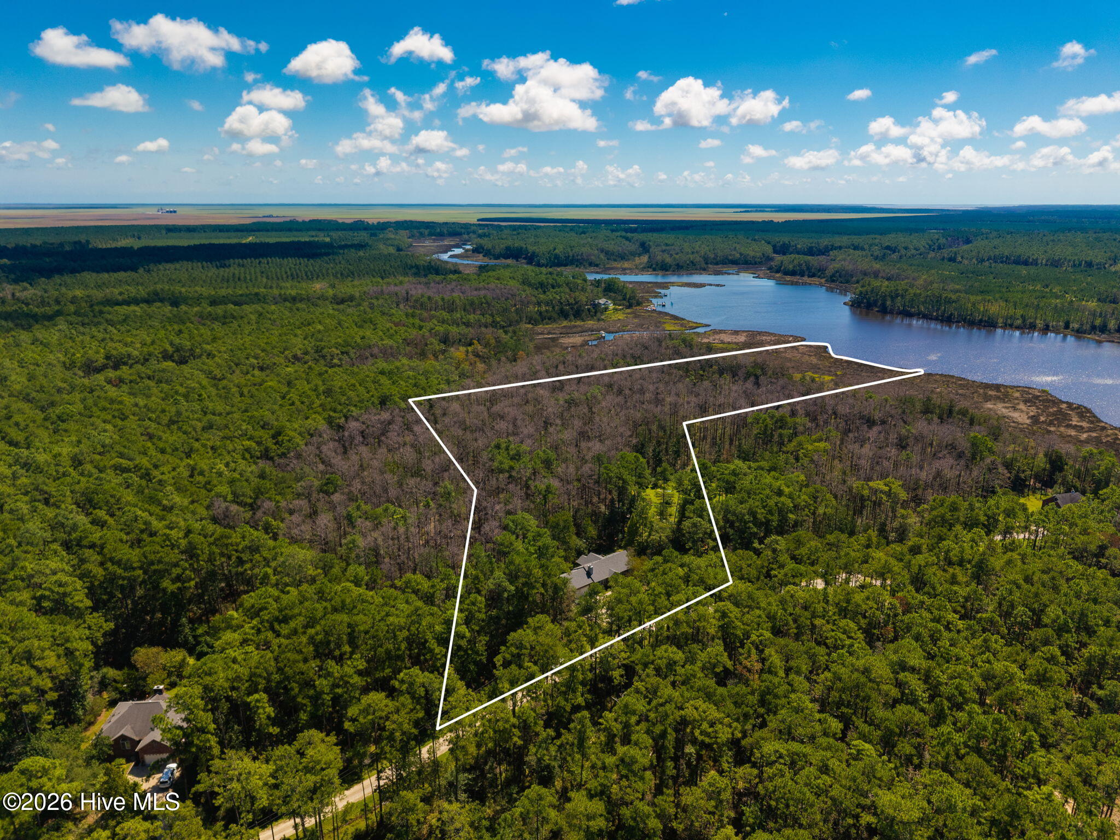
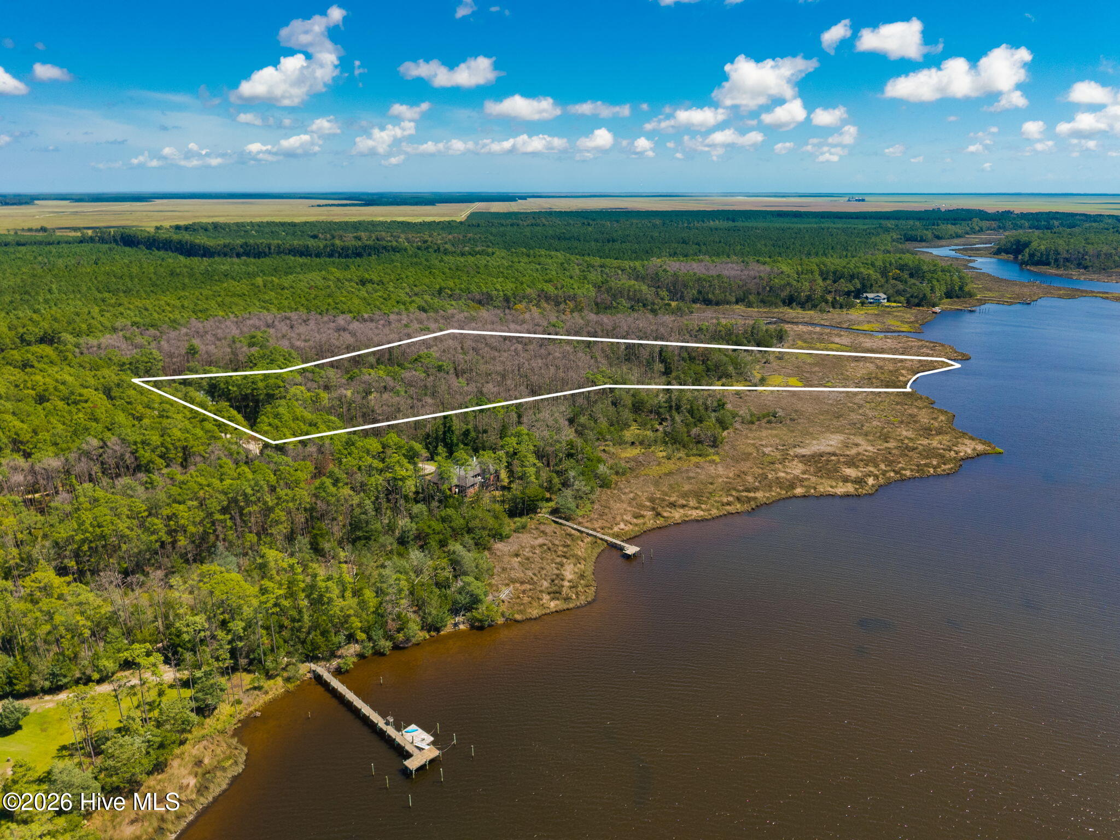
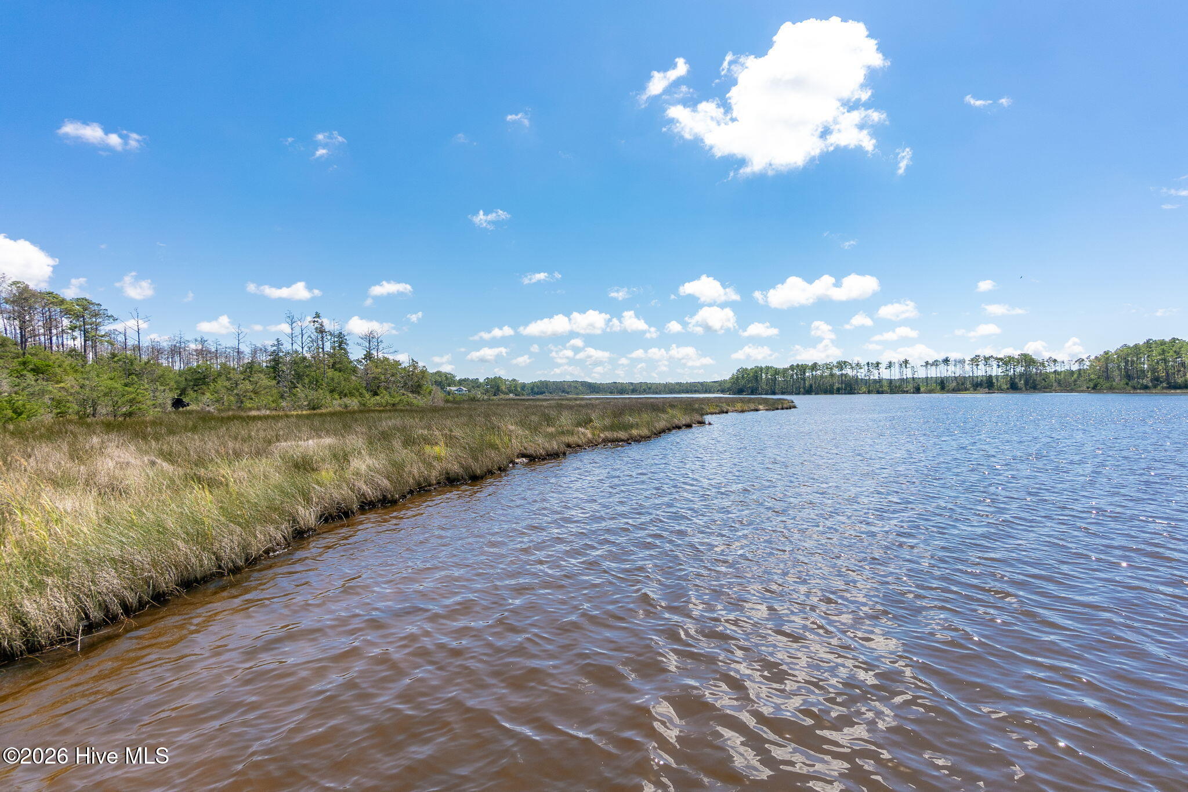
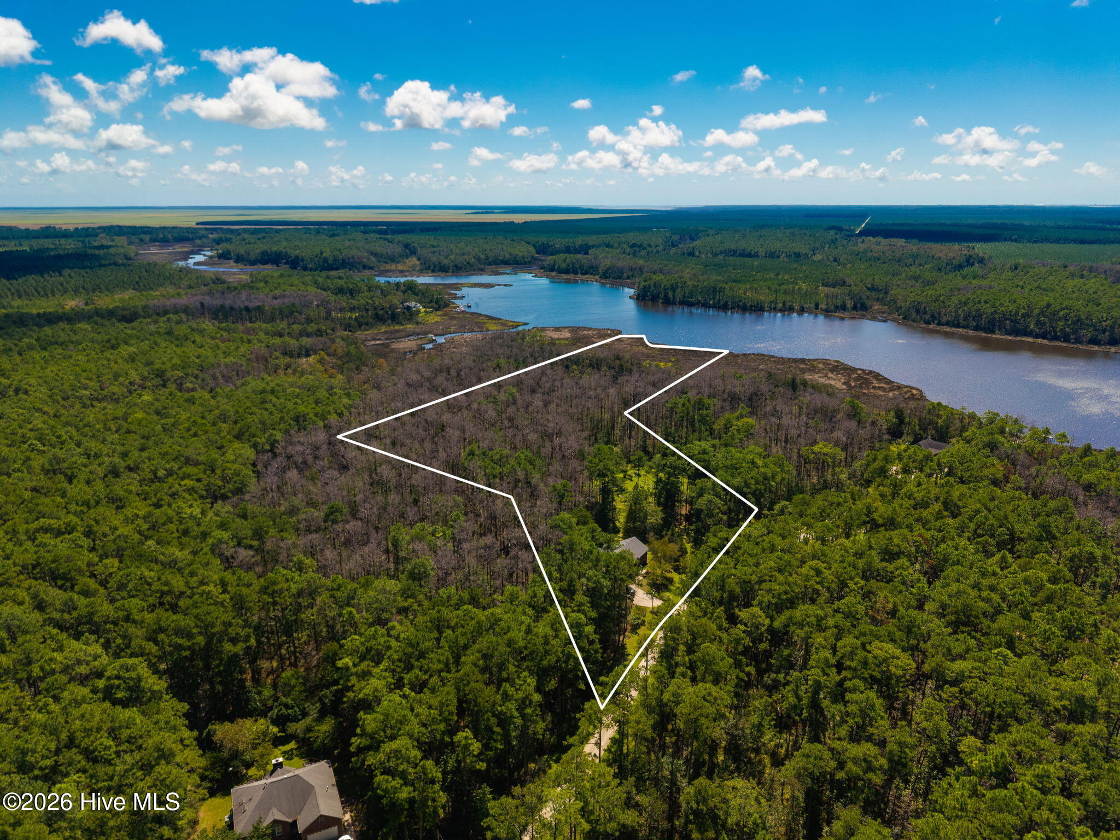
$2,441A rare combination of waterfront acreage, privacy, and coastal living awaits at 157 Jones Gut Road in Beaufort. Situated on approximately 12.79 acres, this distinctive property stretches through a beautiful natural landscape of mature woods and coastal marsh to Back Creek and deep water. Back Creek connects directly to Adams Creek and the Intracoastal Waterway (ICW), adding tremendous appeal for boating and fishing enthusiasts who appreciate proximity to some of Eastern North Carolina's most desirable waterways. Tucked among mature trees and well removed from city noise and traffic, the 3-bedroom, 2-bath home offers approximately 1,456 square feet of comfortable living space in an exceptionally private setting. Despite its peaceful, retreat-like atmosphere, the property remains conveniently accessible to Beaufort, shopping, dining, services, and the surrounding Crystal Coast. The home has been elevated and features an unusually tall, approximately 4.5 to 5-foot crawlspace with a concrete floor rather than the traditional dirt floor and moisture barrier. A crawlspace dehumidifier provides additional moisture control and helps maintain a cleaner environment beneath the home. Major improvements include a certified FORTIFIED Roof™ installed in 2024, a whole-house Generac generator, and a gas-pack HVAC system installed in 2018. The home is also equipped with a reverse-osmosis water filtration system. Outdoor living is an important part of this property. A spacious screened room provides a comfortable place to relax while enjoying the peaceful wooded surroundings, and the adjoining large open deck offers plenty of room for grilling, outdoor dining, entertaining, or simply unwinding in nature. The attached two-car garage provides much more than parking, with extensive shelving, storage cabinets, a utility sink, and a gas cooktop. An additional storage room above the garage offers even more space for seasonal belongings, tools, and equipment. A large detached storage shed provides convenient additional storage for lawn equipment, gardening supplies, and recreational gear. Gardeners will appreciate the approximately one-acre fenced garden area, thoughtfully enclosed with electric fencing designed to help protect plantings from local wildlife. The established space offers generous room for vegetables, herbs, flowers, fruit trees, and other outdoor projects. Beyond the homesite and garden, the acreage opens into an expansive natural setting of woods, marsh, and waterfront, creating an impressive sense of separation from surrounding development. The connection from Back Creek toward Adams Creek and the ICW further enhances the property's appeal for those who love boating, fishing, and the coastal lifestyle. 157 Jones Gut Road offers an uncommon opportunity to enjoy 12.79 acres, waterfront surroundings, exceptional privacy, significant home improvements, abundant storage, established gardening space, and inviting outdoor living-all within convenient reach of Beaufort and the Crystal Coast.
| 4 hours ago | Listing first seen on site | |
| 4 hours ago | Listing updated with changes from the MLS® |

The data relating to real estate on this website comes in part from the Internet Data Exchange program of Hive MLS, and is updated as of 2026-09-15 09:24 PM UTC. All information is deemed reliable but not guaranteed and should be independently verified. All properties are subject to prior sale, change, or withdrawal. Neither listing broker(s) shall be responsible for any typographical errors, misinformation, or misprints, and shall be held totally harmless from any damages arising from reliance upon these data. Copyright 2026 Hive MLS
Did you know? You can invite friends and family to your search. They can join your search, rate and discuss listings with you.