
108 Old Millstone LandingSneads Ferry, NC 28460
Mortgage Calculator
Monthly Payment (Est.)
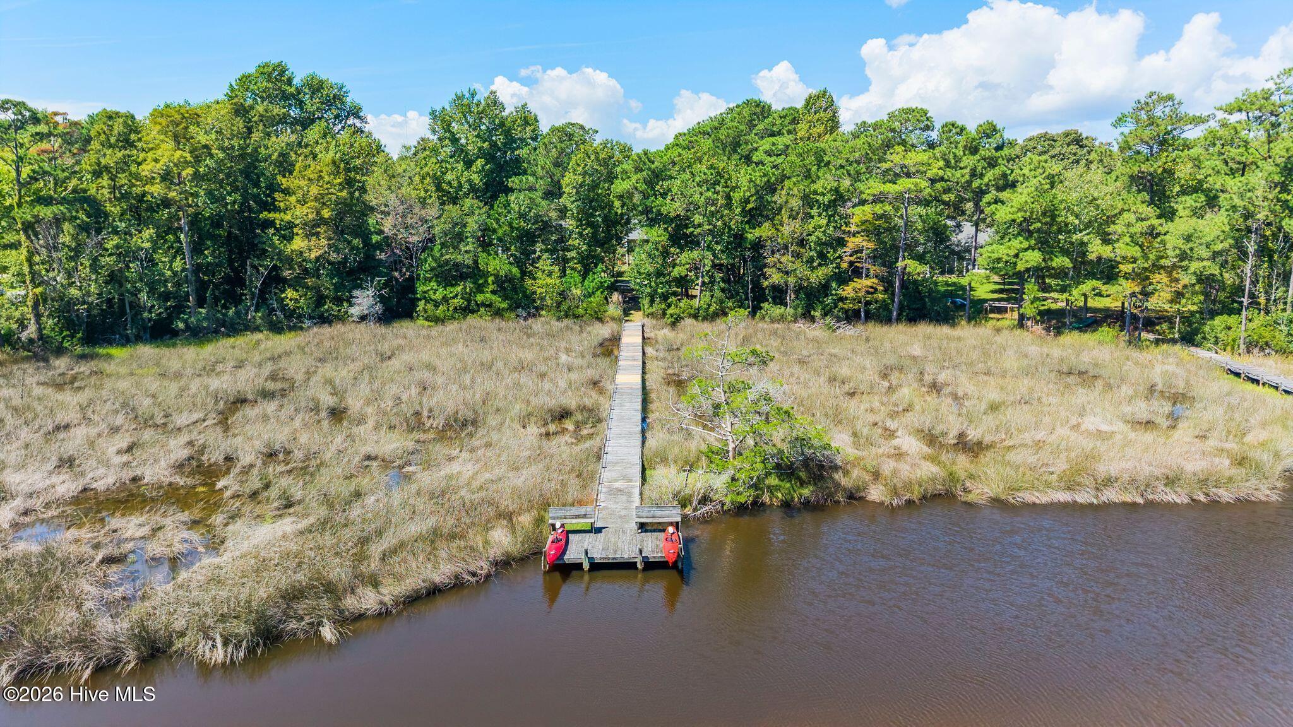
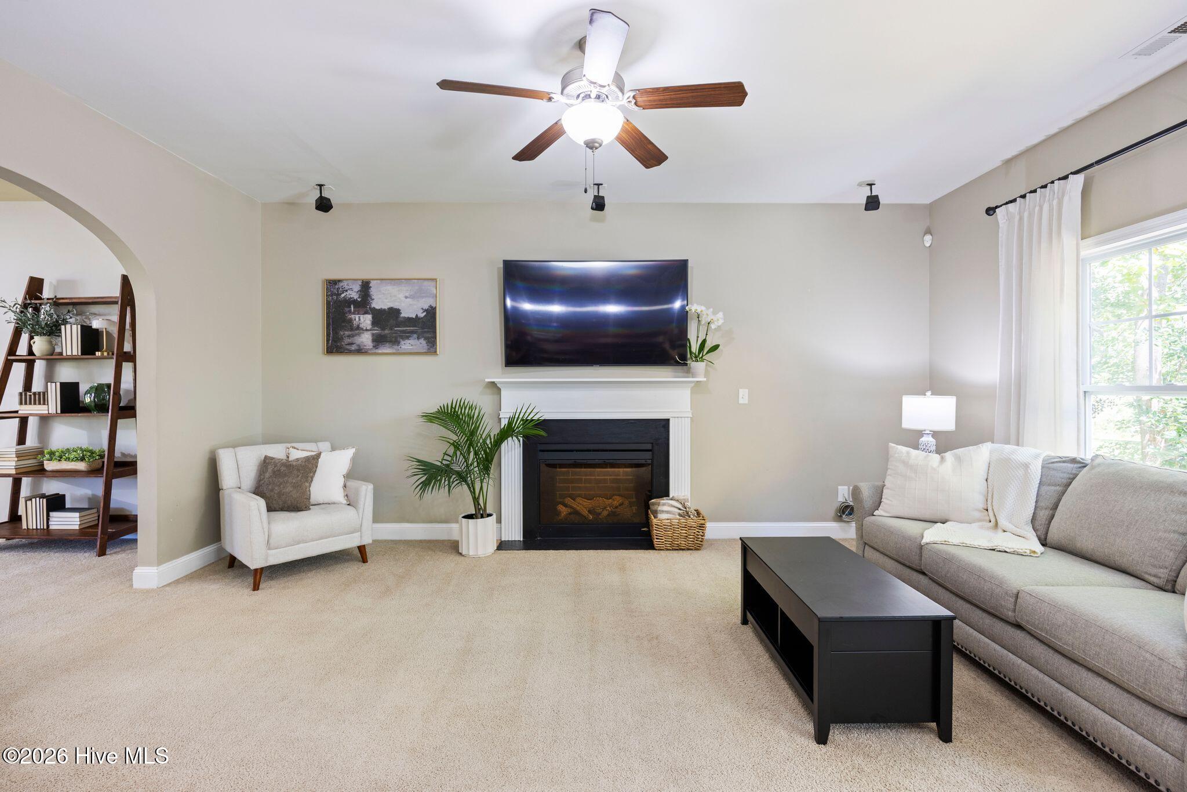
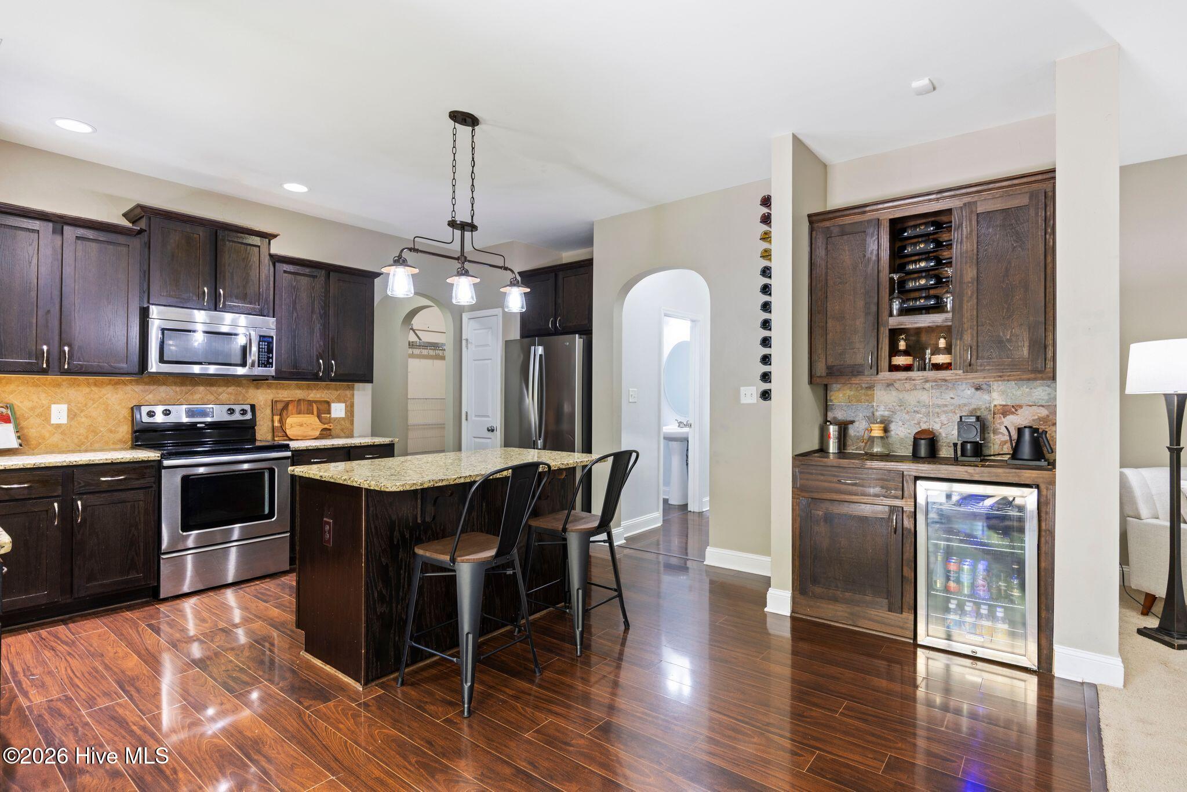
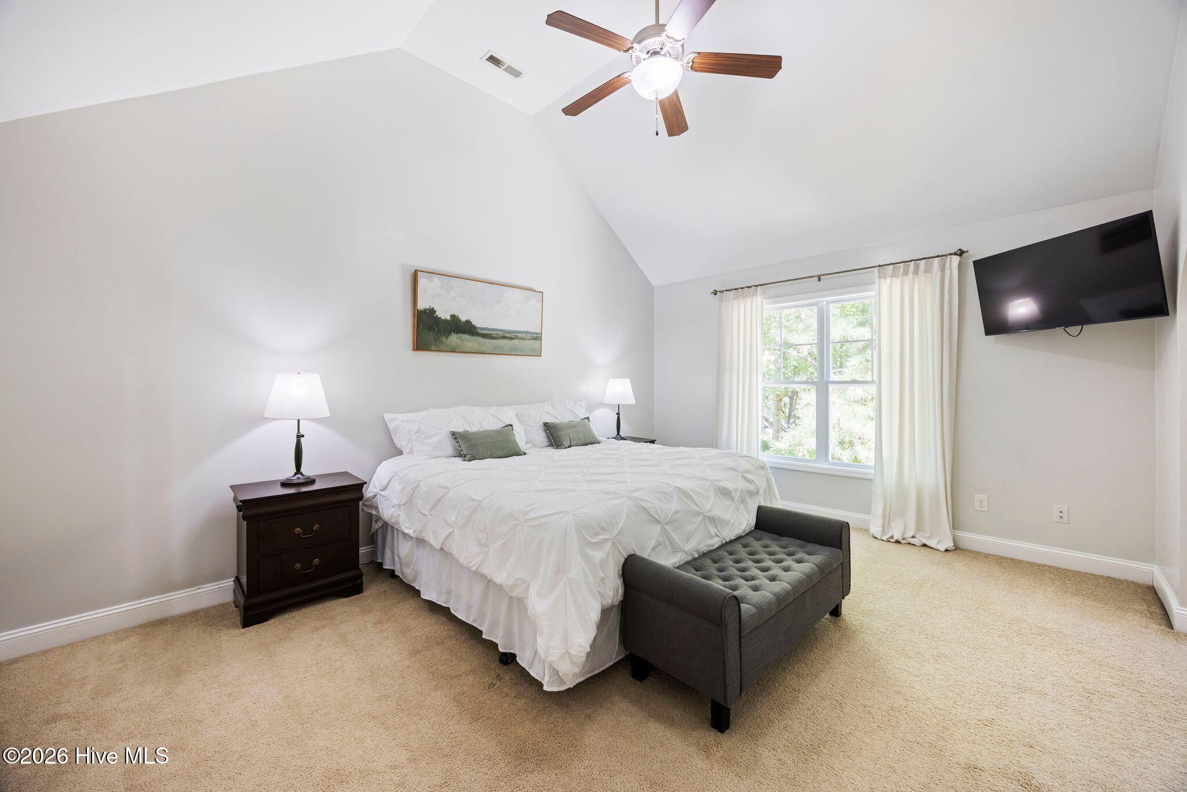
$2,395Welcome to 108 Old Millstone Landing Lane. This beautiful two-story home offers over 2,800 square feet of thoughtfully designed living space just minutes from the beaches of Topsail Island. This stunning residence is nestled on over an acre lot and offers a serene backyard retreat including your very own dock access to kayak or fish the waters of Mill Creek. This serene creek leads out to the Intra-Coastal waterway, and with the right tide is navigable out under the bridge to the ICW. Entering the home, you are greeted in a soaring two story foyer with a winding staircase. The elegant formal dining room with coffered ceilings to the right of the entrance leads to a butler's pantry and connects to the kitchen and living areas. The kitchen features a coffee bar and beverage station, perfect for entertaining. Imagine brewing your morning coffee and taking in the sunrise over the creek from the deck right off the kitchen. The main floor also features a spacious bonus room that could be used as a second living room, game room, office, work out space or as you choose. A laundry room right off the garage and powder room round out the first floor. Upstairs, space abounds! The primary bedroom offers an expansive retreat with vaulted ceilings and sitting room. The en-suite bath in the primary features an oversized soaking tub, step in shower, dual vanity sinks and private water closet. A sizeable walk-in closet completes this beautiful primary suite. Down the hall are two additional bedrooms, a full bath and a fourth bedroom. This fourth bedroom has been used as a movie room, office, and bedroom, such a wonderful space to make your own! The backyard is one of the hidden treasures of this home, complete with a raised deck shaded by a sunshade and cascading vines, overlooking the backyard and creek. This backyard retreat also features a separate concrete pad for a fire pit/grilling area, a storage shed and a dock spanning out to Mill Creek. Shaded by mature trees, this backyard is truly a private oasis. This home also features an oversized 2 car garage perfect for a workshop, workout area or simply added storage. Do not miss your opportunity to make this unique home and lot yours! Schedule your private showing today! Seller is offering $10,000 use as you choose with a full price offer!
| 2 hours ago | Listing first seen on site | |
| 3 hours ago | Listing updated with changes from the MLS® |

The data relating to real estate on this website comes in part from the Internet Data Exchange program of Hive MLS, and is updated as of 2026-09-15 09:24 PM UTC. All information is deemed reliable but not guaranteed and should be independently verified. All properties are subject to prior sale, change, or withdrawal. Neither listing broker(s) shall be responsible for any typographical errors, misinformation, or misprints, and shall be held totally harmless from any damages arising from reliance upon these data. Copyright 2026 Hive MLS