
3503 Ocean Drive EEmerald Isle, NC 28594
Mortgage Calculator
Monthly Payment (Est.)
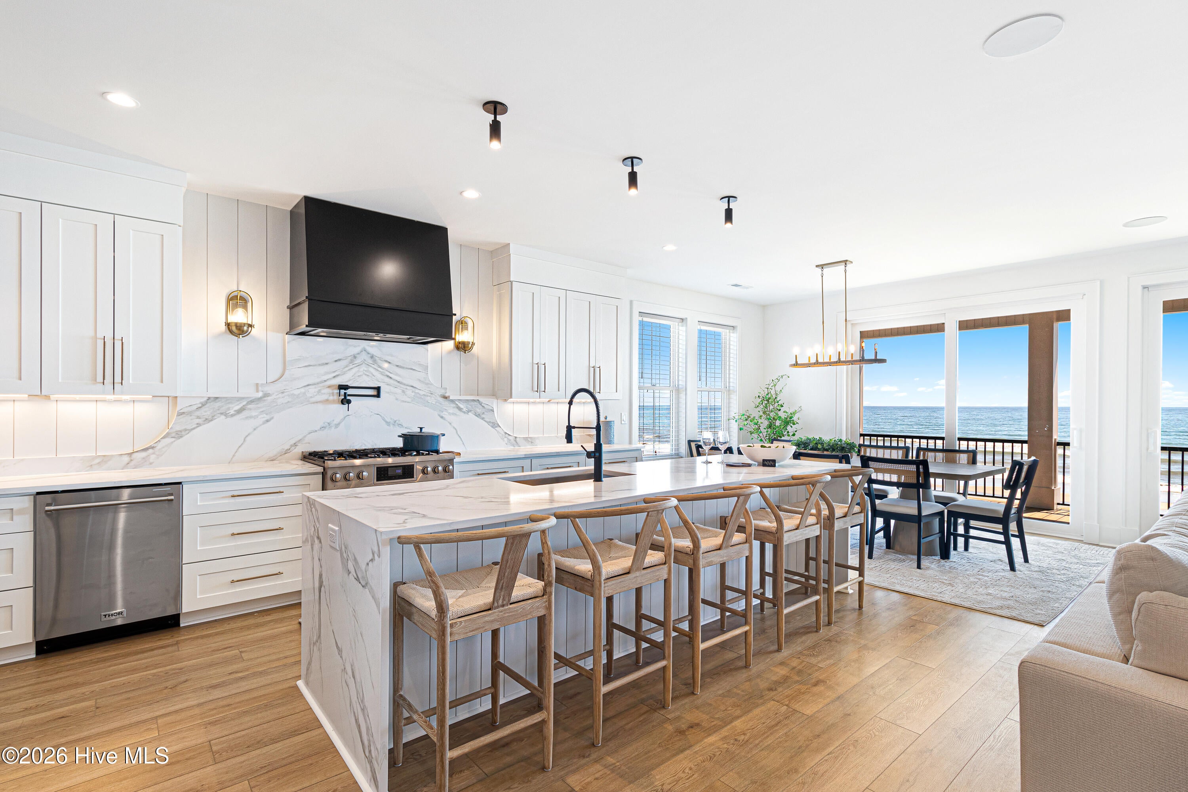
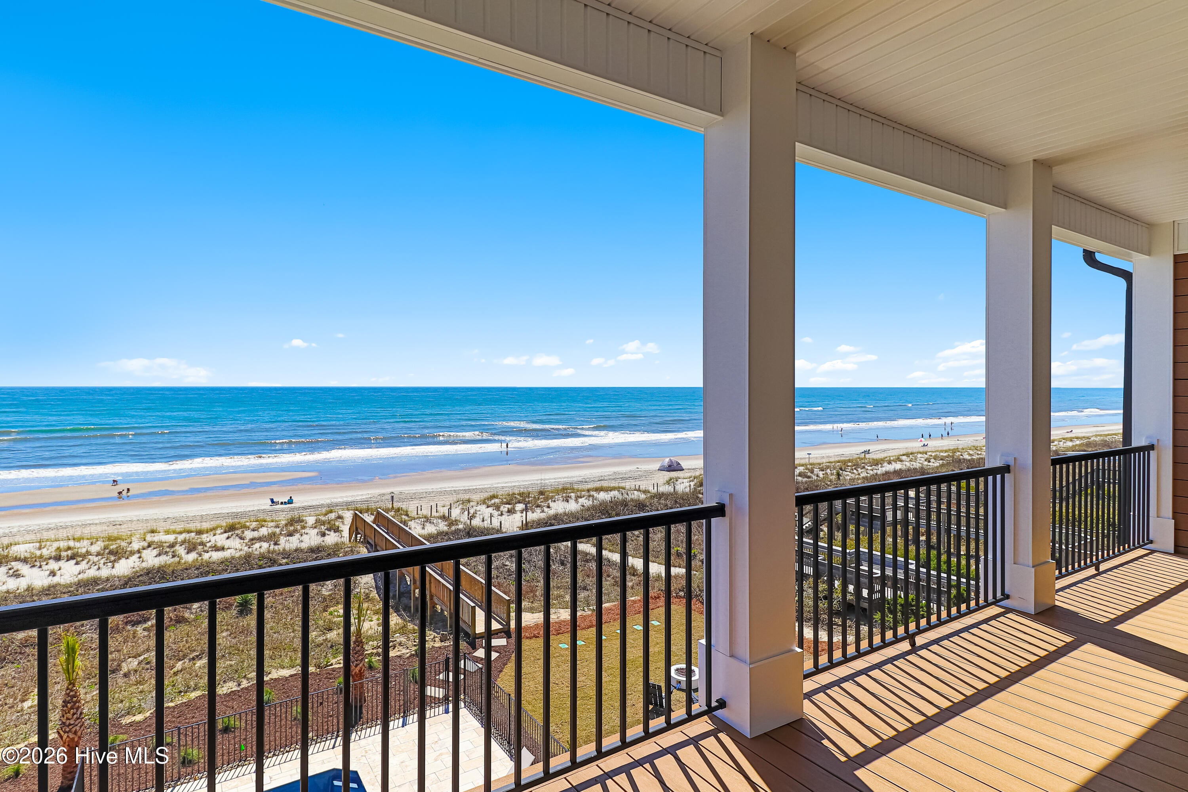
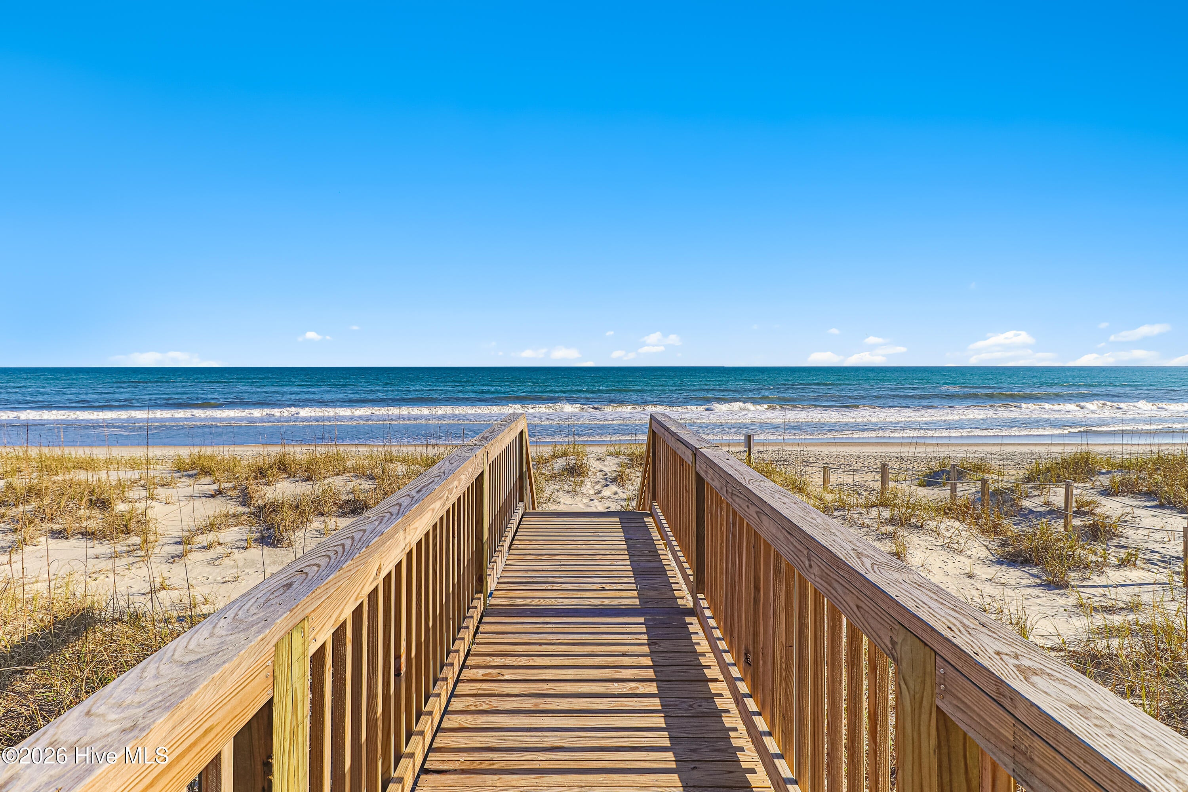
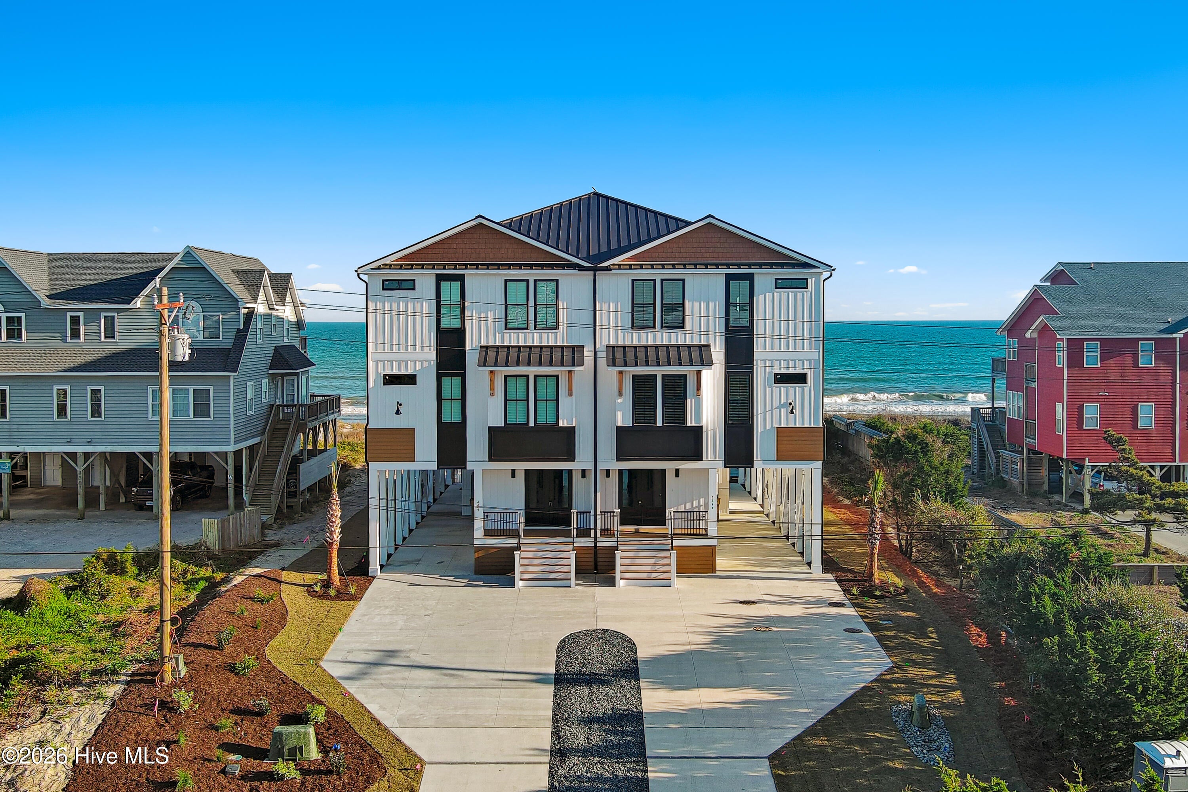
$15,964Discover elevated oceanfront living with this 2026-constructed luxury townhome on the east side of an architecturally refined duplex in Emerald Isle. Meticulously crafted to reflect exceptional coastal design and quality construction, this stunning residence offers 6 bedrooms, 7 full bathrooms, and 1 half bath--creating a spacious, versatile retreat ideal for full-time living, a second home, or an investment property. Offered fully furnished with custom interiors thoughtfully curated by designer Hope Hinkle, every space is beautifully appointed and move-in ready. With an established rental history and the potential for additional rental income, this property offers an exceptional opportunity to enjoy coastal living while maximizing its investment potential. Positioned to capture breathtaking Atlantic views, the east-side residence features generous outdoor living spaces and direct access to a private oceanfront pool, offering a seamless blend of relaxation and coastal style. A dedicated elevator provides effortless access across all levels, while elevated construction and timeless coastal architecture ensure both durability and lasting appeal. The interior is designed with bright, open living areas, refined finishes, and a flowing layout built for everyday comfort and entertaining. Two full kitchens anchor the home, each appointed with custom cabinetry, premium appliances, and ample workspace, complemented by two inviting living rooms and a designated dining area. A butler's pantry enhances functionality, while two separate laundry areas add extra convenience. Well-appointed bedroom suites offer privacy and comfort throughout, paired with modern bathrooms that reflect a clean coastal aesthetic. With its prime oceanfront location, private elevator, designer interior, and turn-key appeal, established rental history, and potential for additional income, this east-side residence presents a rare opportunity to own a luxury oceanfront home in Emerald Isle!
| 2 hours ago | Listing first seen on site | |
| 2 hours ago | Listing updated with changes from the MLS® |

The data relating to real estate on this website comes in part from the Internet Data Exchange program of Hive MLS, and is updated as of 2026-09-15 09:24 PM UTC. All information is deemed reliable but not guaranteed and should be independently verified. All properties are subject to prior sale, change, or withdrawal. Neither listing broker(s) shall be responsible for any typographical errors, misinformation, or misprints, and shall be held totally harmless from any damages arising from reliance upon these data. Copyright 2026 Hive MLS
Did you know? You can invite friends and family to your search. They can join your search, rate and discuss listings with you.