Save
Ask
Tour
Hide
Share
$719,900
New Listing

2806 Salvador Way
Castle Hayne, NC 28429

For Sale|Single Family Residence|Active
3
Beds
4
Total Baths
3
Full Baths
1
Partial Bath
2,756
SqFt
$261
/SqFt
2026
Built
Subdivision:
Sunset Reach
County:
New Hanover
Call Now: (910) 941-8541
Is this the listing for you? We can help make it yours.
(910) 941-8541
2806 Salvador Way2806 Salvador Way2806 Salvador Way2806 Salvador Way
Save
Ask
Tour
Hide
Share

Mortgage Calculator

Monthly Payment (Est.)

$3,284
Calculator powered by Showcase IDX, a Constellation1 Company. Copyright ©2026 Information is deemed reliable but not guaranteed.

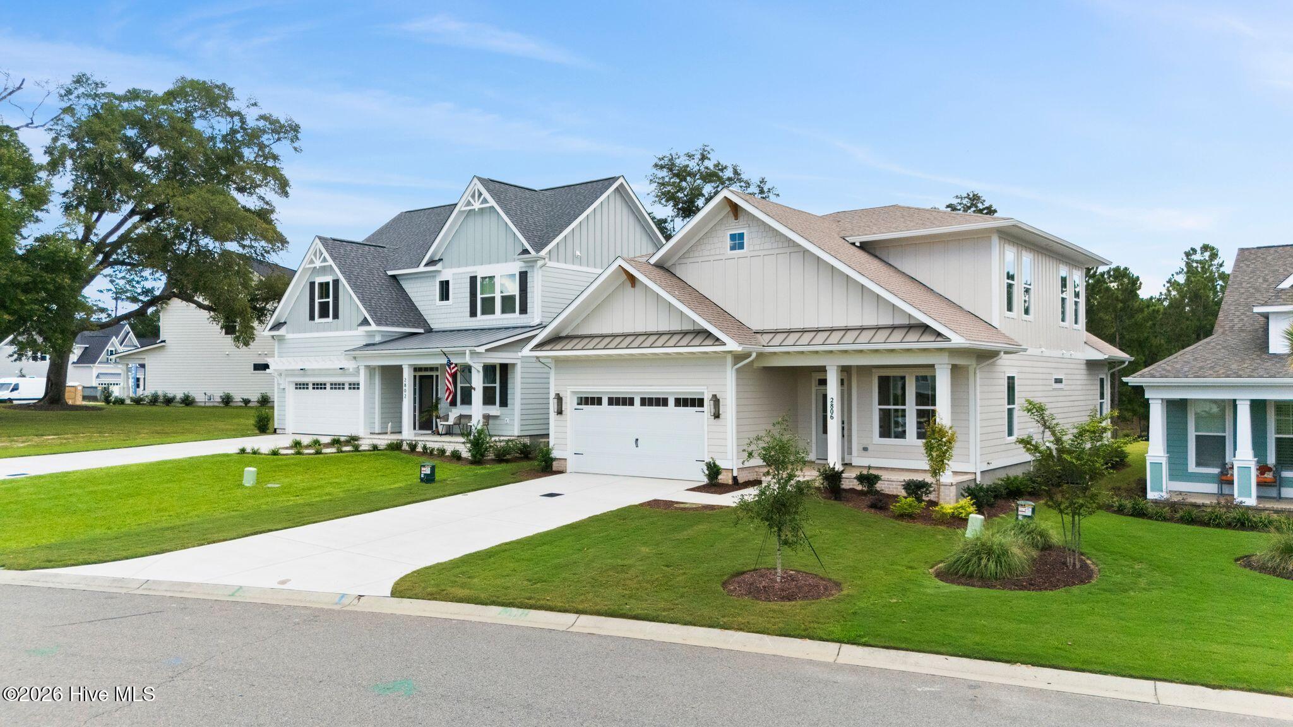
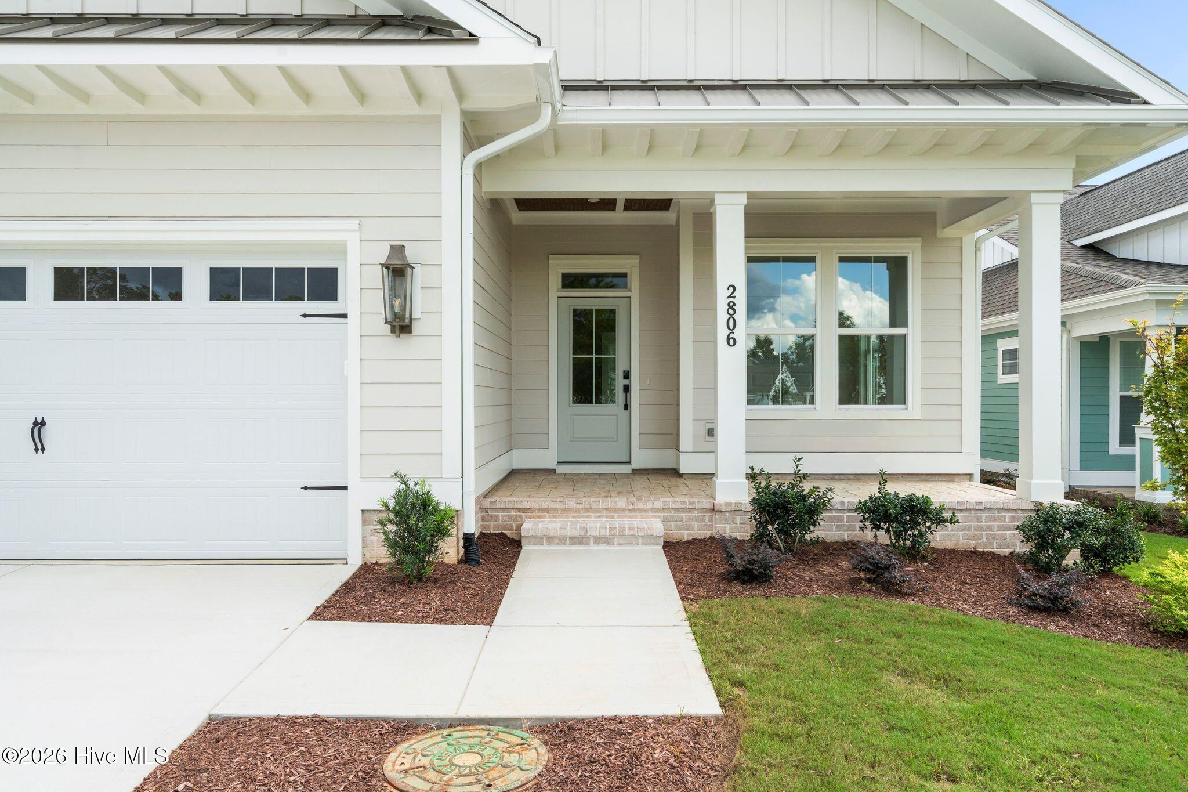
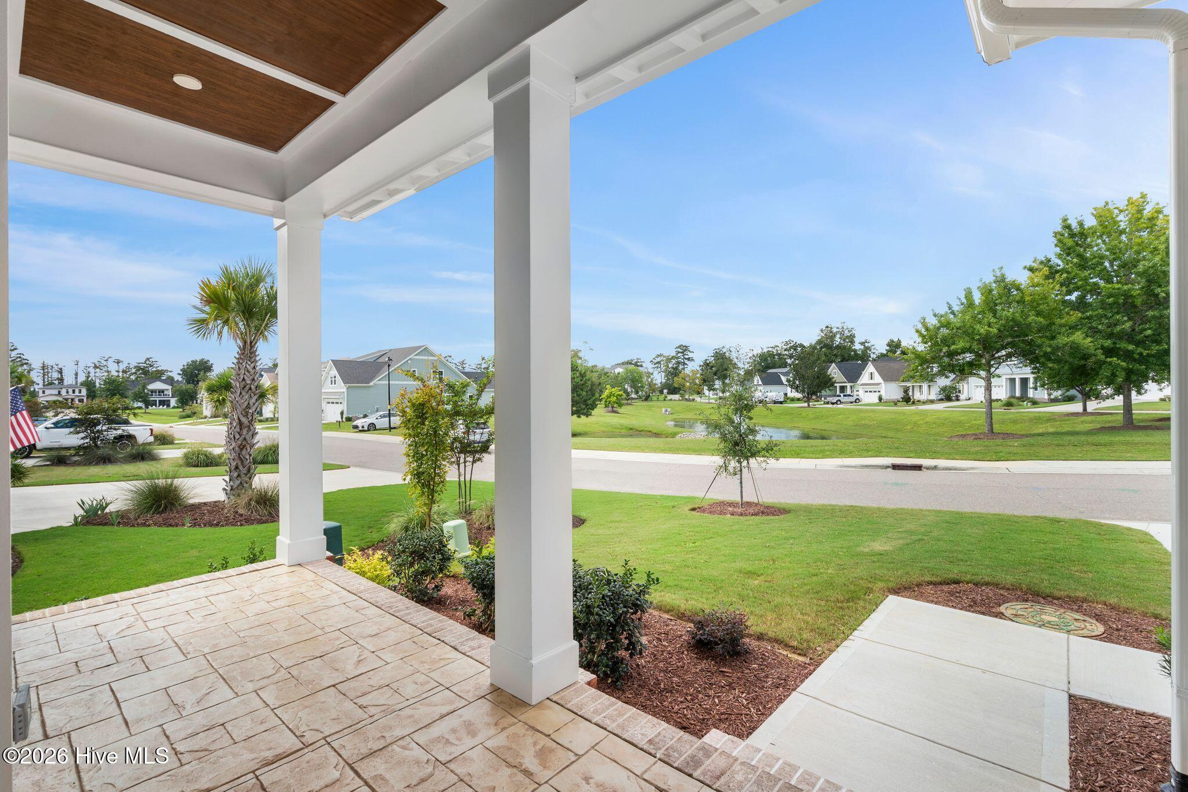
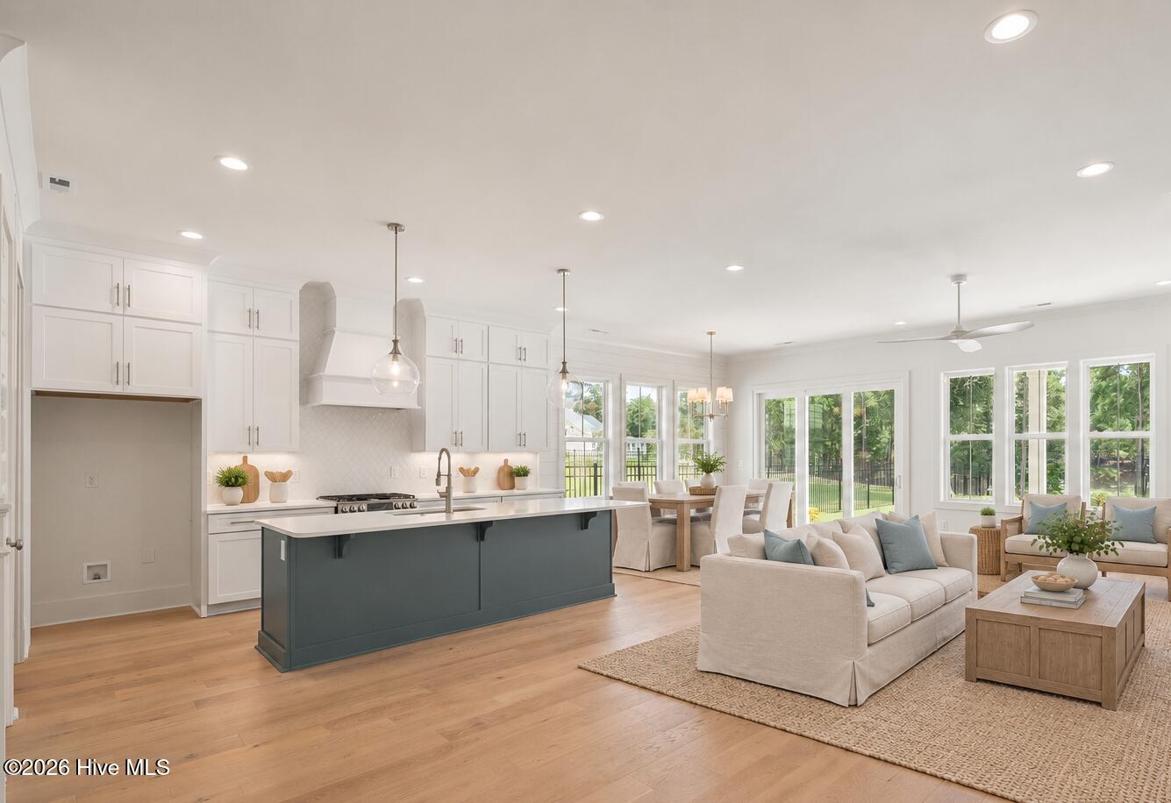
Bridgewater Builders' newest home in the gated waterfront community of Sunset Reach is complete and ready to welcome you home. Perched on the bluff overlooking the community's 12-acre lake and walking trails, this home pairs beautiful views with an open, functional layout designed for everyday living and entertaining. The light-filled family room features a linear electric fireplace with shiplap accent, built-in cabinetry, and an easy connection to the dining area and kitchen. The gourmet kitchen blends timeless finishes with warm coastal color, including quartz countertops, white perimeter cabinetry extending to the ceiling, a coastal blue island with pendant lighting, tapered wood hood over the gas range, built-in microwave drawer, and walk-in pantry. Wood flooring throughout the main living areas adds warmth and continuity. The first-floor primary suite offers a peaceful retreat with a generous walk-in closet and spa-inspired bath featuring dual vanities and a floor-to-ceiling tiled shower with bench. A home office that can also serve as guest space, half bath, and laundry room complete the first floor. Upstairs, two additional bedrooms feature spacious walk-in closets, including one with a private full bath, plus an additional hall bath and flexible bonus room with laminate flooring. Be sure to discover the hidden study area and generous walk-in attic storage. Step outside to the covered rear porch with stamped concrete and enjoy elevated views across the lake and walking trails. Smart-home features provide centralized control of lighting, climate, security, and appliances, with pre-wiring for surround sound and home networking. Life at Sunset Reach extends well beyond the front door. Residents enjoy walking and biking trails, pickleball, a 12-acre lake with kayak launch, and a riverfront marina with day dock, kayak access, and boat slips available for purchase. Downtown Wilmington is less than 10 minutes away by car or boat. The lakeside pool and clubhouse are currently under construction with planned completion in Summer 2027. Make your move even easier with your choice of $10,000 toward closing costs or a rate buydown, a Move-In Ready Package including refrigerator, washer/dryer, and blinds, or four years of HOA dues paid. Some photos have been virtually staged to demonstrate possible room use and lifestyle. Actual property is not furnished.

Save
Ask
Tour
Hide
Share
Listing Snapshot
Price 
$719,900
Days On Site 
0 Days
Bedrooms 
3
Inside Area (SqFt) 
2,756 sqft
Total Baths 
4
Full Baths 
3
Partial Baths 
1
Lot Size 
0.18 Acres
Year Built 
2026
MLS® Number 
100603758
Status 
Active
Property Tax 
$541.64
HOA/Condo/Coop Fees 
$200 monthly
Sq Ft Source 
N/A
Friends & Family
Recent Activity
4 hours agoListing first seen on site
4 hours agoListing updated with changes from the MLS®
General Features
Acres 
0.18
Attached Garage 
Yes
Foundation 
RaisedSlab
Garage 
Yes
Garage Spaces 
2
Green Energy Efficient 
Thermostat
Levels 
Two
Number Of Stories 
2
Parking 
Garage Faces FrontConcreteGarage Door OpenerOff StreetGarage
Parking Spaces 
2
Property Condition 
New Construction
Property Sub Type 
Single Family Residence
Special Circumstances 
Standard
SqFt Total 
2756
Utilities 
Cable AvailableNatural Gas ConnectedSewer ConnectedWater Connected
Water Source 
Public
Zoning 
R-15
Interior Features
Appliances 
Vented Exhaust FanGas CooktopTankless Water HeaterGas RangeMicrowaveGas Water Heater
Cooling 
Central AirHeat Pump
Fireplace 
Yes
Flooring 
CarpetTileHardwood
Heating 
Heat PumpElectricForced AirZoned
Interior 
Master DownstairsWalk-In Closet(s)High CeilingsEntrance FoyerKitchen IslandCeiling Fan(s)PantryBuilt-in FeaturesEat-in Kitchen
Laundry Features 
Washer HookupLaundry Room
Window Features 
Insulated Windows
Bedroom 1 
Dimensions - 13.75x13.5Level - FirstDescription - Primary Suite with bull bath and WIC
Bedroom 2 
Dimensions - 12.0x11.0Level - SecondDescription - suited with full bath and WIC
Bedroom 3 
Dimensions - 12.0x12.0Level - SecondDescription - walk-in closet
Bonus Room 
Dimensions - 17.17x13.6Level - SecondDescription - with extra study area.
Dining Room 
Dimensions - 7.83x13.0Level - First
Kitchen 
Dimensions - 7.83x14.0Level - First
Living Room 
Dimensions - 13.47x21.25Level - FirstDescription - with fireplace and built-ins
Office 
Dimensions - 12.0x10.0Level - FirstDescription - w/ closet. Possible Bedroom 4
Save
Ask
Tour
Hide
Share
Exterior Features
Construction Details 
Fiber CementFrame
Exterior 
Boat Slip
Fencing 
None
Frontage 
Lakefront
Lot Features 
See RemarksSprinklers In FrontSprinklers In Rear
Patio And Porch 
CoveredPorch
Road Frontage 
Private Road
Roof 
Shingle
View 
LakeWater
Waterfront 
Yes
Waterview 
LakeWater
Windows/Doors 
Insulated Windows
Community Features
Accessibility Features 
Accessible Full Bath
Association Amenities 
Basketball CourtBoat DockClubhouseGatedJogging PathManagementMarinaTrail(s)Sport Court
Association Fee 
$2400.0
Association Fee Frequency 
Annually
Community Features 
Pool
School District 
New Hanover
Financing Terms Available 
CashConventionalVA Loan
Roads 
Paved
Schools
School District
New Hanover
Elementary School
Castle Hayne
Middle School
Holly Shelter
High School
Laney
Listing courtesy of Team Thirty 4 North of Coldwell Banker Sea Coast Advantage


The data relating to real estate on this website comes in part from the Internet Data Exchange program of Hive MLS, and is updated as of 2026-09-16 12:45 AM UTC. All information is deemed reliable but not guaranteed and should be independently verified. All properties are subject to prior sale, change, or withdrawal. Neither listing broker(s) shall be responsible for any typographical errors, misinformation, or misprints, and shall be held totally harmless from any damages arising from reliance upon these data. Copyright 2026 Hive MLS

Neighborhood & Commute
Source: Walkscore
Disclosure: Community information and market data powered by Constellation Data Labs. Information is deemed reliable but not guaranteed.
Save
Ask
Tour
Hide
Share