Save
Ask
Tour
Hide
Share
$989,900
New Listing

837 Bedminister Lane
Wilmington, NC 28405

For Sale|Single Family Residence|Active
6
Beds
4
Total Baths
4
Full Baths
3,622
SqFt
$273
/SqFt
2017
Built
Subdivision:
Landfall
County:
New Hanover
Call Now: (910) 941-8541
Is this the listing for you? We can help make it yours.
(910) 941-8541
837 Bedminister Lane837 Bedminister Lane837 Bedminister Lane837 Bedminister Lane
Save
Ask
Tour
Hide
Share

Mortgage Calculator

Monthly Payment (Est.)

$4,516
Calculator powered by Showcase IDX, a Constellation1 Company. Copyright ©2026 Information is deemed reliable but not guaranteed.

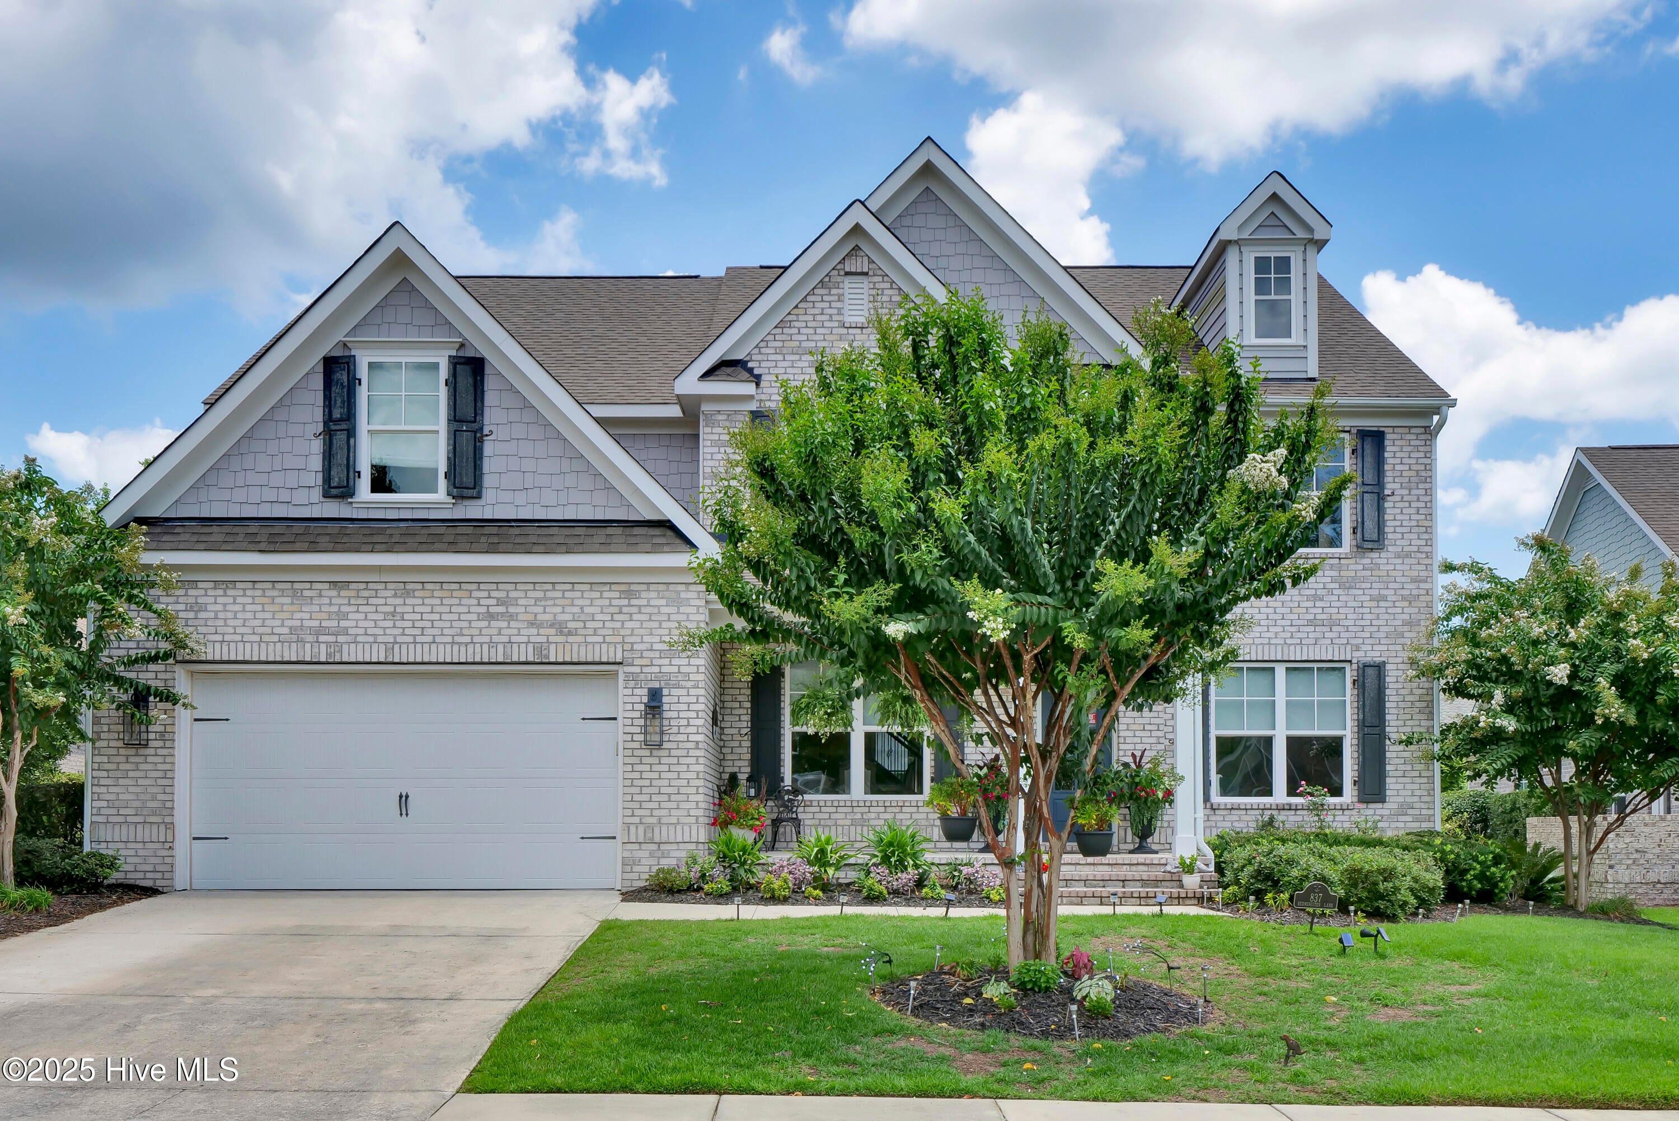
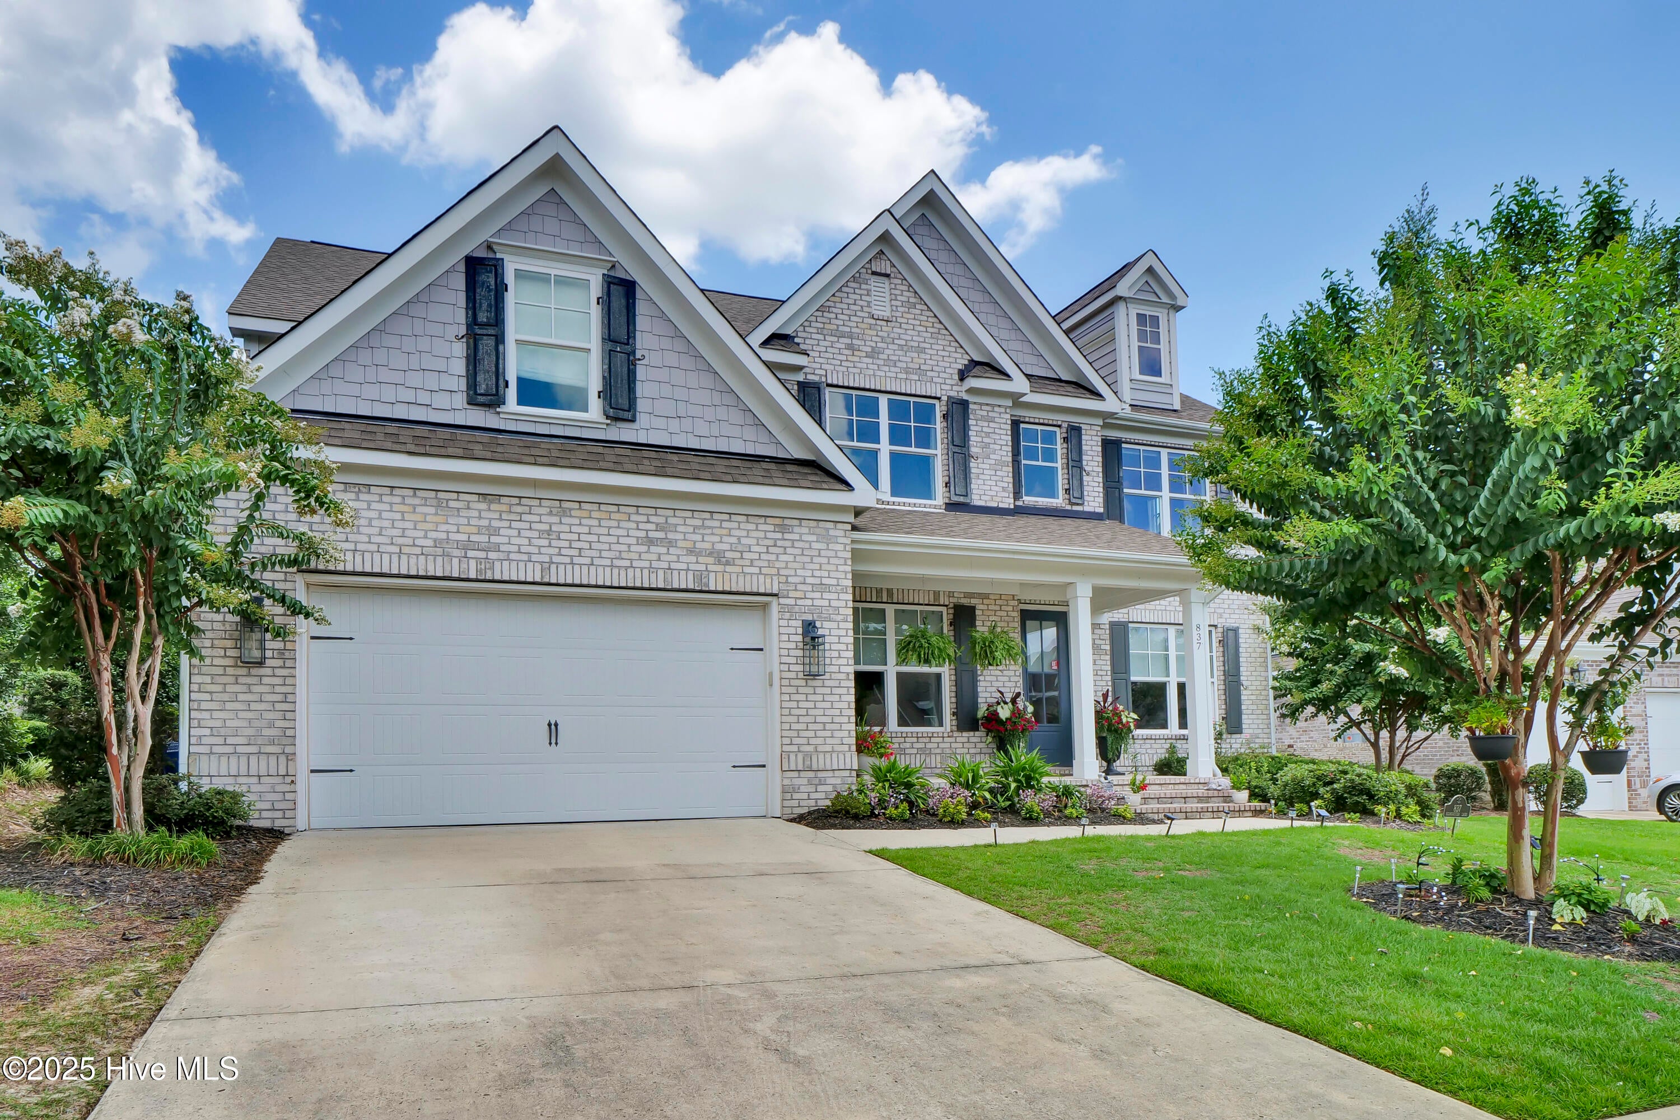
Spacious carefree living at a great pricepoint within Wilmington's most prestigious gated community, Landfall. Just minutes to Wrightsville Beach and surrounded by the area's best shopping and dining, you could not choose a better location. With 5 spacious bedrooms and an additional upstairs media room that could be used as a 6th bedroom, play room, additional office, or den, the home has all of the flexible space to use however you need! The generous kitchen features a large island, coffee bar, and adjacent screened porch perfect for enjoying fall evenings. A large terrace with build-in fire pit takes the entertaining outdoors while a spacious yard offers loads of opportunities; space to children to play, for you to garden, or a great space for a pool! A ground level bedroom gives you the opportunity to stay on the main level or spread out in the upstairs Primary with one of the most spacious walk-in closets imaginable. This home truly offers the best lifestyle in our area; the peace of mind of a newer home, the convenience of shopping and dining nearby, the safety and exclusivity of the gated community....at the beach!

Save
Ask
Tour
Hide
Share
Listing Snapshot
Price 
$989,900
Days On Site 
0 Days
Bedrooms 
6
Inside Area (SqFt) 
3,622 sqft
Total Baths 
4
Full Baths 
4
Partial Baths 
N/A
Lot Size 
0.19 Acres
Year Built 
2017
MLS® Number 
100603773
Status 
Active
Property Tax 
$6,641.82
HOA/Condo/Coop Fees 
$366.08 monthly
Sq Ft Source 
N/A
Friends & Family
Recent Activity
3 hours agoListing first seen on site
3 hours agoListing updated with changes from the MLS®
General Features
Acres 
0.19
Attached Garage 
Yes
Foundation 
Slab
Garage 
Yes
Garage Spaces 
2
Levels 
Two
Number Of Stories 
2
Parking 
Garage Faces FrontOff Street
Parking Spaces 
2
Property Sub Type 
Single Family Residence
Special Circumstances 
Standard
SqFt Total 
3622
Utilities 
Natural Gas ConnectedSewer ConnectedWater Connected
Water Source 
Public
Zoning 
R-20
Interior Features
Appliances 
Gas CooktopSelf Cleaning OvenRefrigeratorDishwasherTankless Water HeaterMicrowaveGas Water Heater
Basement 
None
Cooling 
Central Air
Fireplace 
Yes
Fireplace Features 
Gas Log
Flooring 
CarpetTileWood
Furnished 
Unfurnished
Heating 
Fireplace(s)ElectricForced AirHeat PumpNatural Gas
Interior 
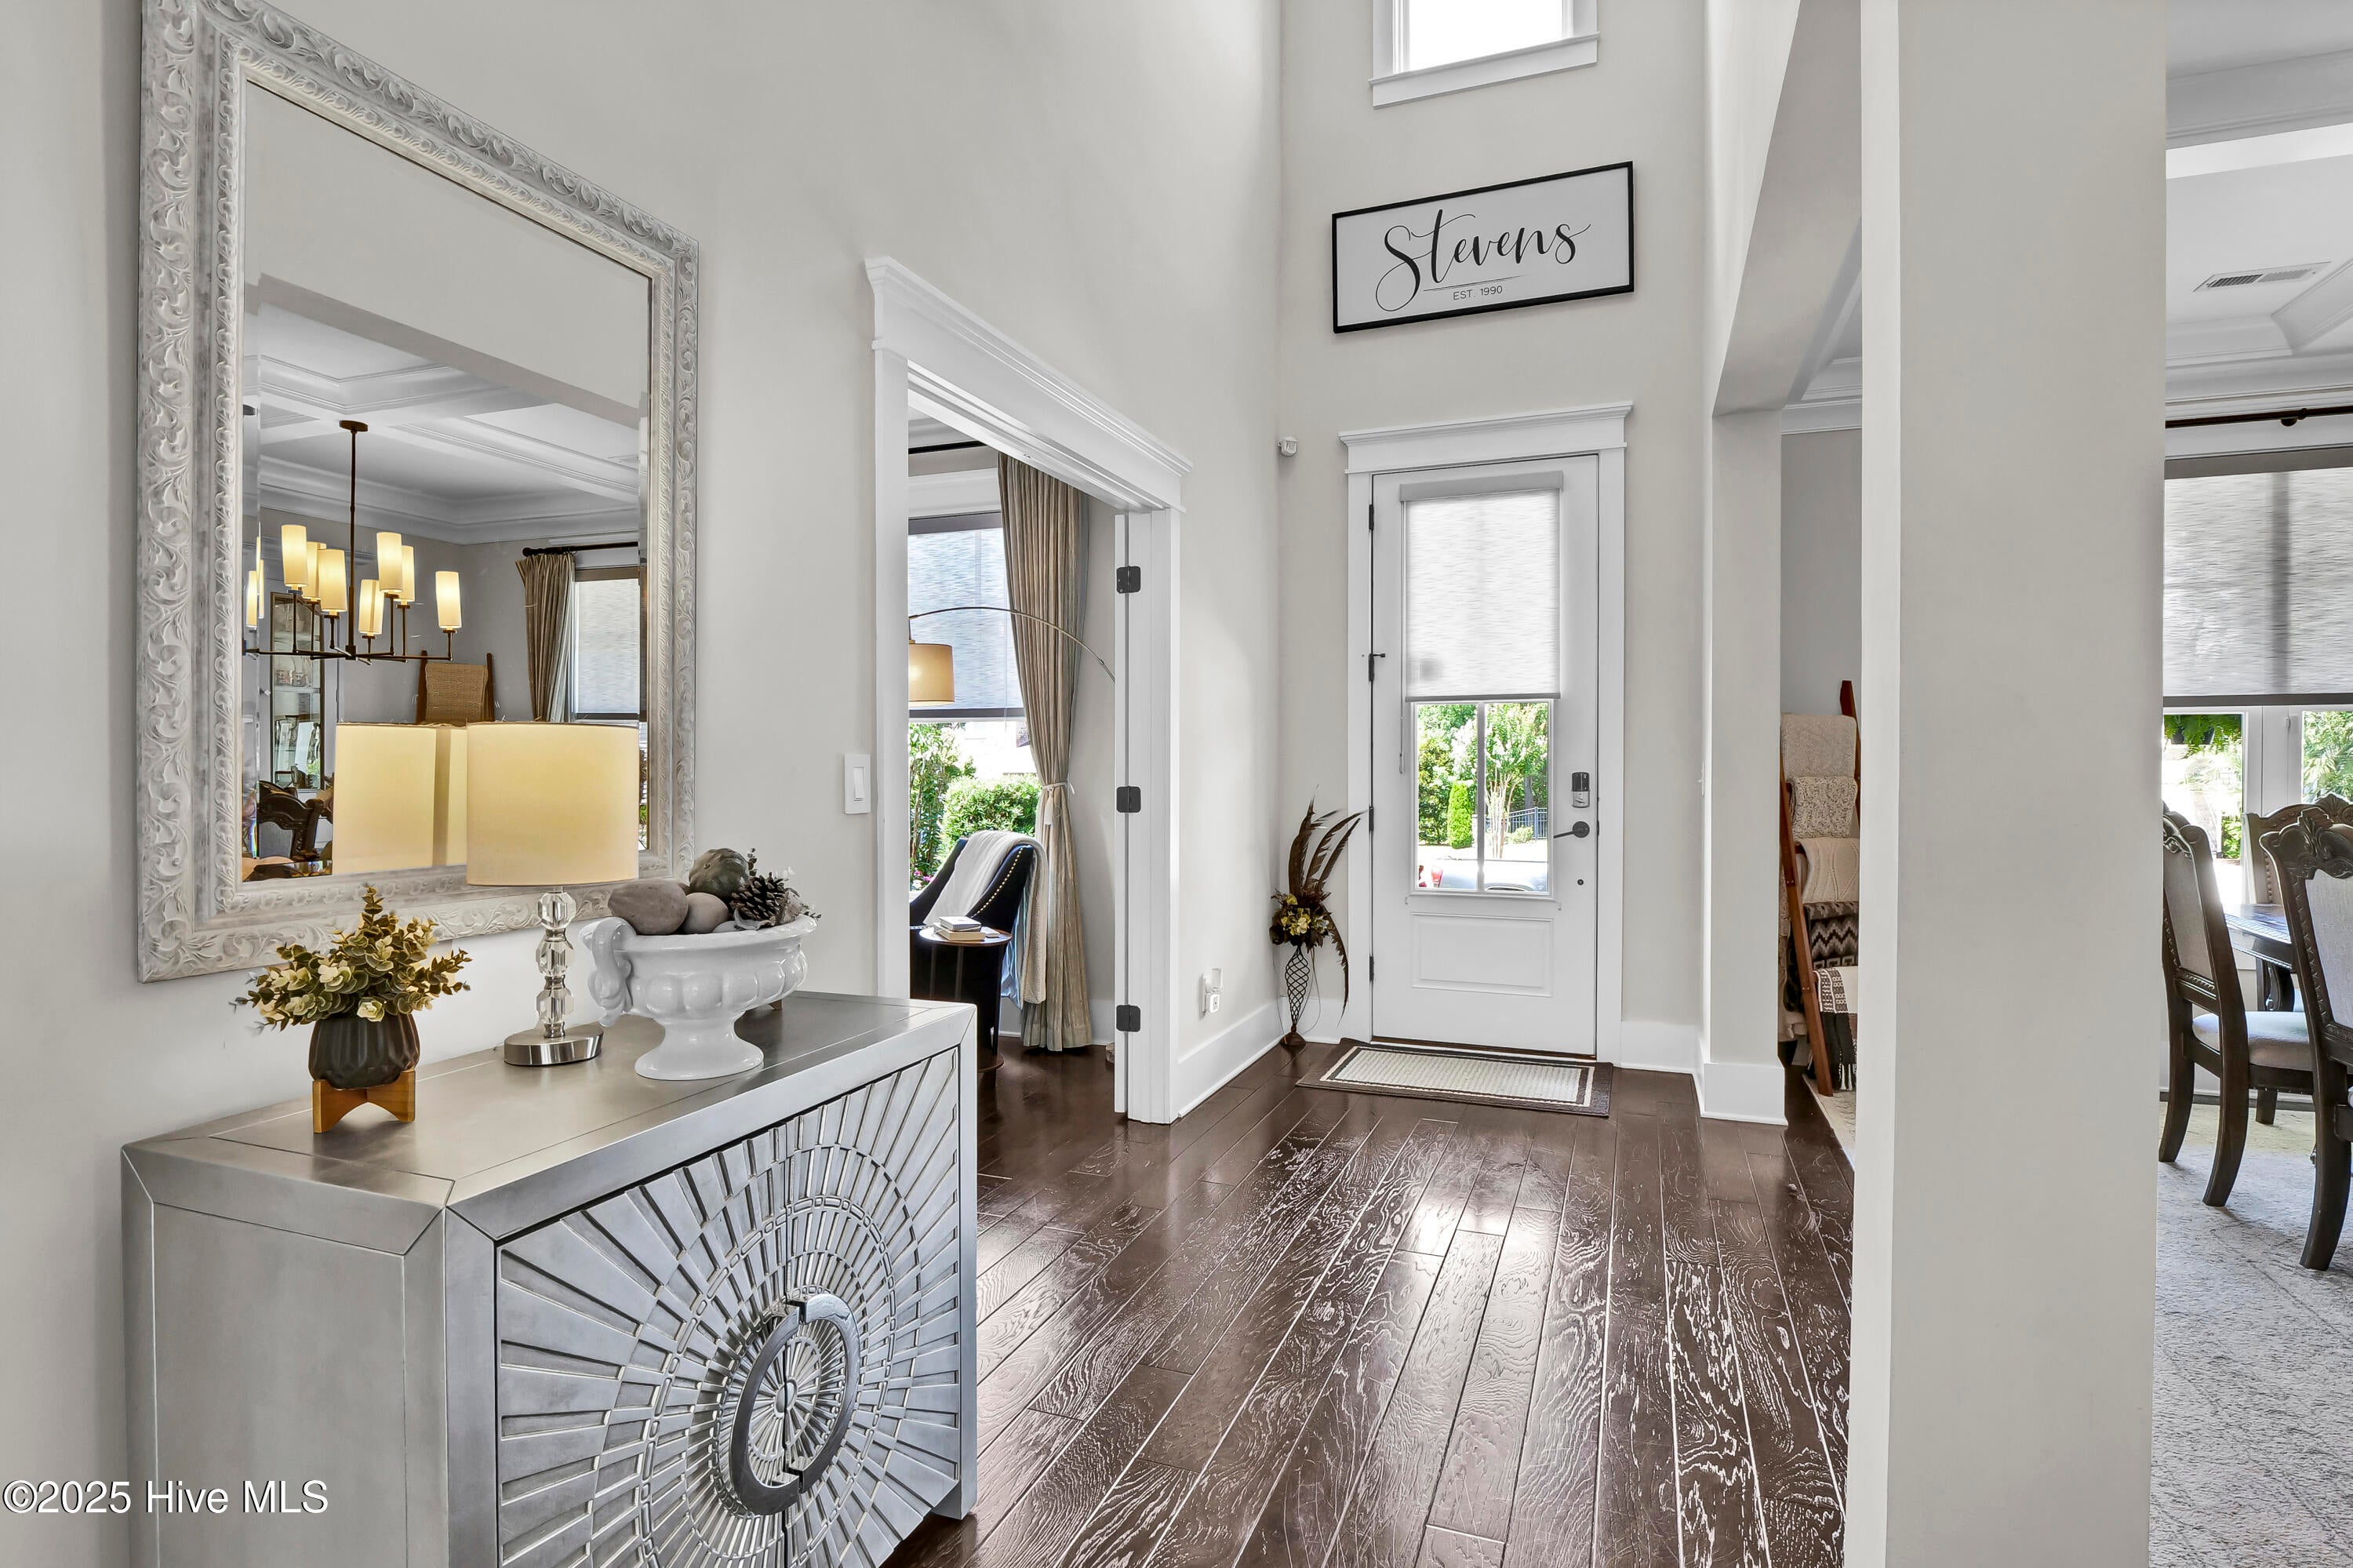
Walk-In Closet(s)Entrance FoyerBookcasesKitchen IslandCeiling Fan(s)Pantry
Laundry Features 
Washer Hookup
Window Features 
Window Coverings
Bedroom 2 
Dimensions - 11.0x14.0Level - First
Bedroom 3 
Dimensions - 13.0x12.0Level - Second
Bedroom 4 
Dimensions - 13.0x11.0Level - Second
Bedroom 5 
Dimensions - 13.0x11.0Level - Second
Dining Room 
Dimensions - 12.0x13.0Level - First
Kitchen 
Dimensions - 16.0x19.0Level - First
Living Room 
Dimensions - 16.0x20.0Level - First
Master Bedroom 
Dimensions - 16.0x18.0Level - Second
Media Room 
Dimensions - 16.0x15.0Level - SecondDescription - Could be 6th bedroom
Office 
Dimensions - 11.0x11.0Level - First
Save
Ask
Tour
Hide
Share
Exterior Features
Construction Details 
Brick VeneerFrame
Fencing 
PrivacyBack YardWood
Frontage 
See Remarks
Lot Features 
Interior Lot
Patio And Porch 
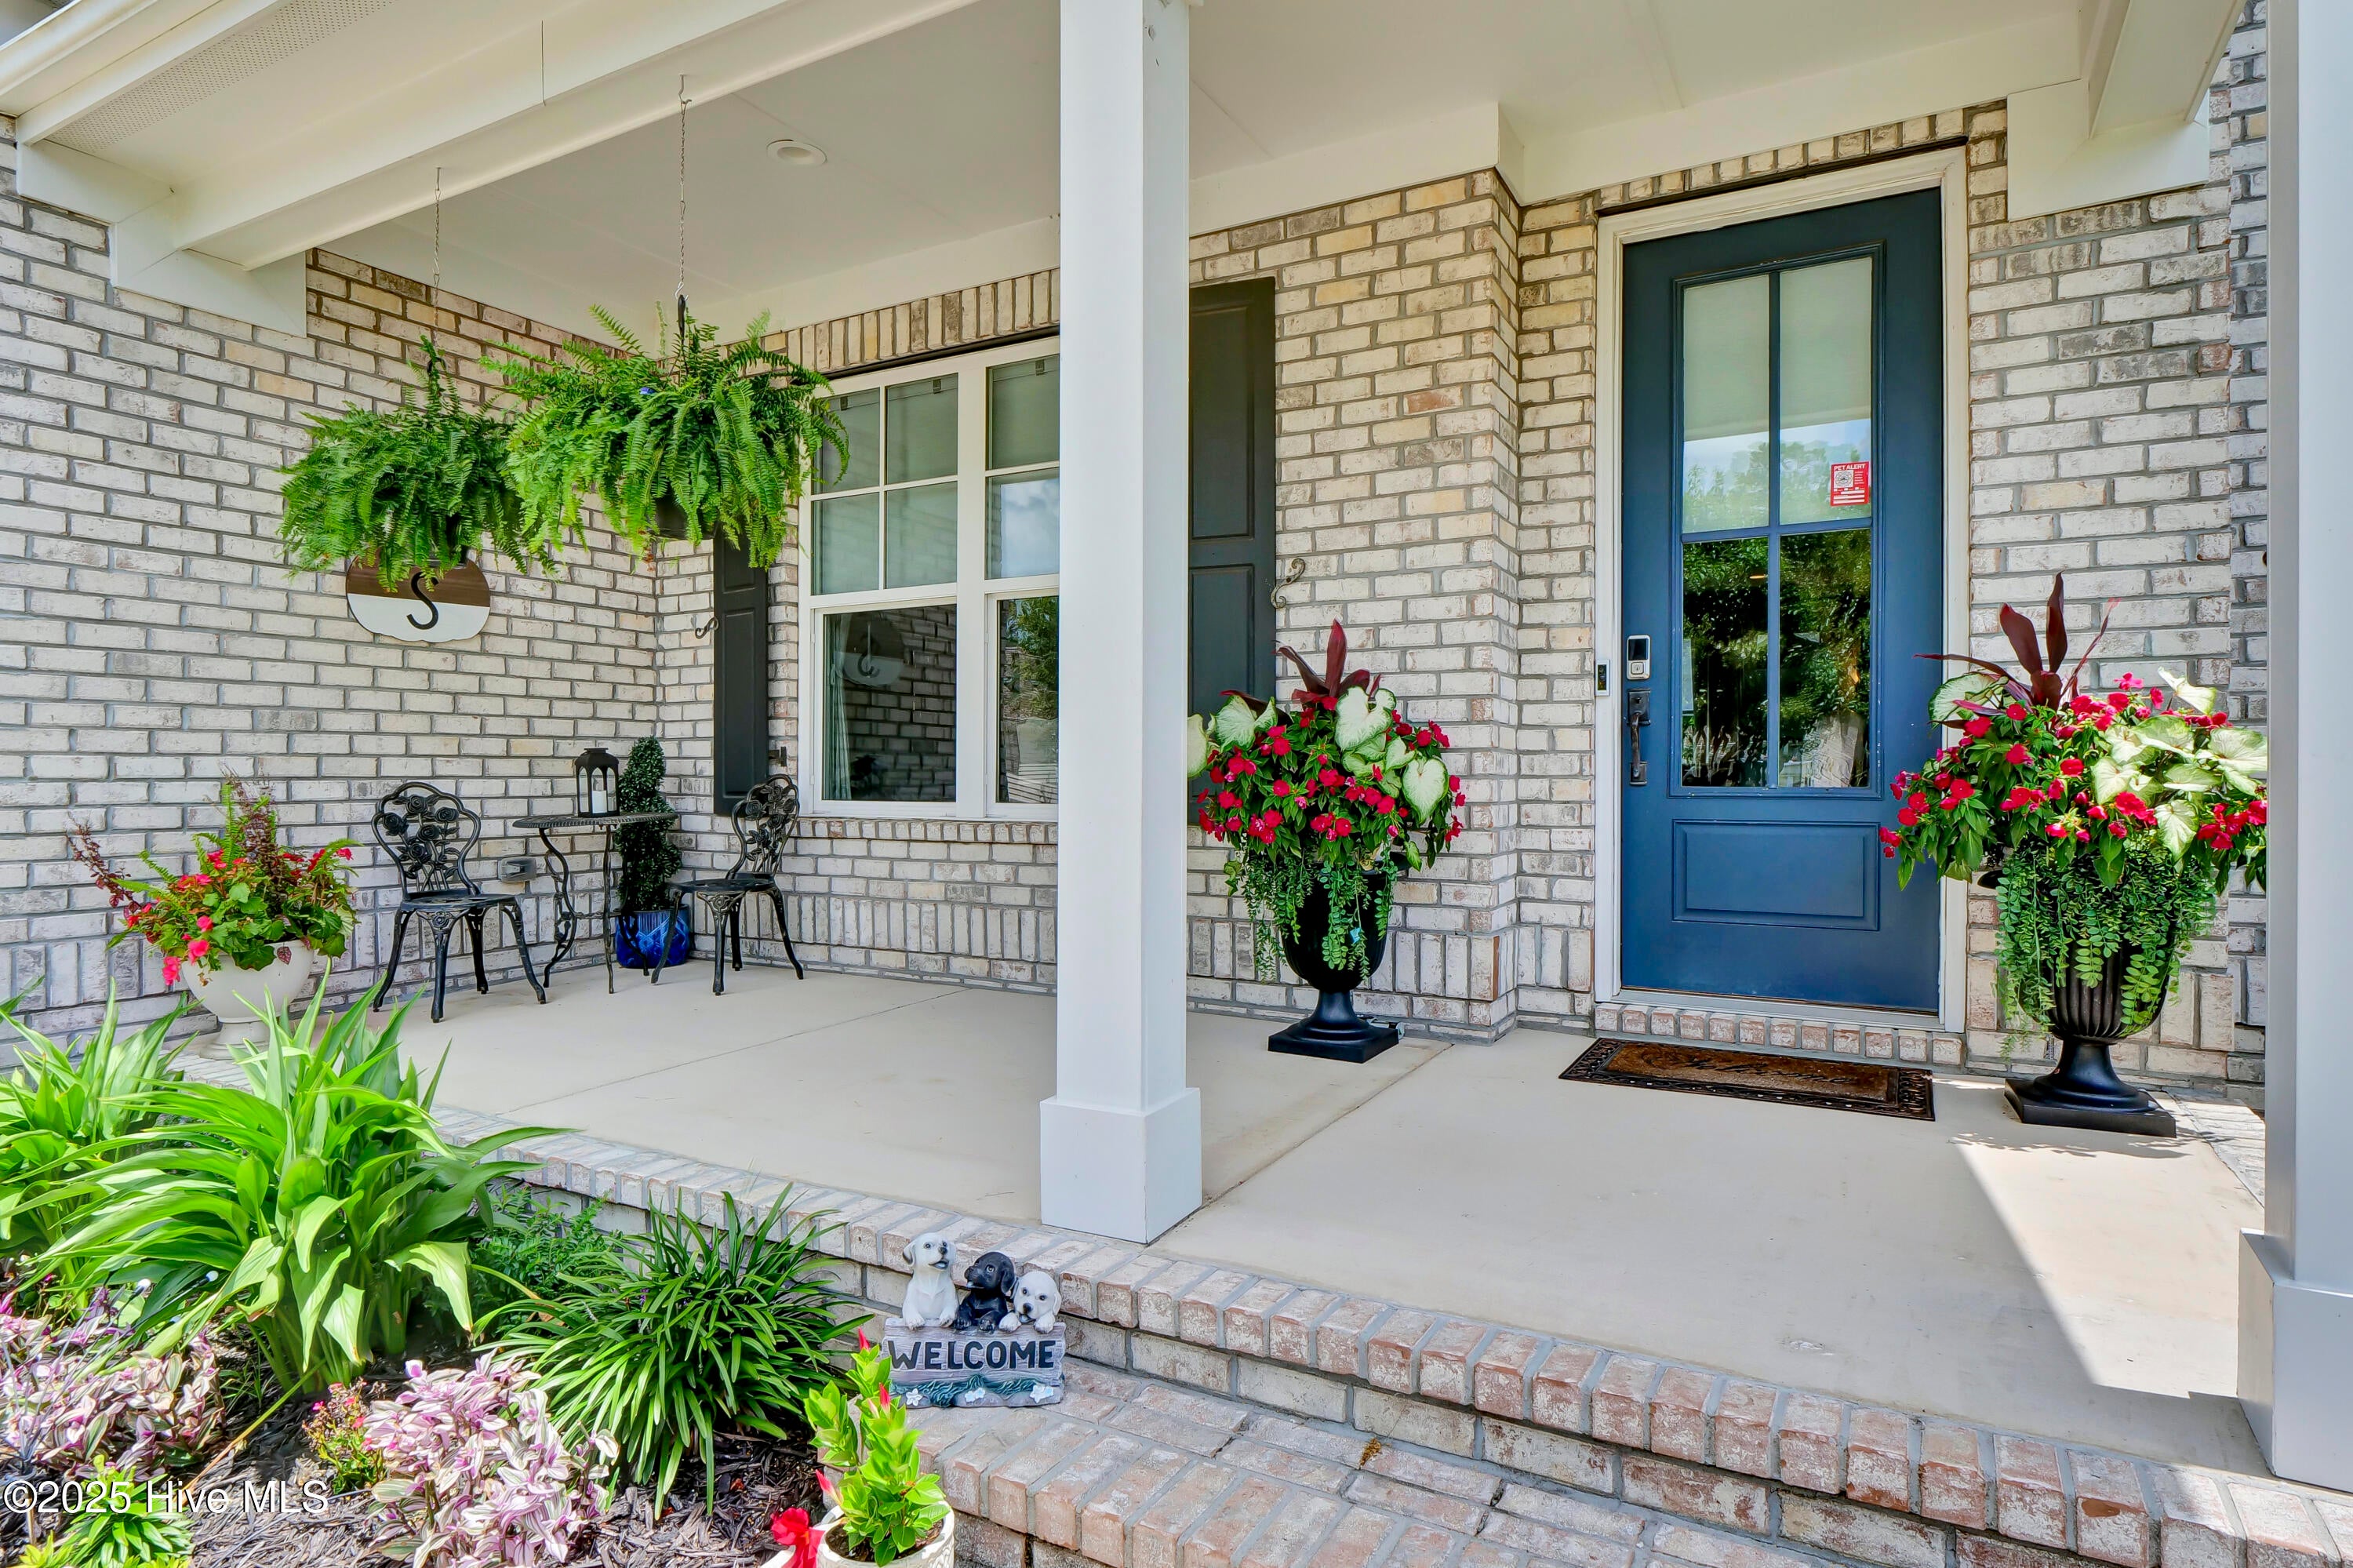
CoveredEnclosedPorchScreened
Roof 
Shingle
View 
See Remarks
Waterview 
See Remarks
Windows/Doors 
Window Coverings
Community Features
Accessibility Features 
Accessible Full Bath
Association Amenities 
GatedMaintenance GroundsManagementParkPicnic AreaSecurityTaxesTrail(s)
Association Fee 
$4393.0
Association Fee Frequency 
Annually
Community Features 
SidewalksStreet Lights
School District 
New Hanover
Financing Terms Available 
CashConventional
Roads 
Paved
Schools
School District
New Hanover
Elementary School
Wrightsville Beach
Middle School
Noble
High School
New Hanover
Listing courtesy of Lynne M Galloway of Landmark Sotheby's International Realty


The data relating to real estate on this website comes in part from the Internet Data Exchange program of Hive MLS, and is updated as of 2026-09-16 12:45 AM UTC. All information is deemed reliable but not guaranteed and should be independently verified. All properties are subject to prior sale, change, or withdrawal. Neither listing broker(s) shall be responsible for any typographical errors, misinformation, or misprints, and shall be held totally harmless from any damages arising from reliance upon these data. Copyright 2026 Hive MLS

Neighborhood & Commute
Source: Walkscore
Disclosure: Community information and market data powered by Constellation Data Labs. Information is deemed reliable but not guaranteed.
Save
Ask
Tour
Hide
Share