Save
Ask
Tour
Hide
Share
$340,000
New Listing

312 Willow Run
Havelock, NC 28532

For Sale|Single Family Residence|Active
4
Beds
3
Total Baths
2
Full Baths
1
Partial Bath
2,161
SqFt
$157
/SqFt
1987
Built
Subdivision:
Stonebridge Landing
County:
Craven
Call Now: (910) 941-8541
Is this the listing for you? We can help make it yours.
(910) 941-8541
312 Willow Run312 Willow Run312 Willow Run312 Willow Run
Save
Ask
Tour
Hide
Share

Mortgage Calculator

Monthly Payment (Est.)

$1,551
Calculator powered by Showcase IDX, a Constellation1 Company. Copyright ©2026 Information is deemed reliable but not guaranteed.

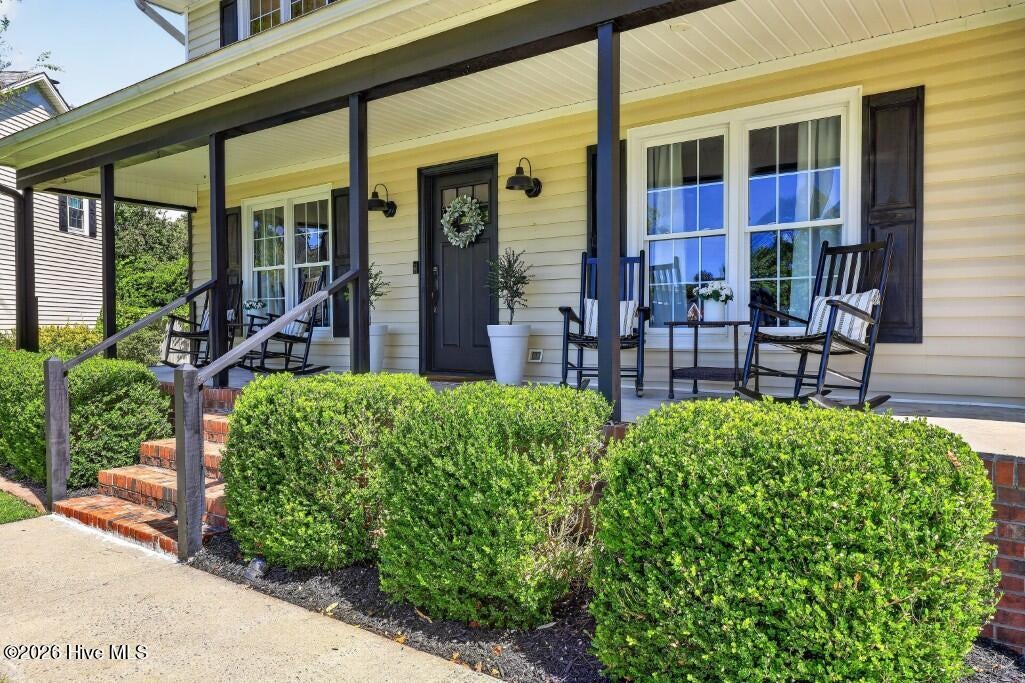
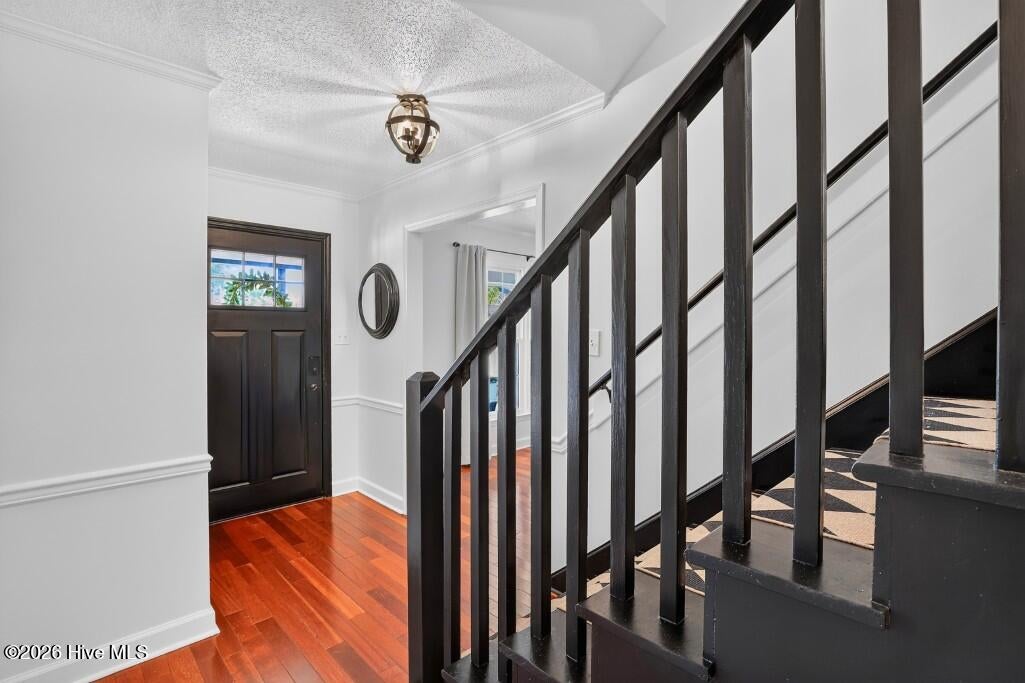
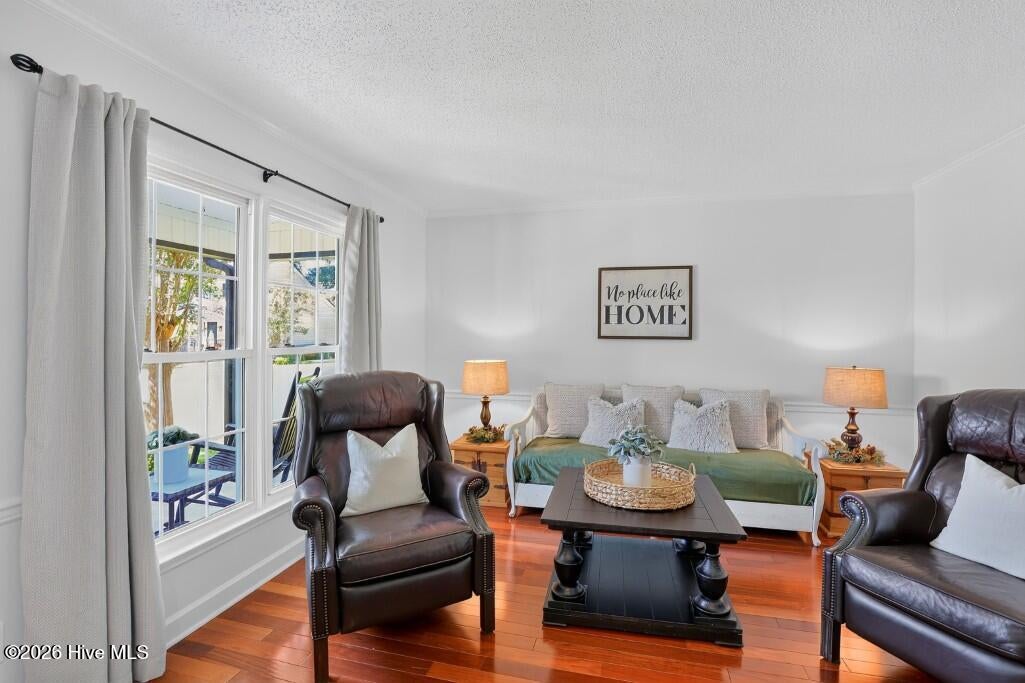
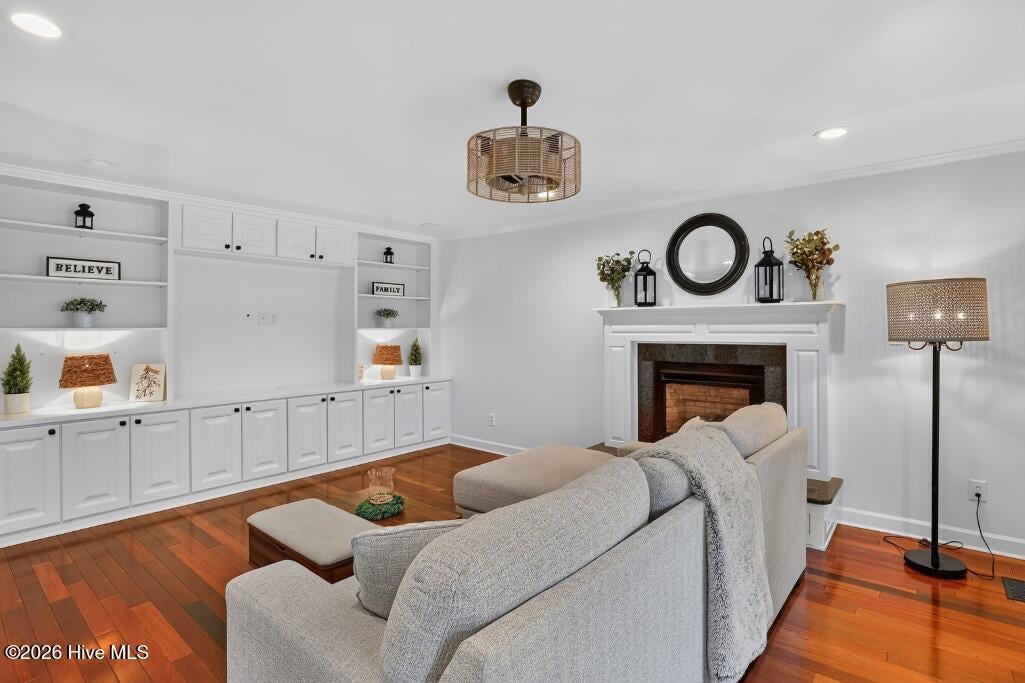
This 4-bedroom home has been perfectly prepared for the market! Detailed inside and out with all the features you want. 4 bedrooms, formal and informal rooms, deluxe kitchen with huge island, all appliances including the washer and dryer. There are lots of decorative features in the house: built-in bookcases, upgraded light fixtures, concrete shower and 'brick' wall in the principal bedroom, shiplap in several locations, harlequin rug runner on the black painted stairs, black accents on the house, stone walkway and patio. Structurally, there are more pluses: crawl space has been sealed with dehumidifier, insulation replaced in the attic, HPs are just a few years old, back yard is totally fenced and landscaped. Really unique, well cared for and modern!

Save
Ask
Tour
Hide
Share
Listing Snapshot
Price 
$340,000
Days On Site 
0 Days
Bedrooms 
4
Inside Area (SqFt) 
2,161 sqft
Total Baths 
3
Full Baths 
2
Partial Baths 
1
Lot Size 
0.39 Acres
Year Built 
1987
MLS® Number 
100603832
Status 
Active
Property Tax 
$2,964.66
HOA/Condo/Coop Fees 
N/A
Sq Ft Source 
N/A
Friends & Family
Recent Activity
3 hours agoListing updated with changes from the MLS®
4 hours agoListing first seen on site
General Features
Acres 
0.39
Attached Garage 
Yes
Garage 
Yes
Garage Spaces 
2
Levels 
Two
Number Of Stories 
2
Parking 
Garage Faces FrontConcrete
Parking Spaces 
4
Property Condition 
Updated/Remodeled
Property Sub Type 
Single Family Residence
Sewer 
Public Sewer
Special Circumstances 
Standard
SqFt Total 
2161
Utilities 
Sewer ConnectedUnderground UtilitiesWater Connected
Water Source 
Public
Zoning 
residential
Interior Features
Appliances 
Down DraftWasherSelf Cleaning OvenRefrigeratorHumidifierDryerDishwasherElectric RangeMicrowaveElectric Water Heater
Basement 
NoneCrawl Space
Cooling 
Central AirZonedCeiling Fan(s)Heat Pump
Electric 
Generator
Fireplace 
Yes
Flooring 
CarpetLaminateTile
Heating 
Heat PumpElectricZoned
Interior 
Walk-In Closet(s)Entrance FoyerBookcasesKitchen IslandCeiling Fan(s)PantryEat-in Kitchen
Laundry Features 
Laundry Room
Window Features 
Window Coverings
Bedroom 2 
Dimensions - 12.0x10.5Level - SecondDescription - Back left of home
Bedroom 3 
Dimensions - 14.2x10.8Level - SecondDescription - Back right of home
Bedroom 4 
Dimensions - 14.3x10.8Level - SecondDescription - Front right of home
Den 
Dimensions - 18.0x15.3Level - FirstDescription - 4.9x2.6 WIC
Dining Room 
Dimensions - 13.0x11.0Level - First
Kitchen 
Dimensions - 17.8x11.9Level - First
Living Room 
Dimensions - 12.8x12.7Level - FirstDescription - Living Room
Master Bedroom 
Dimensions - 18.0x12.7Level - SecondDescription - 2 closets
Other 
Dimensions - 7.7x4.4Level - FirstDescription - Entry Foyer
Save
Ask
Tour
Hide
Share
Exterior Features
Construction Details 
Vinyl SidingFrame
Fencing 
PrivacyBack YardWood
Frontage 
See Remarks
Lot Features 
Cul-De-SacGentle Sloping
Other Structures 
Outbuilding
Patio And Porch 
CoveredDeckPatioFront Porch
Road Frontage 
City StreetState Road
Roof 
Metal
View 
See Remarks
Waterview 
See Remarks
Windows/Doors 
Window Coverings
Community Features
Accessibility Features 
Accessible Full Bath
Association Amenities 
None
Financing Terms Available 
CashConventionalFHAVA Loan
Schools
School District
Unknown
Elementary School
Graham A. Barden
Middle School
Tucker Creek
High School
Havelock
Listing courtesy of SUE BOYER of First Carolina Realtors


The data relating to real estate on this website comes in part from the Internet Data Exchange program of Hive MLS, and is updated as of 2026-09-16 04:27 PM UTC. All information is deemed reliable but not guaranteed and should be independently verified. All properties are subject to prior sale, change, or withdrawal. Neither listing broker(s) shall be responsible for any typographical errors, misinformation, or misprints, and shall be held totally harmless from any damages arising from reliance upon these data. Copyright 2026 Hive MLS

Neighborhood & Commute
Source: Walkscore
Disclosure: Community information and market data powered by Constellation Data Labs. Information is deemed reliable but not guaranteed.

Save
Ask
Tour
Hide
Share