
Save
Ask
Tour
Hide
$699,000
New Listing
818 N New River Drive 102Surf City, NC 28445
For Sale|Townhouse|Active
4
Beds
4
Total Baths
3
Full Baths
1
Partial Bath
1,723
SqFt
$406
/SqFt
2004
Built
Subdivision:
Osprey Point
County:
Pender
Call Now: (910) 941-8541
Is this the listing for you? We can help make it yours.
(910) 941-8541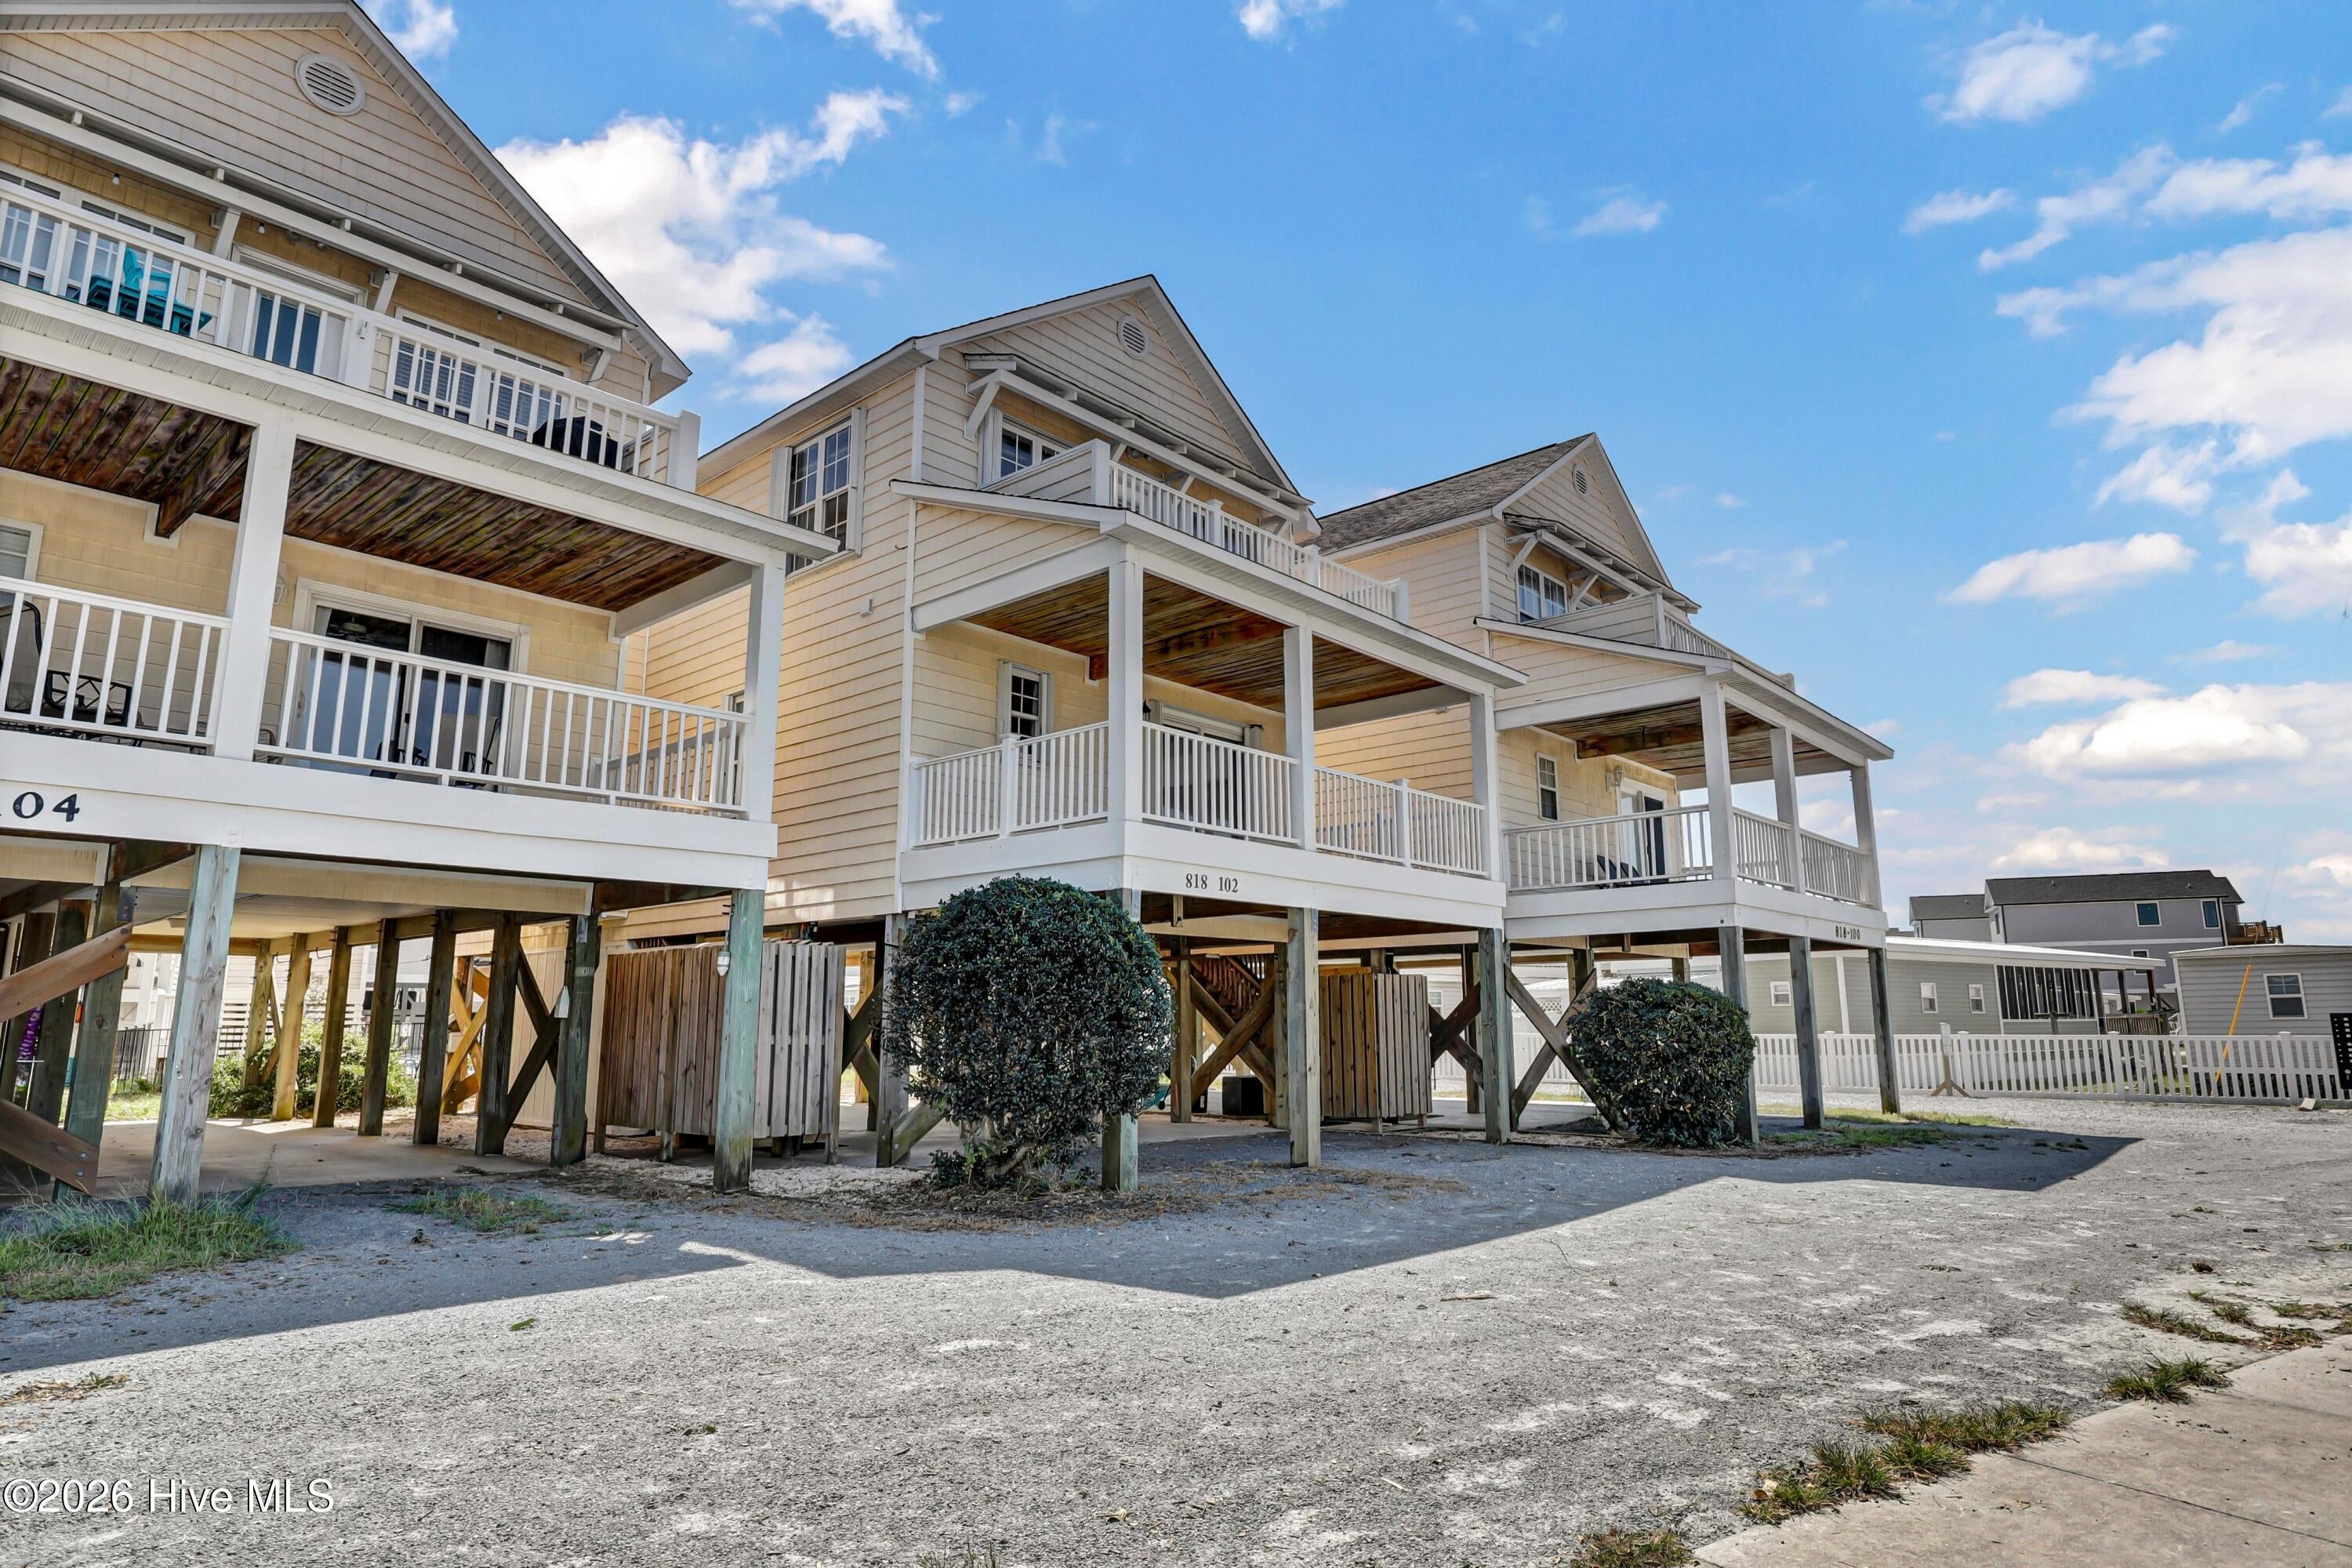
Save
Ask
Tour
Hide
Mortgage Calculator
Monthly Payment (Est.)
$3,189Calculator powered by Showcase IDX, a Constellation1 Company. Copyright ©2026 Information is deemed reliable but not guaranteed.
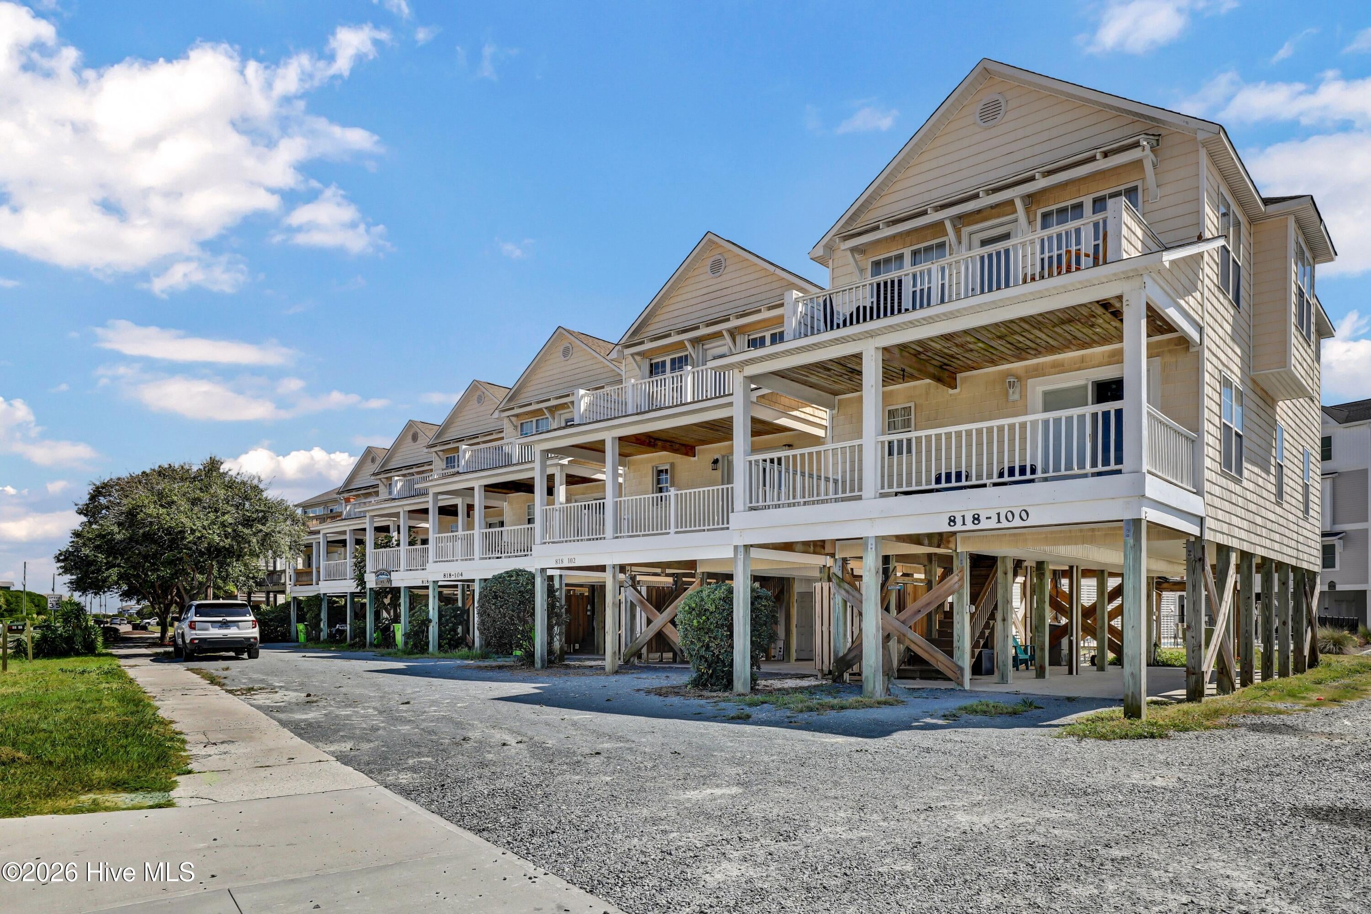
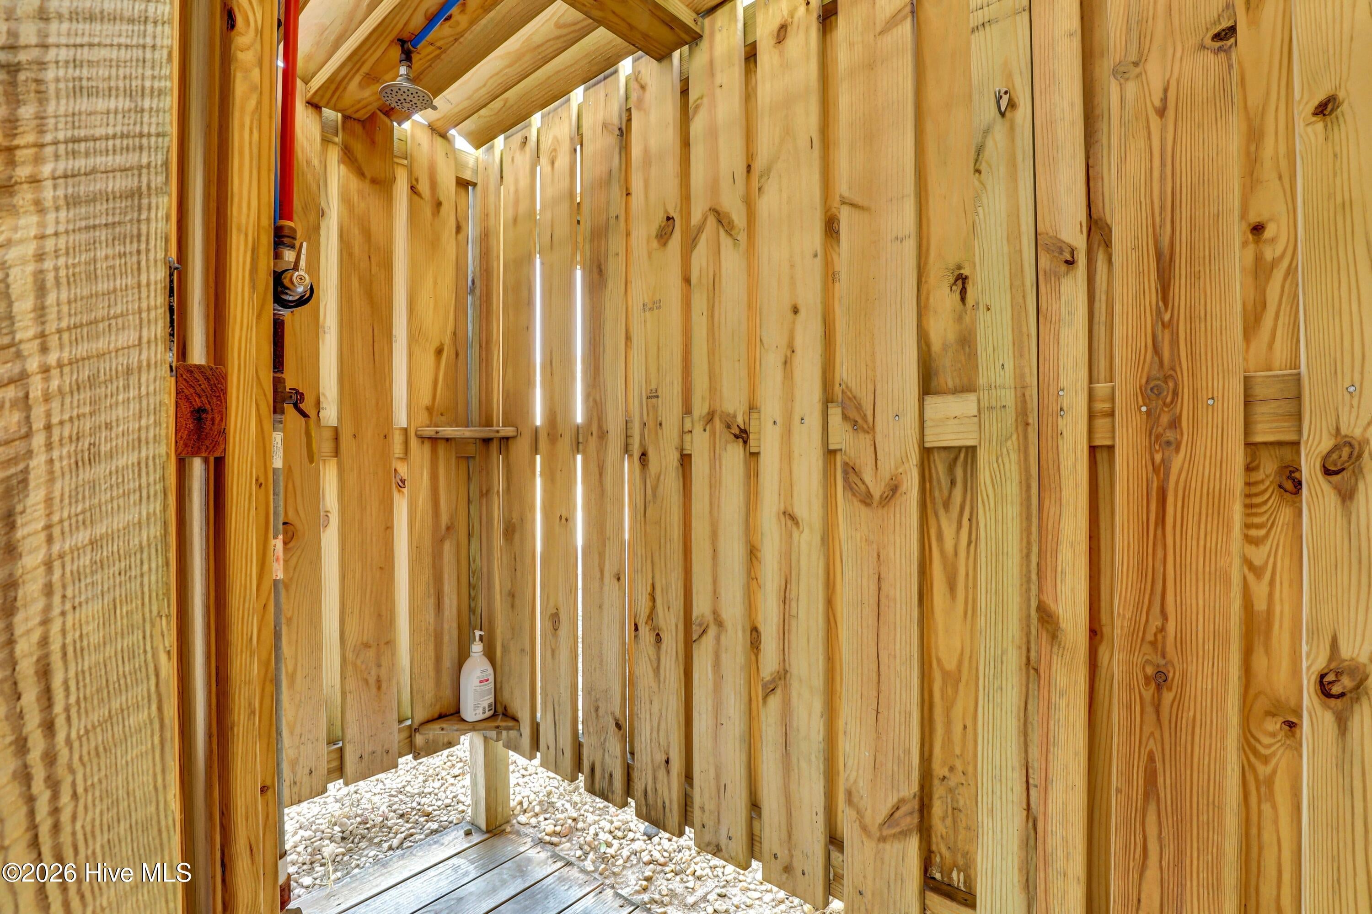
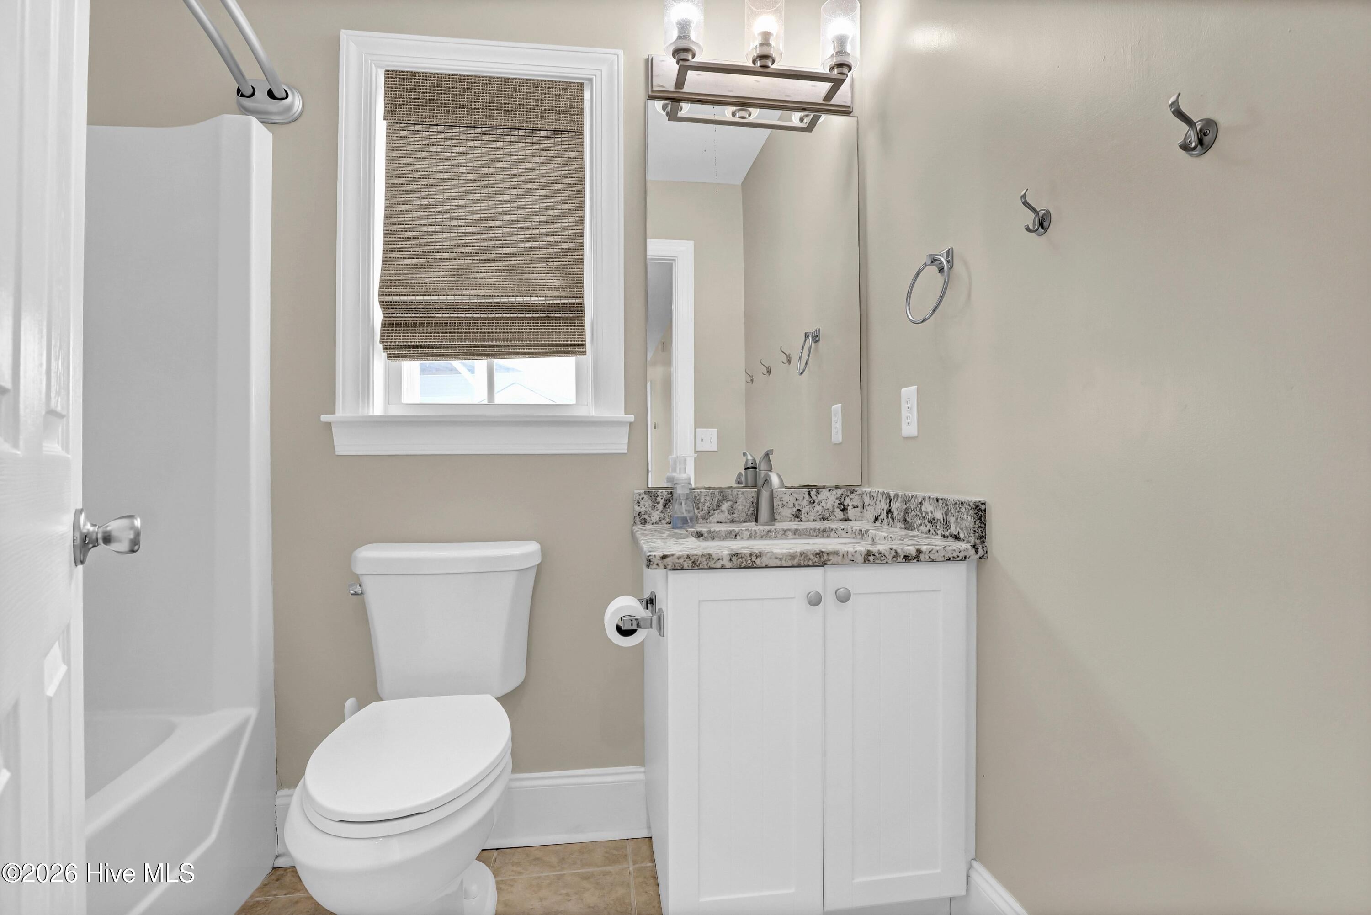
Longing for the coastal lifestyle? This fabulous townhome in the heart of Surf City can be yours! Enjoy walking to local shops and restaurants and to the beach via the deeded beach access. The homes features a large open concept kitchen and family room, 4 bedrooms , 3.5 baths, carport with large storage closet and outdoor shower. At the end of the day relax and enjoy the sunset and marsh views on one of front decks. Ocean views from the master bedroom. This is the perfect spot to be able to enjoy beach living!
Save
Ask
Tour
Hide
Listing Snapshot
Price
$699,000
Days On Site
0 Days
Bedrooms
4
Inside Area (SqFt)
1,723 sqft
Total Baths
4
Full Baths
3
Partial Baths
1
Lot Size
0.02 Acres
Year Built
2004
MLS® Number
100603855
Status
Active
Property Tax
$3,672.33
HOA/Condo/Coop Fees
N/A
Sq Ft Source
N/A
Friends & Family
Recent Activity
| 2 hours ago | Listing first seen on site | |
| 2 hours ago | Listing updated with changes from the MLS® |
General Features
Acres
0.02
Foundation
OtherPillar/Post/Pier
Levels
Two
Number Of Stories
2
Parking
Off Street
Parking Spaces
3
Pets
Yes
Property Sub Type
Townhouse
Special Circumstances
Standard
SqFt Total
1723
Utilities
Cable AvailableWater Connected
Water Source
Public
Zoning
INCORP
Interior Features
Appliances
WasherRefrigeratorDryerDisposalDishwasherElectric RangeElectric Water Heater
Cooling
Central AirCeiling Fan(s)
Flooring
TileWood
Furnished
Unfurnished
Heating
ElectricHeat Pump
Interior
Ceiling Fan(s)Eat-in KitchenSmart Thermostat
Laundry Features
Laundry Closet
Window Features
Window Coverings
Bedroom 2
Dimensions - 12.0x13.0Level - First
Bedroom 3
Dimensions - 17.0x10.0Level - First
Bedroom 4
Dimensions - 12.0x11.0Level - First
Dining Room
Dimensions - 5.0x8.0Level - SecondDescription - kitchen dining combo
Kitchen
Dimensions - 11.0x13.0Level - Second
Living Room
Dimensions - 20.0x11.0Level - Second
Master Bedroom
Dimensions - 12.0x14.0Level - SecondDescription - ocean views
Save
Ask
Tour
Hide
Exterior Features
Construction Details
Vinyl SidingFrame
Exterior
Outdoor Shower
Fencing
None
Frontage
See Remarks
Other Structures
Storage
Patio And Porch
CoveredDeckFront Porch
Road Frontage
City StreetState Road
Roof
Shingle
View
Ocean
Waterfront Features
Beach Access
Waterview
Ocean
Windows/Doors
Window Coverings
Community Features
Accessibility Features
Accessible Full Bath
Financing Terms Available
CashConventionalFHAVA Loan
Schools
School District
Unknown
Elementary School
North Topsail
Middle School
Topsail
High School
Topsail
Listing courtesy of Harper C Fraser of Intracoastal Realty Corporation

The data relating to real estate on this website comes in part from the Internet Data Exchange program of Hive MLS, and is updated as of 2026-09-16 04:27 PM UTC. All information is deemed reliable but not guaranteed and should be independently verified. All properties are subject to prior sale, change, or withdrawal. Neither listing broker(s) shall be responsible for any typographical errors, misinformation, or misprints, and shall be held totally harmless from any damages arising from reliance upon these data. Copyright 2026 Hive MLS
The data relating to real estate on this website comes in part from the Internet Data Exchange program of Hive MLS, and is updated as of 2026-09-16 04:27 PM UTC. All information is deemed reliable but not guaranteed and should be independently verified. All properties are subject to prior sale, change, or withdrawal. Neither listing broker(s) shall be responsible for any typographical errors, misinformation, or misprints, and shall be held totally harmless from any damages arising from reliance upon these data. Copyright 2026 Hive MLS
Neighborhood & Commute
Source: Walkscore
Disclosure: Community information and market data powered by Constellation Data Labs. Information is deemed reliable but not guaranteed.
Save
Ask
Tour
Hide
Did you know? You can invite friends and family to your search. They can join your search, rate and discuss listings with you.