Save
Ask
Tour
Hide
Share
$469,900
New Listing

107 Gold Coast Drive
Hampstead, NC 28443

For Sale|Single Family Residence|Active
3
Beds
2
Total Baths
2
Full Baths
2,135
SqFt
$220
/SqFt
2026
Built
Subdivision:
Buccaneers Retreat
County:
Pender
Call Now: (910) 941-8541
Is this the listing for you? We can help make it yours.
(910) 941-8541
107 Gold Coast Drive107 Gold Coast Drive107 Gold Coast Drive107 Gold Coast Drive
Save
Ask
Tour
Hide
Share

Mortgage Calculator

Monthly Payment (Est.)

$2,144
Calculator powered by Showcase IDX, a Constellation1 Company. Copyright ©2026 Information is deemed reliable but not guaranteed.

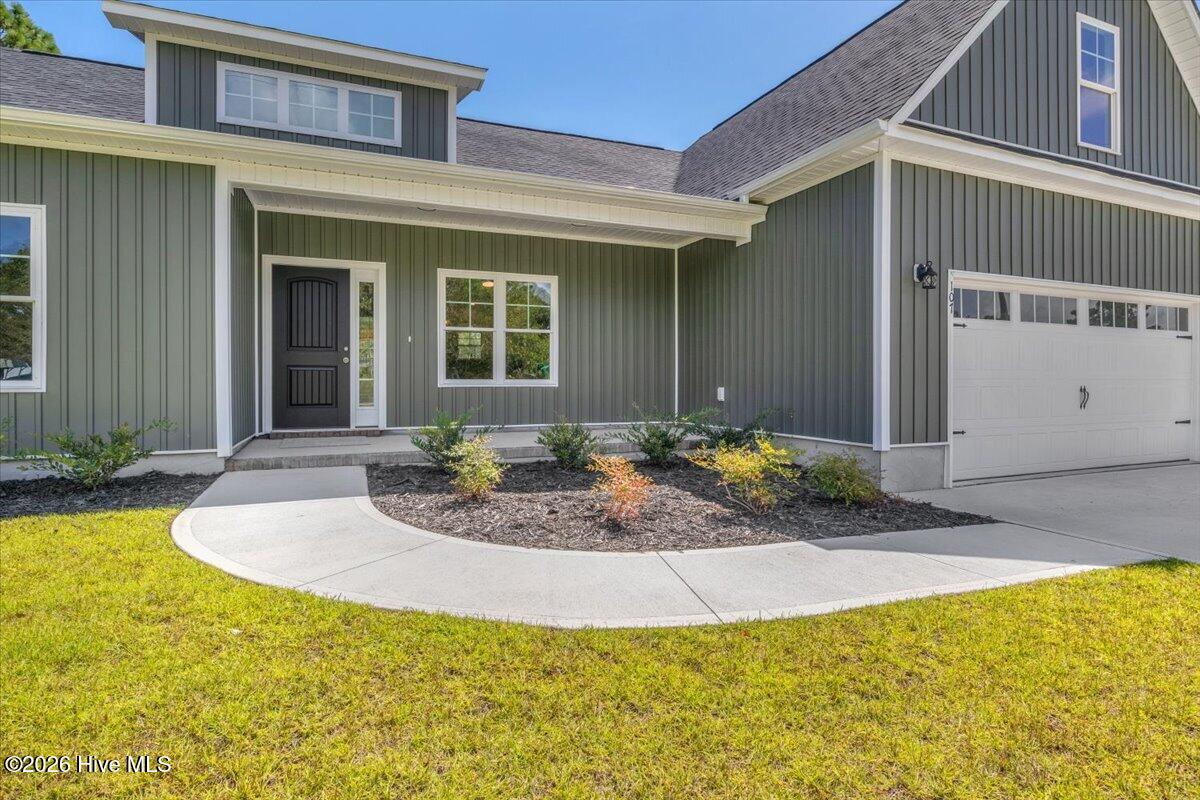
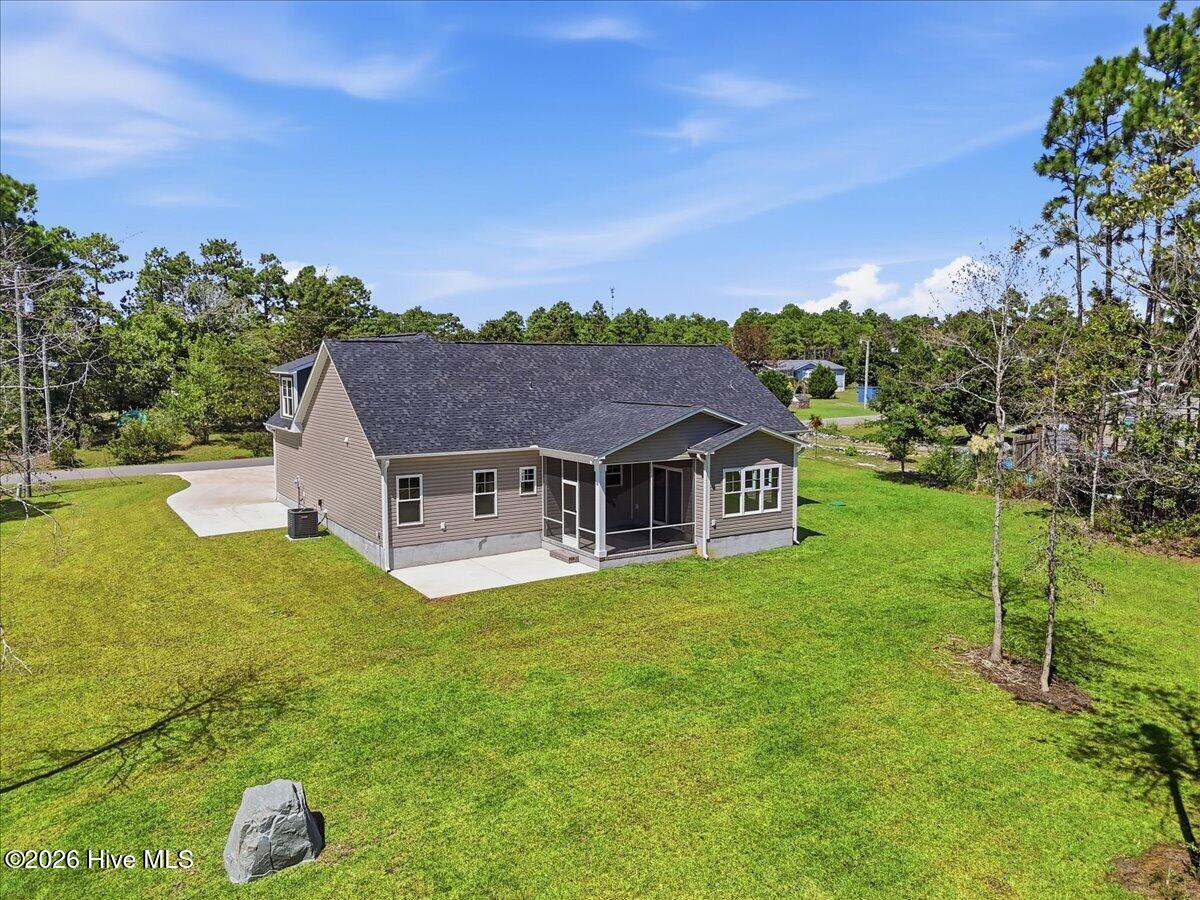
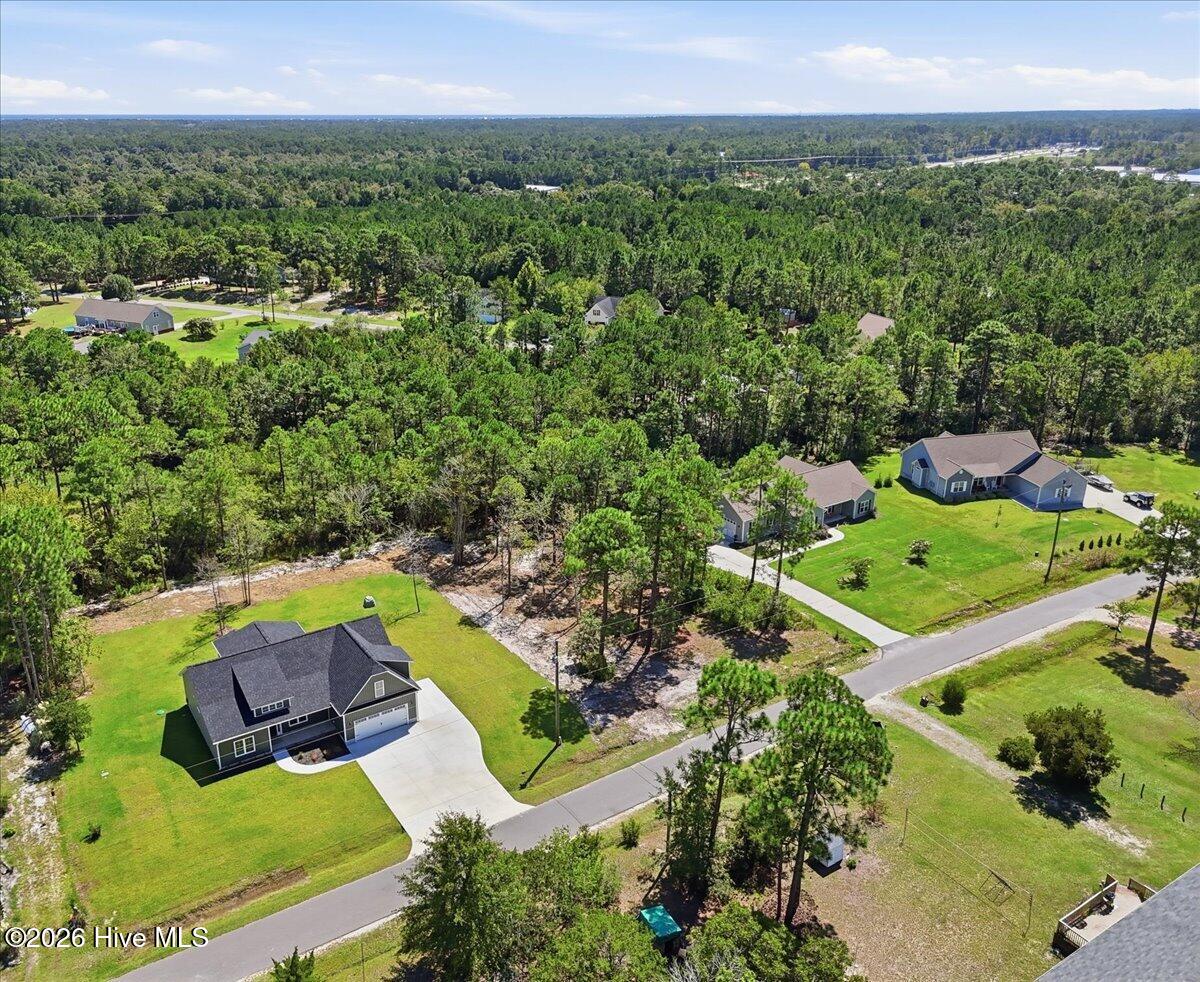
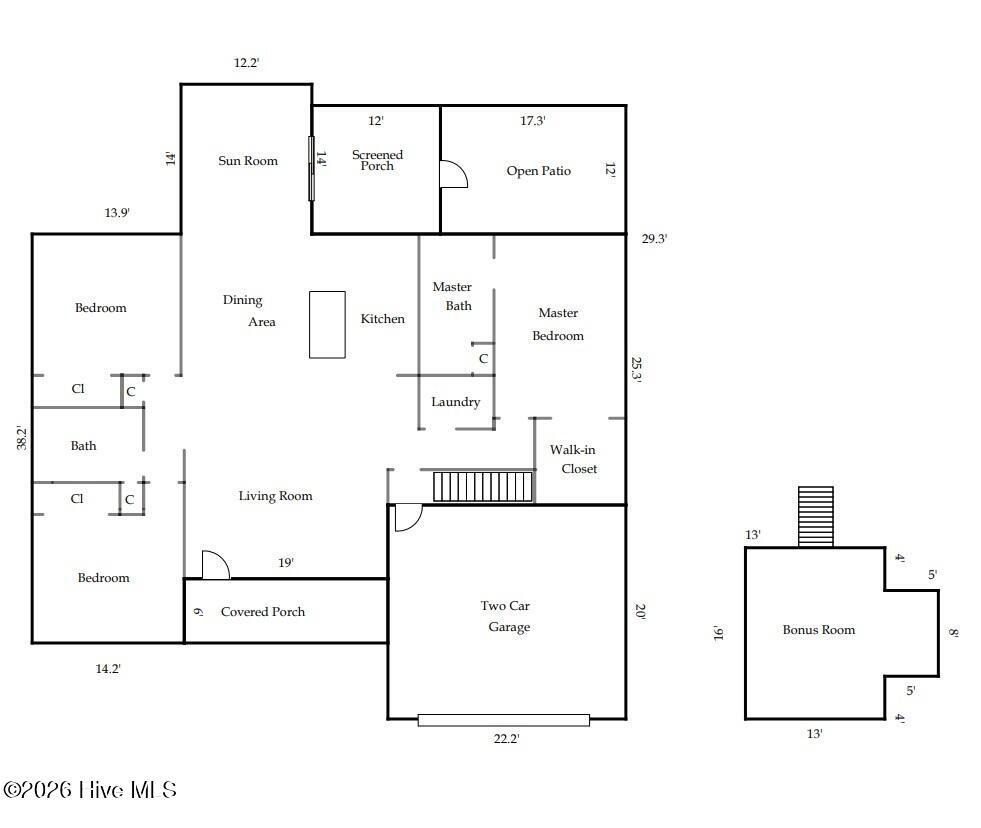
Ready for move-in! This highly desirable Austin floor plan, built by respected local builder Failsafe Construction, offers the space, privacy and flexibility that are increasingly hard to find. Set on approximately .49 acre and buffered by wooded areas on two sides, this home offers a quiet slice of Hampstead with convenient access to Topsail and Surf City beaches and an easy daily drive to Wilmington. At approximately 2,135 square feet, the Austin features a covered rocking-chair front porch, open-concept living, dining and kitchen areas, plus a sunroom leading to a screened-in porch and oversized patio. The first floor is designed for easy one-level living with three bedrooms, two baths and a dedicated laundry room. Upstairs, approximately 250 square feet of bonus space provides flexibility for an office, media room, hobby space or additional living area. Finishes include modern laminate flooring in the main living areas, tiled baths, picture-frame wainscoting, chair rails, tray and vaulted ceilings, 9-foot ceilings, light shaker cabinetry, custom closet shelving, tiled backsplash, kitchen island, stainless steel appliances, quartz countertops and vanities, crown molding, and upgraded plumbing and electrical fixtures. Add in no HOA, nearly half an acre with a wooded backdrop, new construction and the confidence of a respected local builder, and this is a combination worth seeing. Ask about available preferred-lender incentives that may help make this home an even better value.

Save
Ask
Tour
Hide
Share
Listing Snapshot
Price 
$469,900
Days On Site 
0 Days
Bedrooms 
3
Inside Area (SqFt) 
2,135 sqft
Total Baths 
2
Full Baths 
2
Partial Baths 
N/A
Lot Size 
0.49 Acres
Year Built 
2026
MLS® Number 
100603883
Status 
Active
Property Tax 
N/A
HOA/Condo/Coop Fees 
N/A
Sq Ft Source 
N/A
Friends & Family
Recent Activity
5 hours agoListing first seen on site
5 hours agoListing updated with changes from the MLS®
General Features
Acres 
0.49
Attached Garage 
Yes
Foundation 
Slab
Garage 
Yes
Garage Spaces 
2
Levels 
One and One Half
Number Of Stories 
1
Parking 
ConcreteGarage Door OpenerGarage
Parking Spaces 
4
Property Condition 
New Construction
Property Sub Type 
Single Family Residence
Sewer 
Septic Tank
Special Circumstances 
Standard
SqFt Total 
2135
Water Source 
Well
Zoning 
RP
Interior Features
Appliances 
Electric OvenDishwasherMicrowaveElectric Water Heater
Basement 
None
Cooling 
Central Air
Flooring 
CarpetLaminateTile
Heating 
ElectricForced Air
Interior 
Master DownstairsWalk-In Closet(s)High Ceilings
Laundry Features 
Laundry Room
Bedroom 2 
Dimensions - 13.5x13.5Level - First
Bedroom 3 
Dimensions - 13.5x13.5Level - First
Bonus Room 
Dimensions - 16.0x13.0Level - Second
Dining Room 
Dimensions - 12.5x8.5Level - First
Kitchen 
Dimensions - 12.5x11.0Level - First
Living Room 
Dimensions - 19.0x19.0Level - First
Master Bedroom 
Dimensions - 16.5x12.5Level - First
Sunroom 
Dimensions - 11.5x11.5Level - First
Save
Ask
Tour
Hide
Share
Exterior Features
Construction Details 
Vinyl SidingFrame
Fencing 
None
Frontage 
See Remarks
Lot Features 
See RemarksWoodedRectangular Lot
Patio And Porch 
CoveredPatioScreenedFront Porch
Road Frontage 
Private Road
Roof 
Composition
View 
See Remarks
Waterview 
See Remarks
Community Features
Accessibility Features 
Accessible Full Bath
Financing Terms Available 
CashConventionalVA Loan
Roads 
Paved
Schools
School District
Unknown
Elementary School
Surf City
Middle School
Surf City
High School
Topsail
Listing courtesy of Adam C Connolly of Berkshire Hathaway HomeServices Carolina Premier Properties


The data relating to real estate on this website comes in part from the Internet Data Exchange program of Hive MLS, and is updated as of 2026-09-16 08:17 PM UTC. All information is deemed reliable but not guaranteed and should be independently verified. All properties are subject to prior sale, change, or withdrawal. Neither listing broker(s) shall be responsible for any typographical errors, misinformation, or misprints, and shall be held totally harmless from any damages arising from reliance upon these data. Copyright 2026 Hive MLS

Neighborhood & Commute
Source: Walkscore
Disclosure: Community information and market data powered by Constellation Data Labs. Information is deemed reliable but not guaranteed.
Save
Ask
Tour
Hide
Share