Save
Ask
Tour
Hide
Share
$525,000
New Listing

7115 Brittany Lakes Drive
Wilmington, NC 28411

For Sale|Single Family Residence|Active
4
Beds
3
Total Baths
3
Full Baths
2,738
SqFt
$192
/SqFt
2005
Built
Subdivision:
Brittany Lakes
County:
New Hanover
Call Now: (910) 941-8541
Is this the listing for you? We can help make it yours.
(910) 941-8541
7115 Brittany Lakes Drive7115 Brittany Lakes Drive7115 Brittany Lakes Drive7115 Brittany Lakes Drive
Save
Ask
Tour
Hide
Share

Mortgage Calculator

Monthly Payment (Est.)

$2,395
Calculator powered by Showcase IDX, a Constellation1 Company. Copyright ©2026 Information is deemed reliable but not guaranteed.

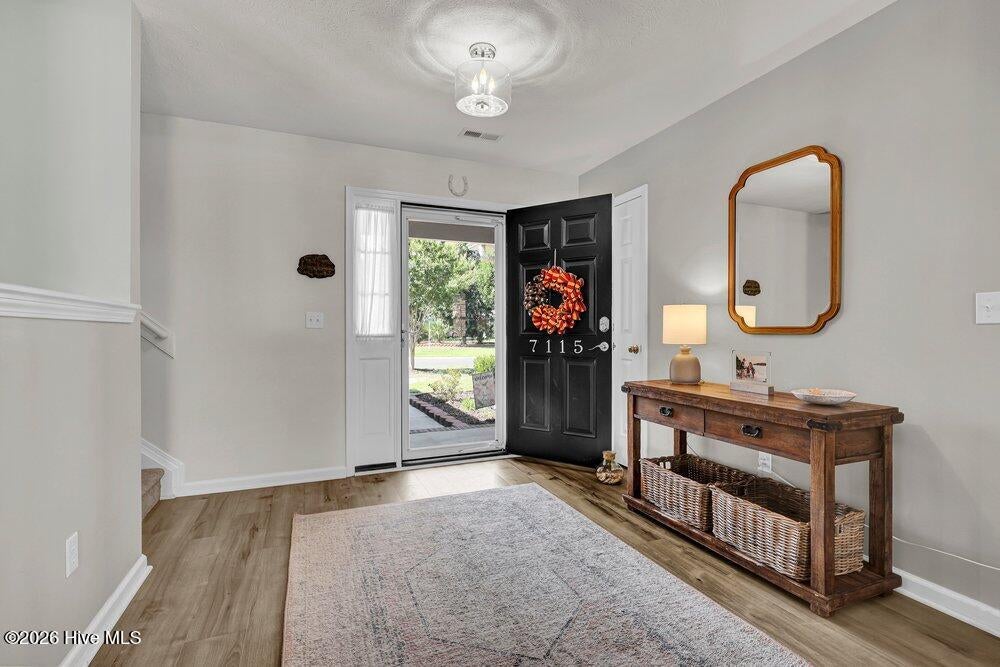
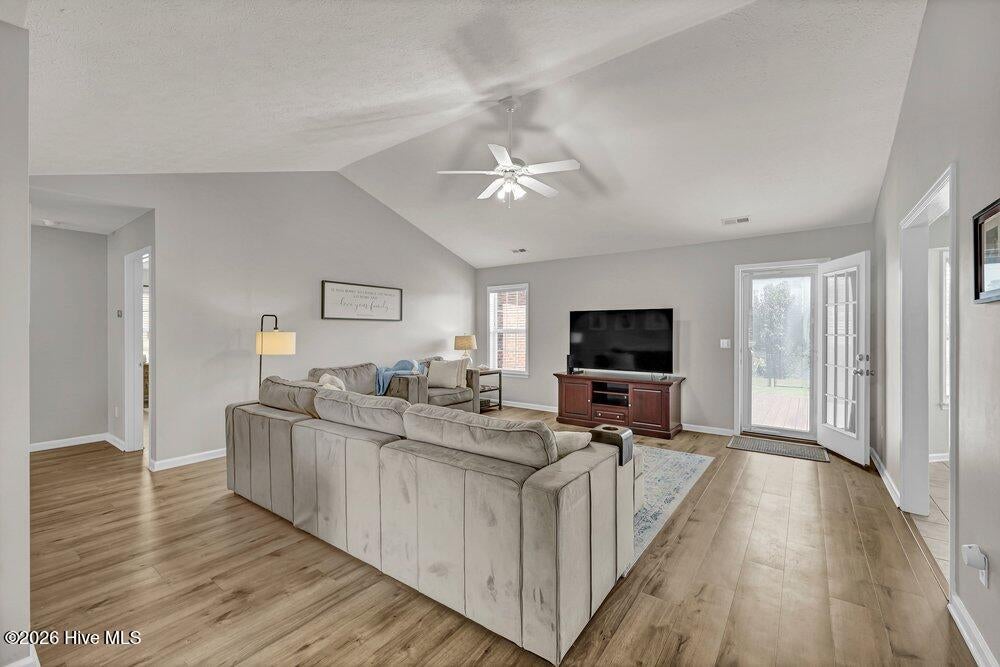
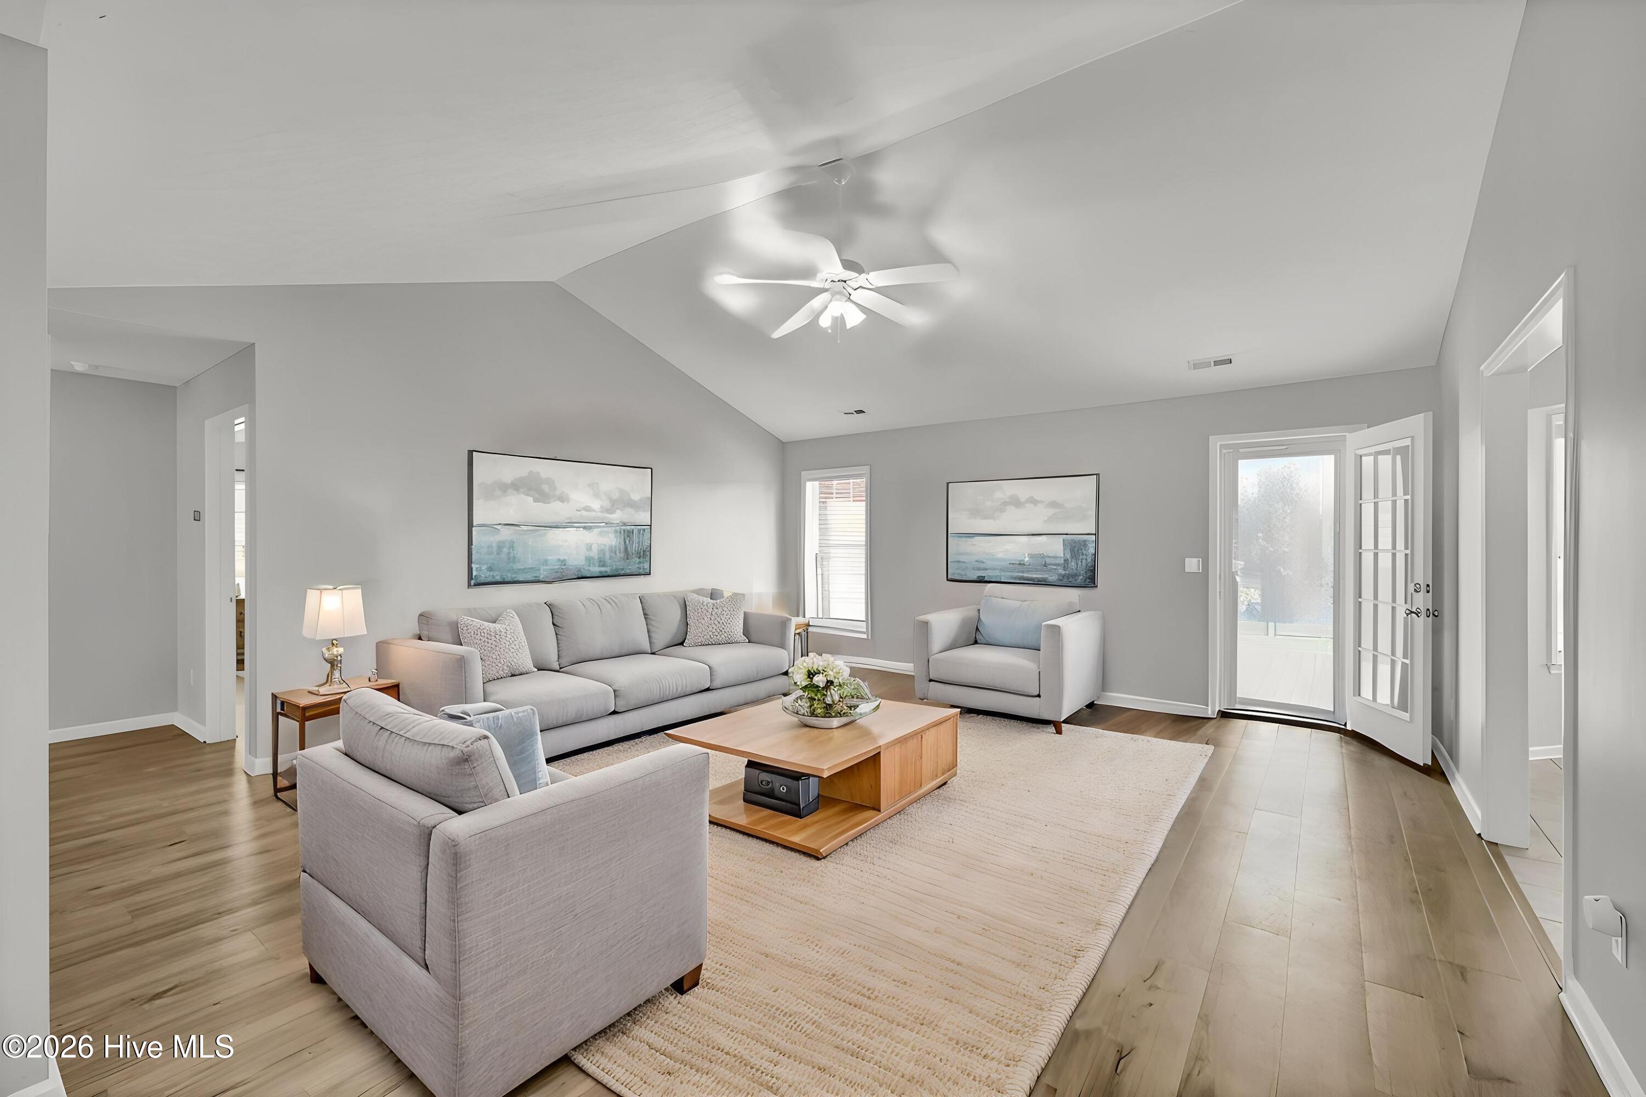
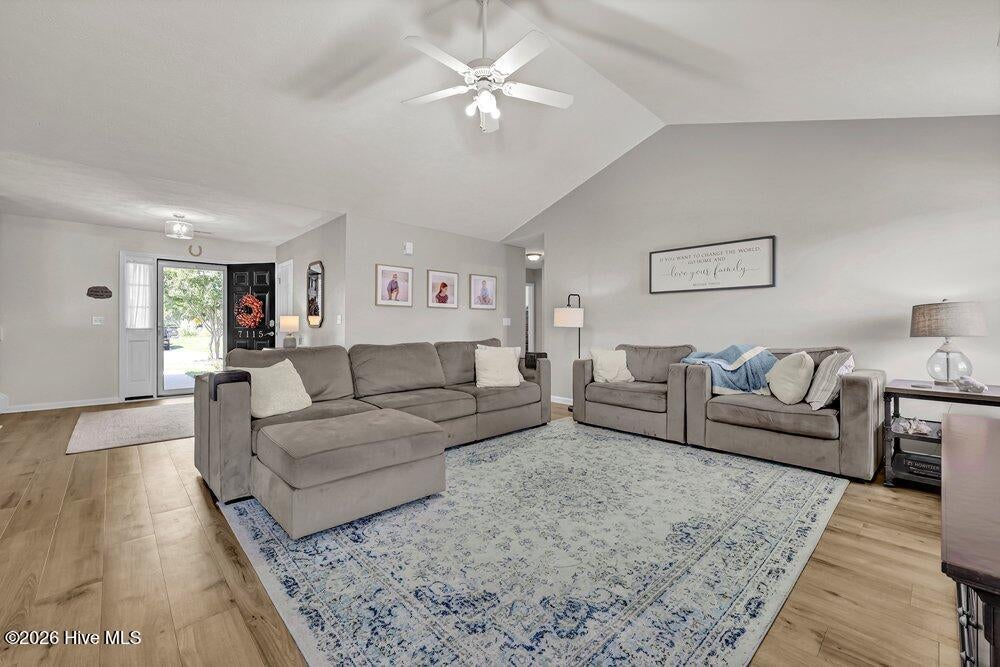
A home feels different when the spaces simply work, and this one pairs a flexible floor plan with comfortable main-level living and peaceful waterviews out back. With over 2,700 square feet, four bedrooms and three full baths, this all-brick home offers plenty of room to live, gather, work, and accommodate guests. Inside, the main living spaces flow easily from one to the next, beginning with a spacious living room featuring a vaulted ceiling, abundant natural light, and direct access to the backyard. The kitchen offers quartz countertops, white cabinetry with soft-close cabinet doors, stainless steel appliances, a pantry, plenty of workspace, and an adjoining breakfast area. A separate formal dining room provides another welcoming space for meals and gatherings. The main-level primary suite, two additional bedrooms, with a second full bath making everyday living especially convenient. Upstairs, a fourth bedroom, full bath, and generous bonus room create an additional area that can easily adapt for multi-generational living, a home office, media room, hobbies, or whatever extra space is needed. A large deck and fenced backyard offers plenty of space for outdoor dining, entertaining, or simply relaxing enjoying the tranquil views. Both HVAC systems were replaced in 2025, providing a significant recent update to the home. The location adds another layer to the lifestyle, putting shopping, dining, and everyday conveniences within easy reach while keeping some of Wilmington's favorite destinations close by. Mayfaire offers restaurants, shopping, entertainment, and more, while Wrightsville Beach is approximately eight miles away for beach days, boating, and time on the water. Head in the other direction to Historic Downtown Wilmington with its Riverwalk, restaurants, shops, and entertainment. With so much of the Wilmington lifestyle nearby, it's easy to spend the day out and about before coming home to your own peaceful setting.

Save
Ask
Tour
Hide
Share
Listing Snapshot
Price 
$525,000
Days On Site 
0 Days
Bedrooms 
4
Inside Area (SqFt) 
2,738 sqft
Total Baths 
3
Full Baths 
3
Partial Baths 
N/A
Lot Size 
0.24 Acres
Year Built 
2005
MLS® Number 
100603969
Status 
Active
Property Tax 
$1,931.11
HOA/Condo/Coop Fees 
$5.83 monthly
Sq Ft Source 
N/A
Friends & Family
Recent Activity
4 hours agoListing first seen on site
4 hours agoListing updated with changes from the MLS®
General Features
Acres 
0.24
Attached Garage 
Yes
Foundation 
Slab
Garage 
Yes
Garage Spaces 
2
Levels 
Two
Number Of Stories 
2
Parking 
Garage Faces FrontConcreteGarage Door OpenerOn SiteGarage
Parking Spaces 
2
Property Sub Type 
Single Family Residence
Special Circumstances 
Standard
SqFt Total 
2738
Utilities 
Sewer AvailableWater Available
Water Source 
Public
Zoning 
R-15
Interior Features
Appliances 
RefrigeratorDisposalDishwasherElectric RangeMicrowaveElectric Water Heater
Cooling 
Central Air
Flooring 
CarpetTile
Heating 
ElectricHeat Pump
Interior 
Master DownstairsWalk-In Closet(s)Ceiling Fan(s)Pantry
Laundry Features 
Washer HookupLaundry Room
Window Features 
Window Coverings
Bedroom 2 
Dimensions - 11.0x10.0Level - First
Bedroom 3 
Dimensions - 13.0x11.0Level - First
Bedroom 4 
Dimensions - 14.0x12.0Level - Second
Bonus Room 
Dimensions - 19.0x12.0Level - Second
Breakfast Nook 
Dimensions - 14.0x9.0Level - First
Dining Room 
Dimensions - 12.0x12.0Level - First
Kitchen 
Dimensions - 14.0x11.0Level - First
Laundry 
Dimensions - 9.0x8.0Level - First
Living Room 
Dimensions - 18.0x18.0Level - First
Master Bedroom 
Dimensions - 16.0x15.0Level - First
Save
Ask
Tour
Hide
Share
Exterior Features
Construction Details 
Brick VeneerFrame
Fencing 
Chain LinkBack YardWood
Patio And Porch 
CoveredDeckPorch
Road Frontage 
City StreetState Road
Roof 
Shingle
View 
Pond
Waterfront 
Yes
Waterfront Features 
Pond
Waterview 
Pond
Windows/Doors 
Window Coverings
Community Features
Accessibility Features 
Accessible Full Bath
Association Fee 
$70.0
Association Fee Frequency 
Annually
School District 
New Hanover
Financing Terms Available 
CashConventionalFHAVA Loan
Roads 
Paved
Schools
School District
New Hanover
Elementary School
Murrayville
Middle School
Trask
High School
Laney
Listing courtesy of Sherwood Strickland Group of Coldwell Banker Sea Coast Advantage


The data relating to real estate on this website comes in part from the Internet Data Exchange program of Hive MLS, and is updated as of 2026-09-16 10:31 PM UTC. All information is deemed reliable but not guaranteed and should be independently verified. All properties are subject to prior sale, change, or withdrawal. Neither listing broker(s) shall be responsible for any typographical errors, misinformation, or misprints, and shall be held totally harmless from any damages arising from reliance upon these data. Copyright 2026 Hive MLS

Neighborhood & Commute
Source: Walkscore
Disclosure: Community information and market data powered by Constellation Data Labs. Information is deemed reliable but not guaranteed.
Save
Ask
Tour
Hide
Share