
168 Laura DriveNew Bern, NC 28562
Mortgage Calculator
Monthly Payment (Est.)
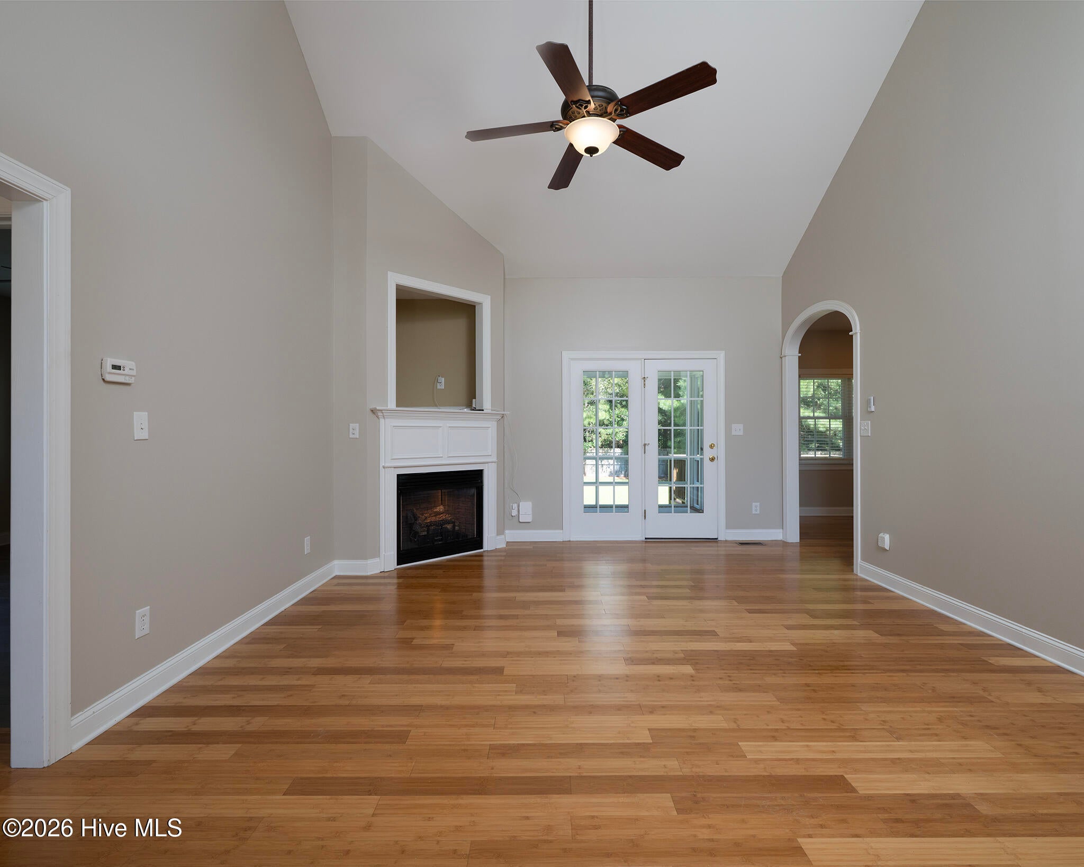
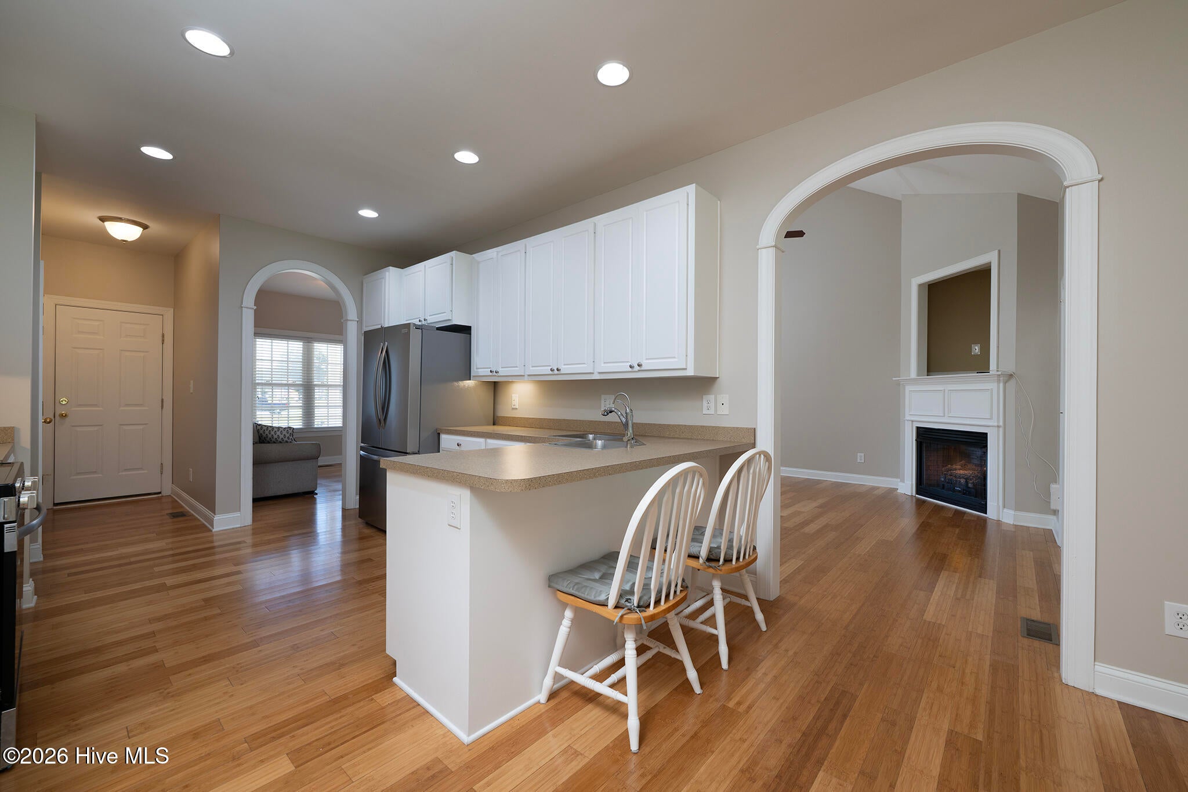
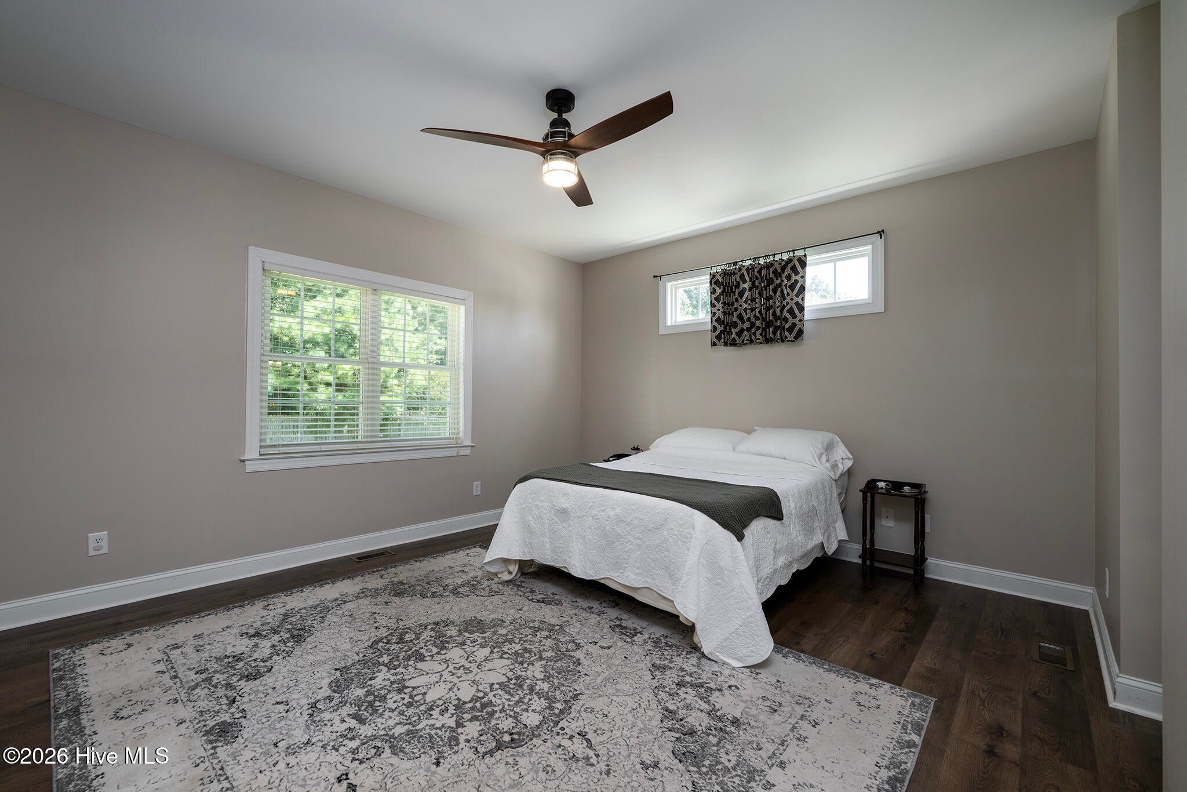
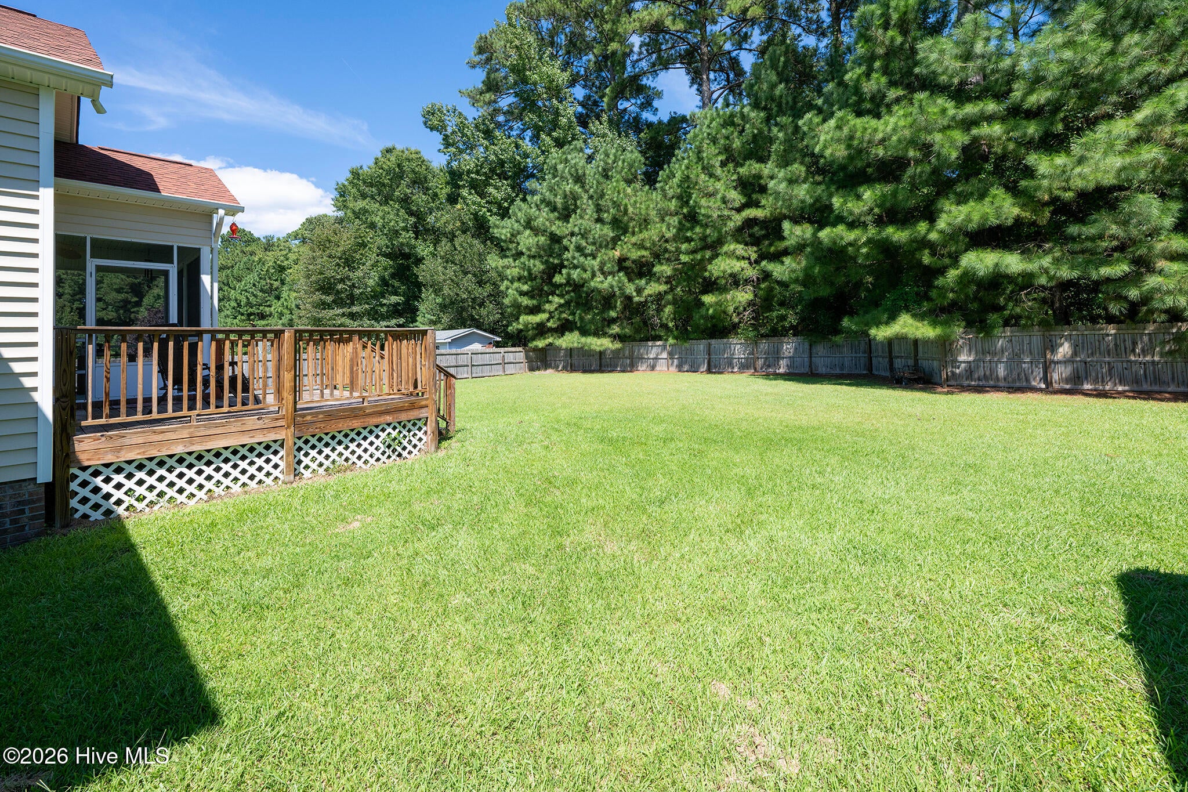
$1,825From the rocking-chair front porch to the screened porch overlooking the fenced backyard, this Forest Run home offers a comfortable layout with the character, flexibility and outdoor space everyone desires. Beautiful arched doorways, detailed moulding and 9ft tall ceilings give the main living areas an inviting sense of openness, while the thoughtfully designed floor plan keeps everyday living easy and connected. The foyer with a 12ft ceiling opens to a formal dining room with a graceful arched entry. Straight ahead, the living room makes an impression with its 14ft vaulted ceiling and cozy corner fireplace with natural gas logs. The living room flows naturally into the kitchen and breakfast nook, creating a comfortable connection between the spaces without sacrificing the charm of defined rooms. The kitchen features abundant white cabinetry, stainless steel appliances, generous storage and bar seating, with the breakfast nook providing an additional spot for casual meals. Doors from both the living room and breakfast nook lead to the screened back porch, extending the living space outdoors. From there, make way onto the deck and take in the large fenced backyard -- plenty of room to enjoy the outdoors, garden, gather or simply have a little more space to spread out. A detached storage shed adds even more useful storage. The primary suite is tucked away on the main level and features a walk-in closet and private bath with a soaking tub, walk-in shower and dual-sink vanity. Two additional bedrooms are also located downstairs, along with a full guest bath. Upstairs, the FROG provides a private fourth bedroom with its own full bath, offering excellent flexibility for guests, work-from-home space, hobbies or whatever fits your needs. Fresh paint gives the interior a clean, refreshed feel, with Pergo flooring in the downstairs bedrooms and newer carpet upstairs. Additional updates include a 2024 roof and natural gas Rinnai tankless water heater. Located in Forest Run, this home offers a neighborhood setting with convenient access to New Bern, shopping, dining, everyday amenities and MCAS Cherry Point, while keeping you within easy reach of everything the area has to offer. With its inviting architectural details, versatile bedroom arrangement and backyard designed to be enjoyed, this is a home that offers both the comfort of everyday living and the flexibility to grow with you. Contact us today for your private showing!
| 3 hours ago | Listing first seen on site | |
| 3 hours ago | Listing updated with changes from the MLS® |

The data relating to real estate on this website comes in part from the Internet Data Exchange program of Hive MLS, and is updated as of 2026-09-16 10:31 PM UTC. All information is deemed reliable but not guaranteed and should be independently verified. All properties are subject to prior sale, change, or withdrawal. Neither listing broker(s) shall be responsible for any typographical errors, misinformation, or misprints, and shall be held totally harmless from any damages arising from reliance upon these data. Copyright 2026 Hive MLS
Did you know? You can invite friends and family to your search. They can join your search, rate and discuss listings with you.