
801 S Third Street 1Carolina Beach, NC 28428
Mortgage Calculator
Monthly Payment (Est.)
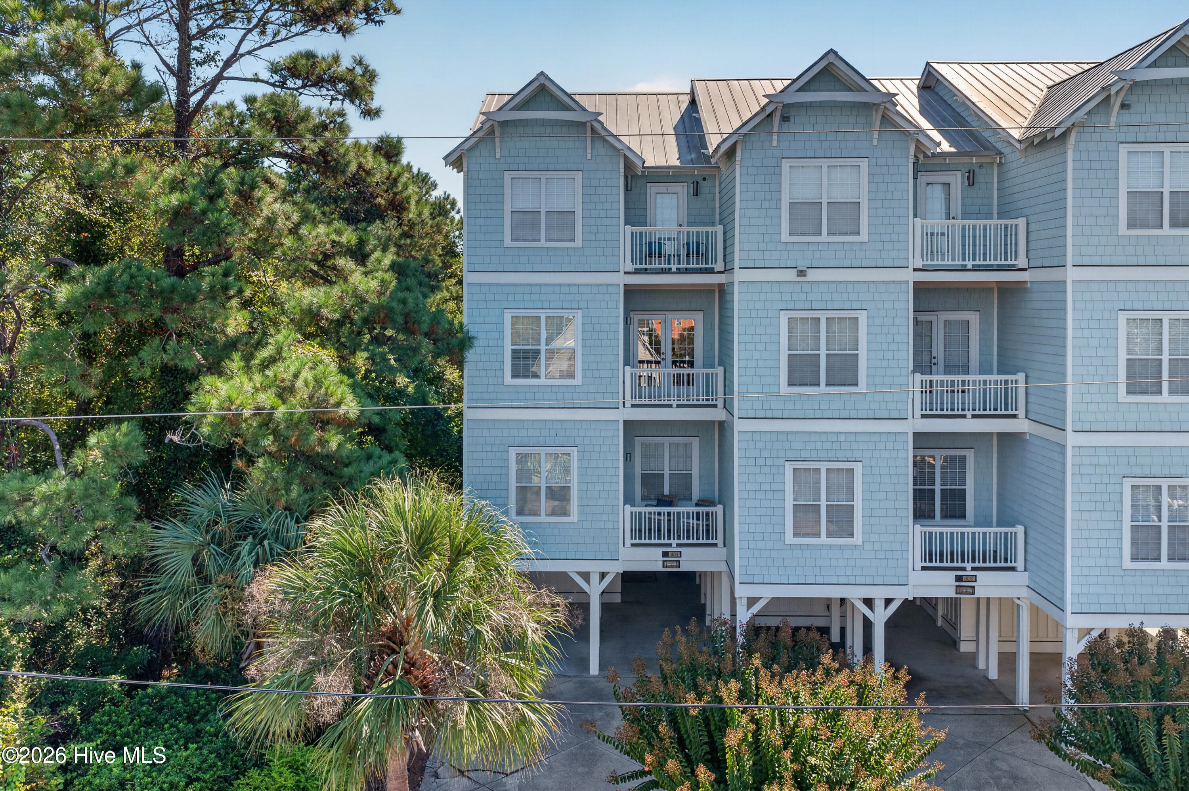
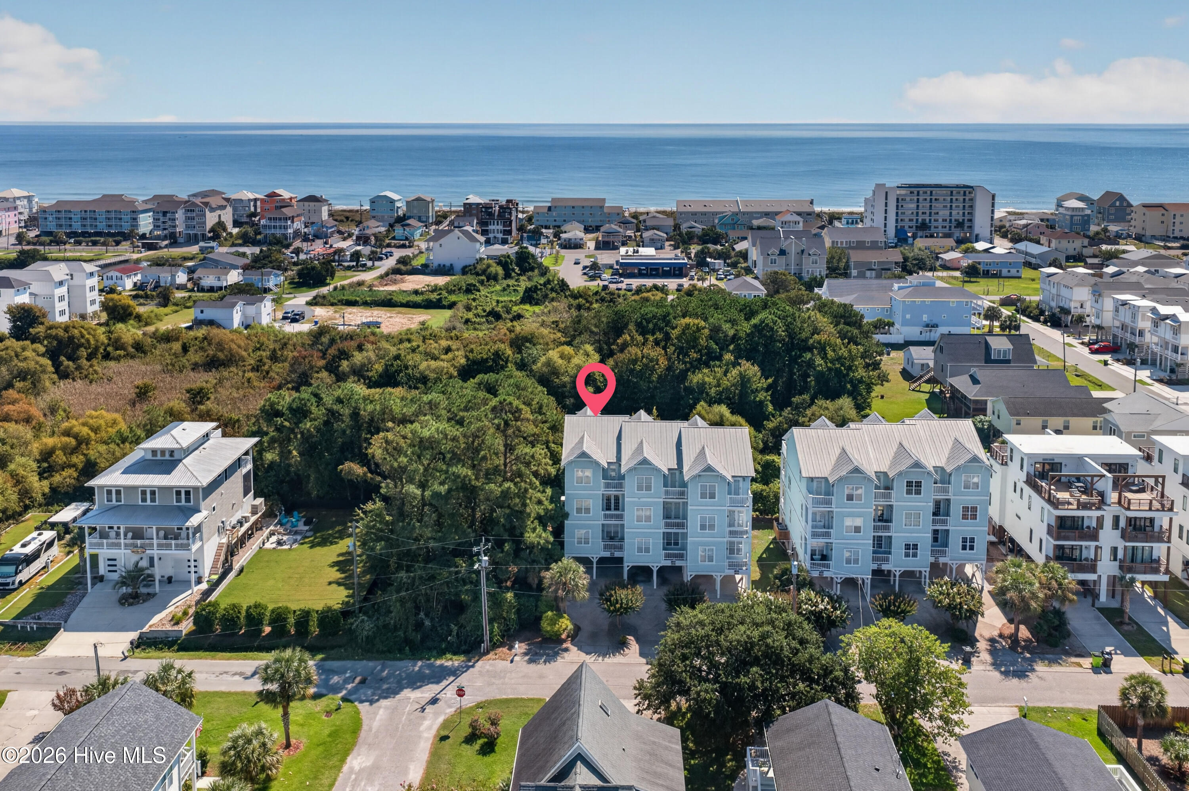
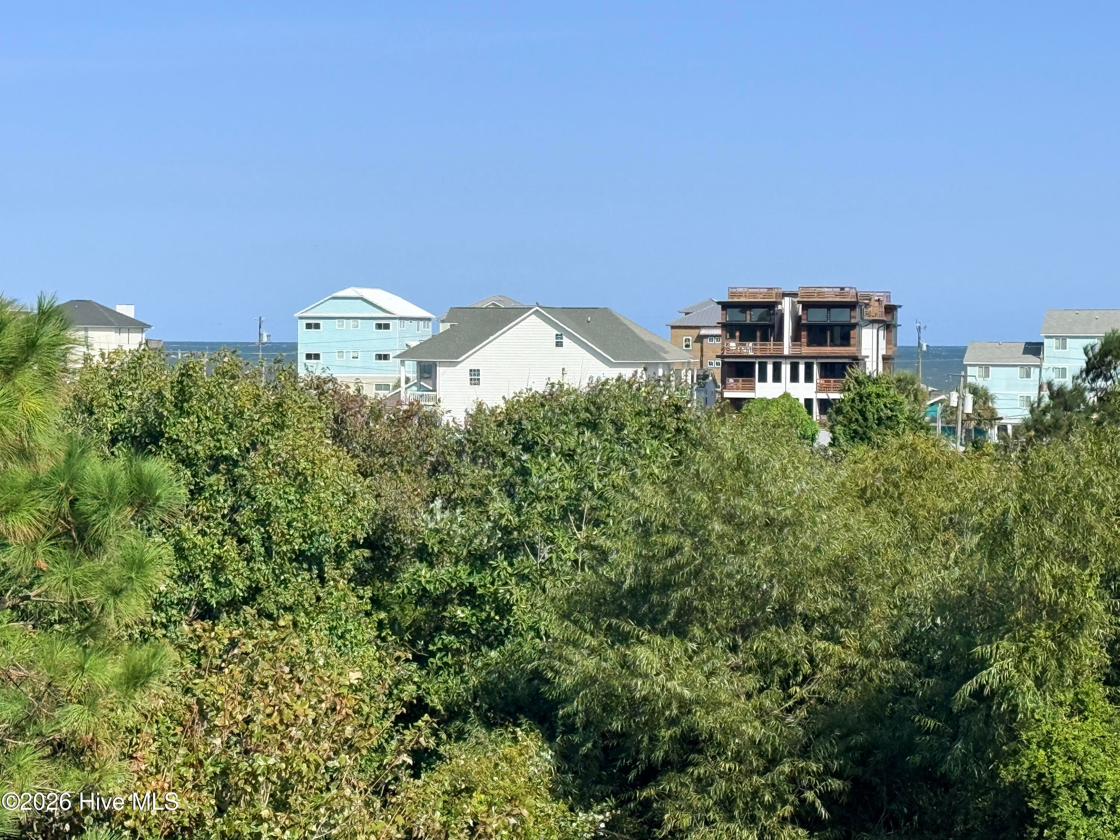
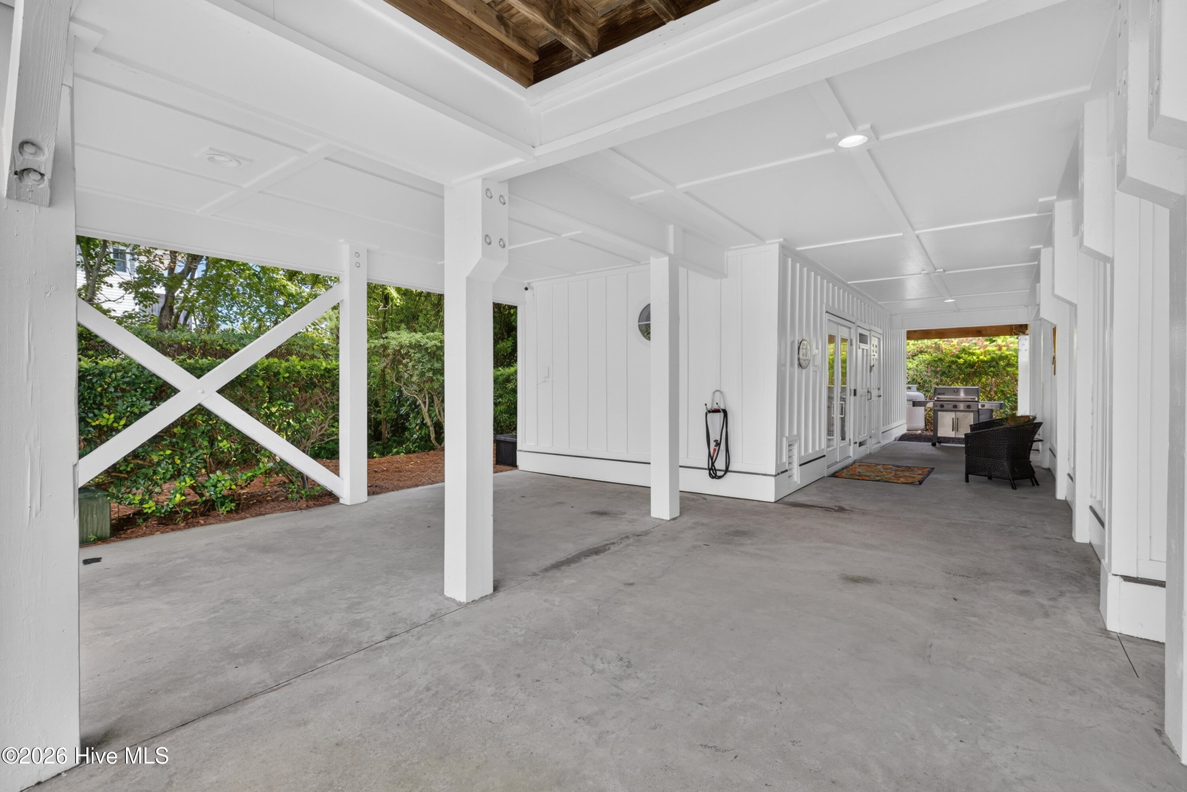
$4,334Welcome Home! There are very few properties like this one on the market! Furnished 5 bedrooms/4 Baths, Bonus/ Den, office/Flex, 6 decks, screened porch. This home is a Custom Build. ELEVATOR to all floors. First floor has an outside storage/workshop, outside shower, patio with grilling area. There is a mudroom once you first enter the home along with elevator with access to all floors. The second floor has a very spacious bonus room/den with a wet bar and private deck, guest bedrooms, full bath, and laundry room. Large deck off of the back of the property. The third floor is the main living floor with an open concept, site installed hardwood floors, wainscoting, crown molding, built-ins, chef's kitchen, granite countertops, stainless steel appliances, built-in oven, drop in stove top, lighted glass display cabinets, gorgeous island. You will also find the dining area, office/flex room, and another gorgeous deck that is screened, along with an additional deck on the back of home. Lots of places to get some ocean breezes to start your morning with coffee sitting outside or a beverage of your choice in the evening on your screened porch reading a good book or catching a movie on Netflix. The fourth floor is the very private master suite. You can see some ocean views on the large open deck, and what great ocean breezes Can you feel the sun on your face? The master bath has beautiful tile, a large soaking whirlpool tub, sea glass green enhanced glass sinks, spacious walk-in closet You even have your own laundry on the master bedroom level There are 4 additional bedrooms and a total of 4 baths. This home is in the heart of Carolina Beach close to restaurants, shopping, or the boardwalk. Stroll over to the lake on Saturday mornings for the open-air market, and of course 3 blocks to the beautiful Atlantic Ocean with the beautiful beach line. This home could be your own primary residence, second home, or investment property. This home does allow for short term rentals. This owner has not rented theirs out, but the units on other end have and have had great income. The two units next to this one only use as a second home. HOA is maintained by the homeowners and is $650 a quarter. This is a have to see, must see, get to see soon. With all this beautiful home has to offer it will not be here long. Easy to show. Make your appointment now. Don't forget Furnished 5 bedrooms, 4 baths, bonus/den, office/flex, 2 laundry areas, mud room, storage, outdoor shower, whole house generator, 6 decks, screened porch, 5 parking spots, 3 blocks from the ocean, close to shopping, restaurants, the lake, boardwalk. This home has it all. It's just waiting for you~
| 3 hours ago | Listing first seen on site | |
| 3 hours ago | Listing updated with changes from the MLS® |

The data relating to real estate on this website comes in part from the Internet Data Exchange program of Hive MLS, and is updated as of 2026-09-17 02:53 PM UTC. All information is deemed reliable but not guaranteed and should be independently verified. All properties are subject to prior sale, change, or withdrawal. Neither listing broker(s) shall be responsible for any typographical errors, misinformation, or misprints, and shall be held totally harmless from any damages arising from reliance upon these data. Copyright 2026 Hive MLS
Did you know? You can invite friends and family to your search. They can join your search, rate and discuss listings with you.