
107 Tom AvenueCastle Hayne, NC 28429
Mortgage Calculator
Monthly Payment (Est.)
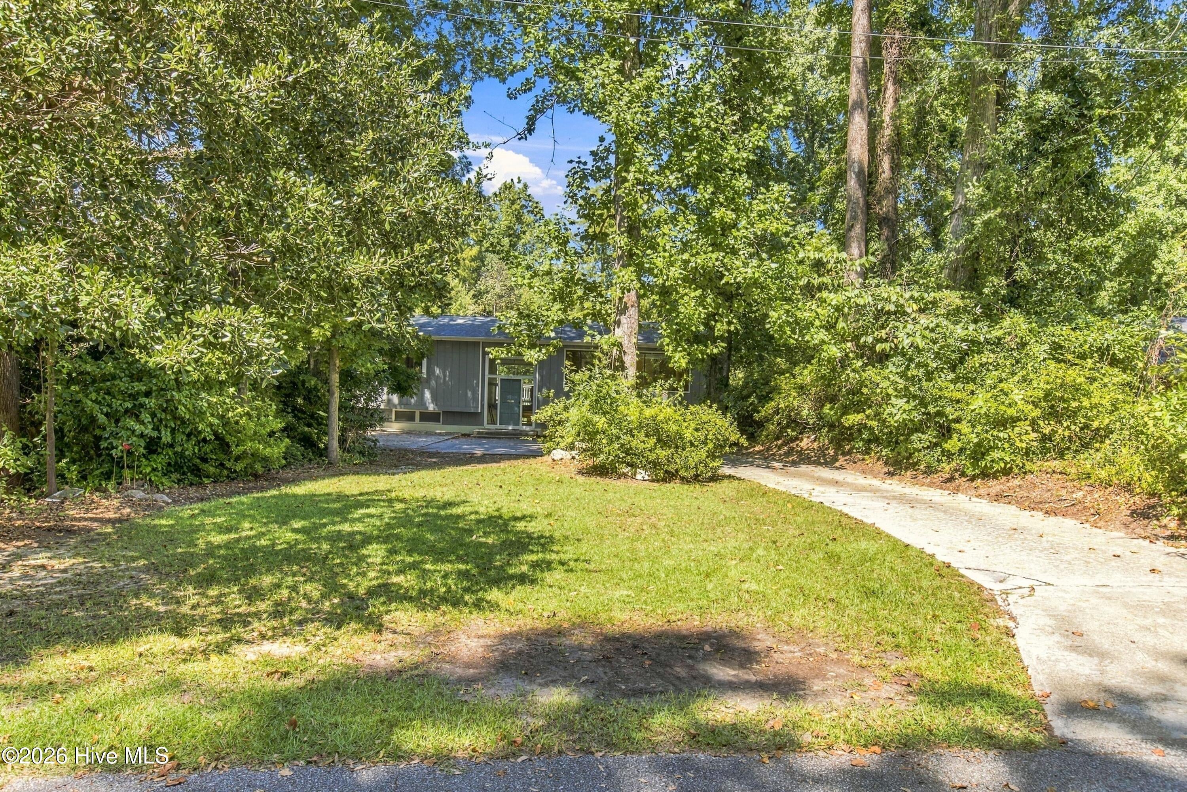
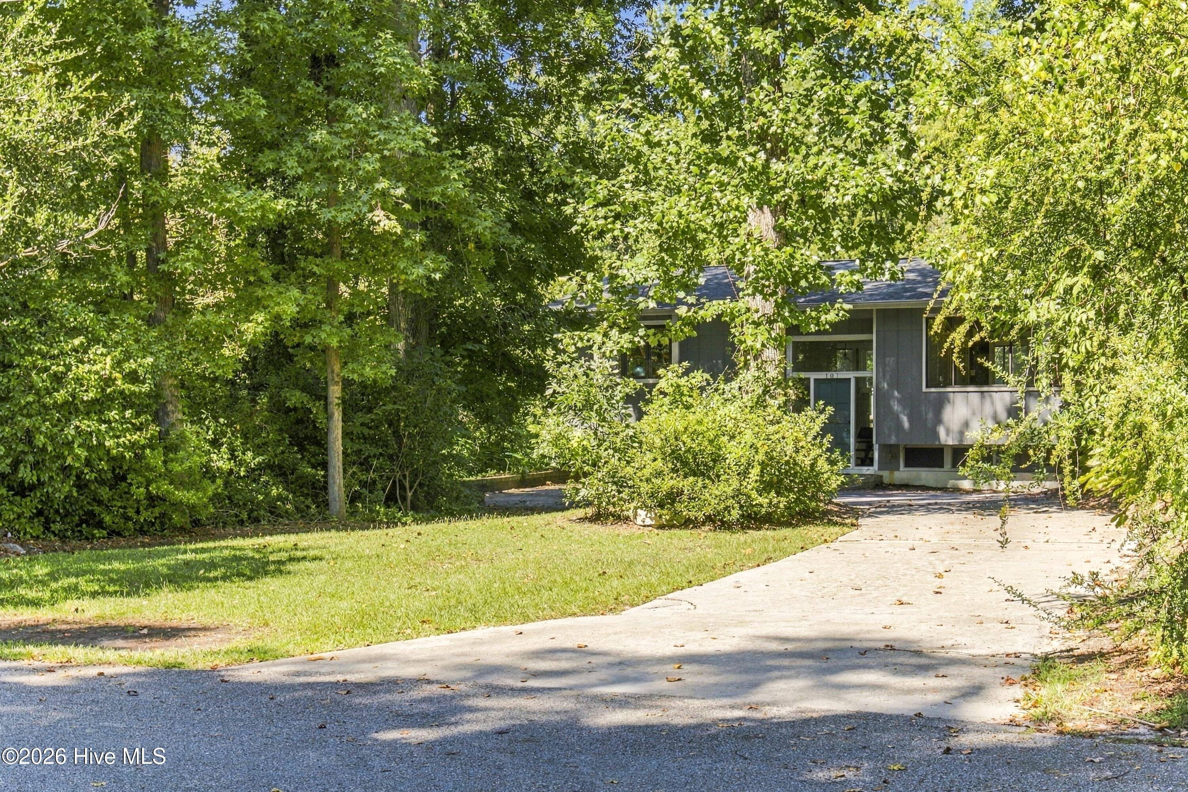
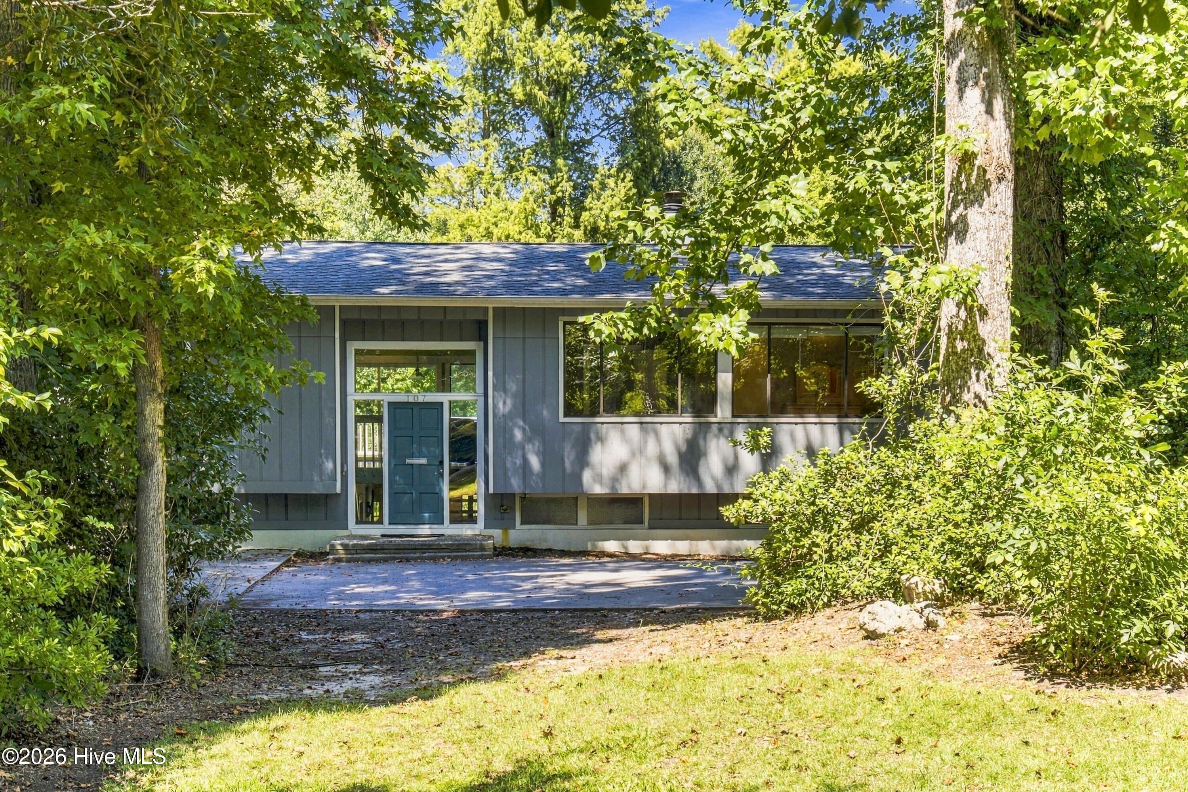
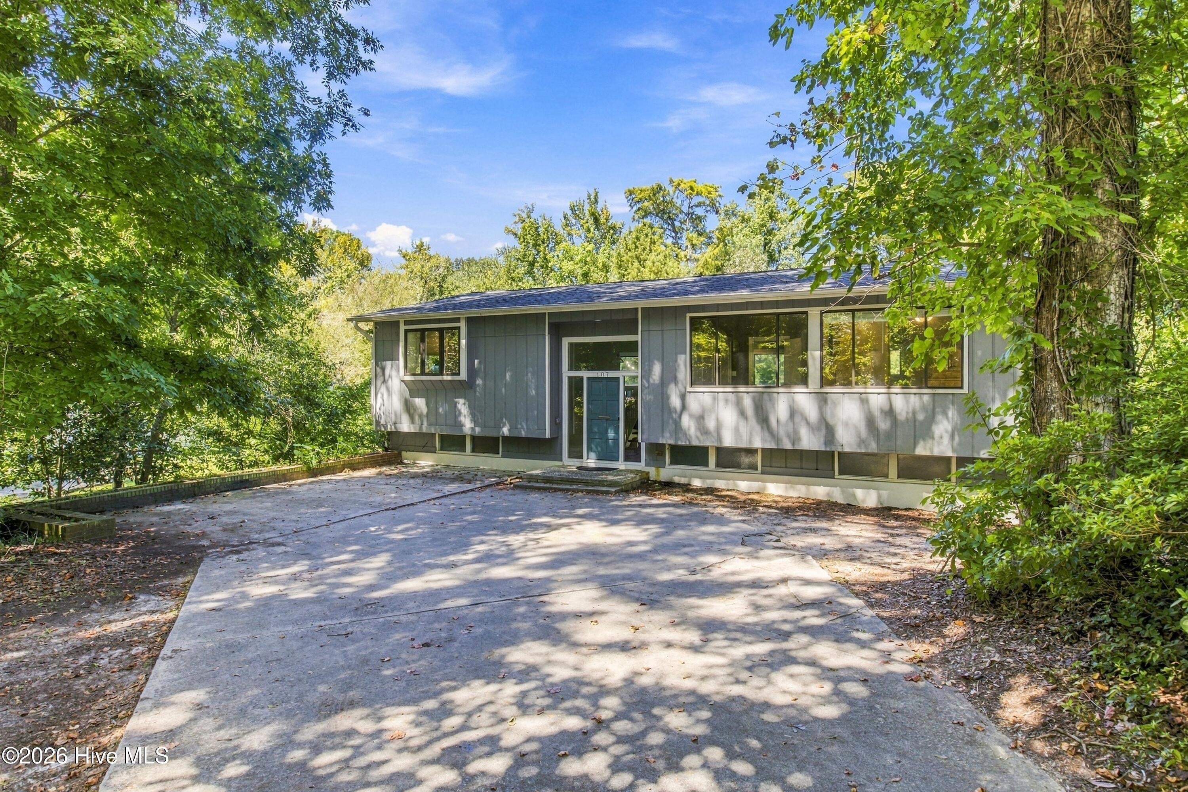
$2,966This spacious 5-bedroom, 2.5-bath home offers approximately 3,000 square feet of flexible living space on a quiet corner lot, combining everyday comfort with an exceptional coastal lifestyle. Currently operated as a successful short-term rental, the property is equally well suited as a primary residence, second home, or investment opportunity. The thoughtfully designed split-bedroom floor plan provides privacy and flexibility, with a spacious primary suite featuring a king bed, private en-suite bath, walk-in shower, and abundant natural light. Four additional bedrooms offer plenty of room for family, guests, or dedicated office and hobby spaces. The home also features a private office, game room, pool table, high-speed internet, smart TVs, and a large, efficient laundry area. The heart of the home is the well-appointed kitchen with modern appliances, generous counter space, and a convenient bar-height dining area. A separate dining area accommodates larger gatherings, making entertaining family and friends easy. Step outside and discover your own private backyard oasis. Enjoy the saltwater pool, expansive yard, upper-level deck surrounded by lush natural surroundings, lower-level porch with swing seating, fire pit with swing seating, and charcoal grill. Whether you're hosting guests, relaxing poolside, or enjoying a quiet evening outdoors, this property offers a rare sense of privacy and serenity while remaining close to everything the Wilmington area has to offer. With ample parking and a peaceful corner-lot setting, the home offers the space and flexibility today's buyers are looking for. Located just 10-15 minutes from Historic Downtown Wilmington and approximately 15-20 minutes from Wrightsville Beach, you can enjoy convenient access to shopping, dining, entertainment, and the coast without giving up the feeling of having your own private retreat.
| 2 hours ago | Listing first seen on site | |
| 2 hours ago | Listing updated with changes from the MLS® |

The data relating to real estate on this website comes in part from the Internet Data Exchange program of Hive MLS, and is updated as of 2026-09-17 02:53 PM UTC. All information is deemed reliable but not guaranteed and should be independently verified. All properties are subject to prior sale, change, or withdrawal. Neither listing broker(s) shall be responsible for any typographical errors, misinformation, or misprints, and shall be held totally harmless from any damages arising from reliance upon these data. Copyright 2026 Hive MLS
Did you know? You can invite friends and family to your search. They can join your search, rate and discuss listings with you.