Save
Ask
Tour
Hide
Share
$685,000
New Listing

646 Crown Pointe Drive
Hampstead, NC 28443

Single Family Residence|Coming Soon
4
Beds
6
Total Baths
3
Full Baths
3
Partial Baths
2,480
SqFt
$276
/SqFt
2020
Built
Subdivision:
Crown Pointe
County:
Pender
Call Now: (910) 941-8541
Is this the listing for you? We can help make it yours.
(910) 941-8541
646 Crown Pointe Drive
Save
Ask
Tour
Hide
Share

Mortgage Calculator

Monthly Payment (Est.)

$3,125
Calculator powered by Showcase IDX, a Constellation1 Company. Copyright ©2026 Information is deemed reliable but not guaranteed.

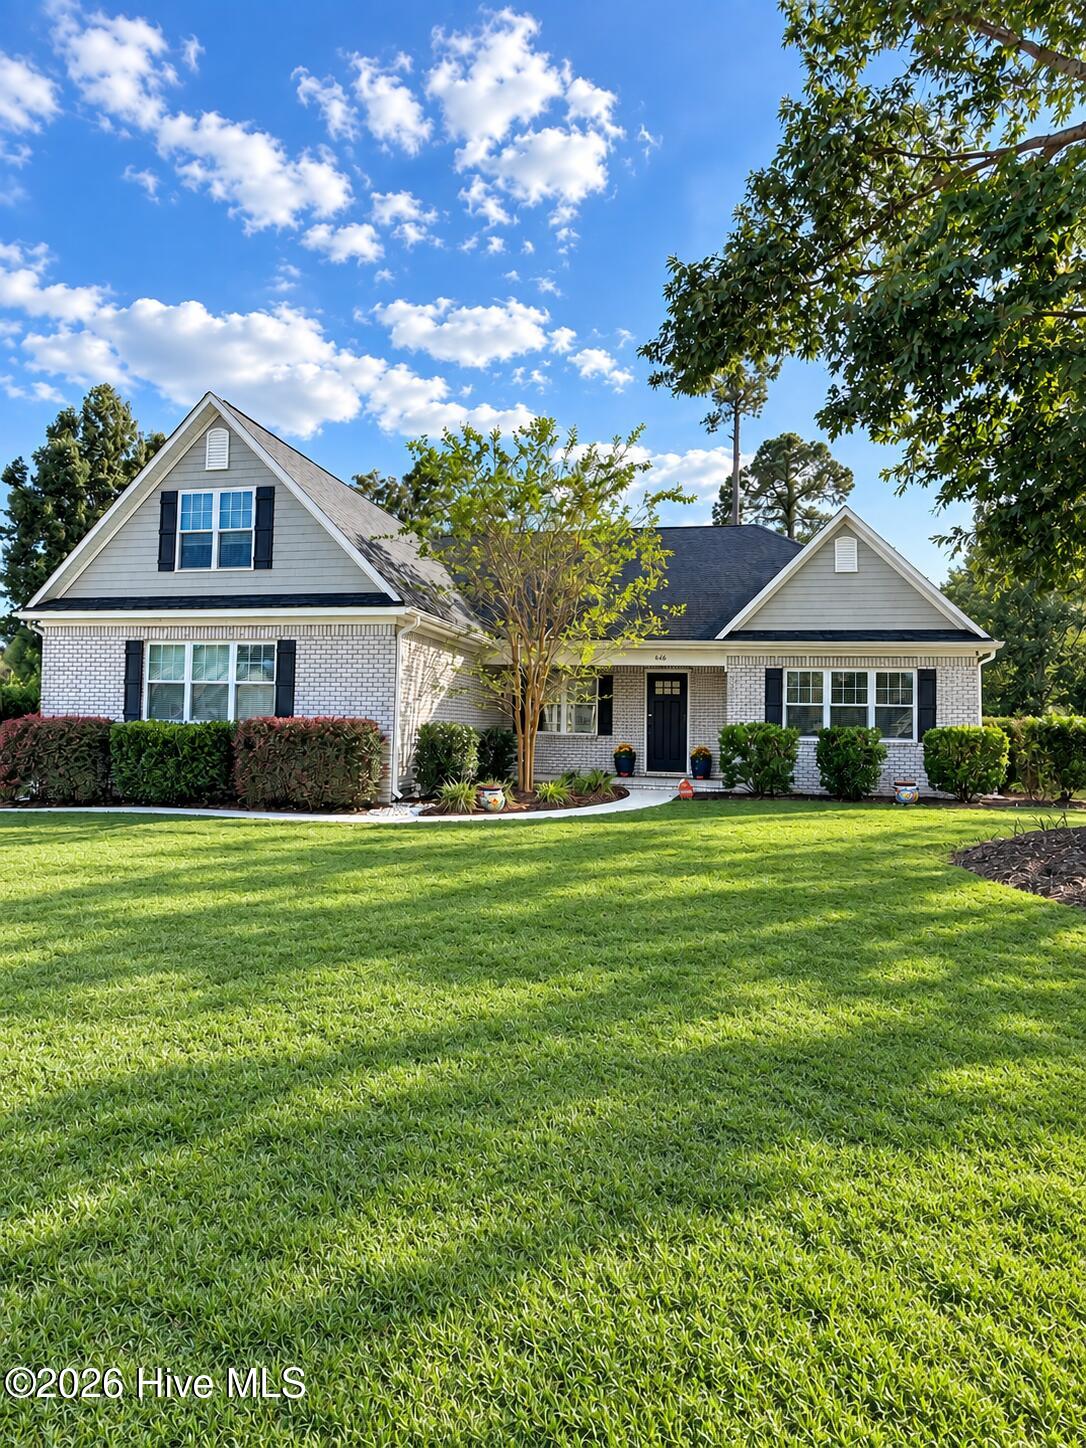
Discover elevated coastal living at 646 Crown Pointe in Hampstead. Set on a beautiful, private lot in Phase 2 of the sought-after Crown Pointe waterfront community, this impressive brick home offers 4 BD, 3 BA, and 2,480 square feet of inviting living space. Striking peaked ceilings and custom built-ins bring architectural character to the living room, while the open-concept design flows seamlessly into a bright kitchen--an ideal setting for entertaining and relaxed evenings at home. Fresh paint throughout gives every space a crisp, refreshed feel. Retreat to the primary suite, where a walk-in rain shower and dual vanities create a spa-inspired escape. On the screened-in back porch, enjoy quiet mornings and leisurely evenings overlooking the private backyard. A side-load garage and whole-house Kinetico water filtration system complete the home's thoughtful features. Crown Pointe offers a lifestyle to savor, with a clubhouse, community pool, and day dock for launching a kayak or casting a fishing line. Beautifully appointed and surrounded by opportunities to unwind, this home brings comfort, privacy, and coastal charm together in one exceptional address. Located just minutes away from award winning beaches at Topsail Island, delicious local restaurants and boutique shopping for all. Have a boat? The public boat ramp on Lewis Rd is just around the corner. Schedule your showing today!

Save
Ask
Tour
Hide
Share
Listing Snapshot
Price 
$685,000
Days On Site 
0 Days
Bedrooms 
4
Inside Area (SqFt) 
2,480 sqft
Total Baths 
6
Full Baths 
3
Partial Baths 
3
Lot Size 
0.55 Acres
Year Built 
2020
MLS® Number 
100604120
Status 
Coming Soon
Property Tax 
$3,268.07
HOA/Condo/Coop Fees 
$99.75 monthly
Sq Ft Source 
N/A
Friends & Family
Recent Activity
2 hours agoListing first seen on site
2 hours agoListing updated with changes from the MLS®
General Features
Acres 
0.55
Attached Garage 
Yes
Foundation 
RaisedSlab
Garage 
Yes
Garage Spaces 
2
Levels 
One and One Half
Number Of Stories 
2
Parking 
Garage Faces SidePaved
Parking Spaces 
2
Property Sub Type 
Single Family Residence
Sewer 
Septic Tank
Special Circumstances 
Standard
SqFt Total 
2480
Utilities 
Water Connected
Zoning 
RP
Interior Features
Basement 
None
Cooling 
Central Air
Fireplace 
Yes
Fireplace Features 
Gas Log
Heating 
ElectricHeat Pump
Interior 
Master DownstairsWalk-In Closet(s)Vaulted Ceiling(s)Tray Ceiling(s)High CeilingsEntrance FoyerCeiling Fan(s)Pantry
Laundry Features 
Laundry Room
Window Features 
Window Coverings
Bedroom 2 
Level - First
Bedroom 3 
Level - First
Breakfast Nook 
Dining Room 
Fnshd Room over Garage 
Level - Second
Kitchen 
Laundry 
Master Bedroom 
Level - First
Save
Ask
Tour
Hide
Share
Exterior Features
Construction Details 
BrickFiber CementFrame
Fencing 
Wrought Iron
Frontage 
See Remarks
Patio And Porch 
CoveredPatioPorchScreened
Roof 
Shingle
View 
See Remarks
Waterview 
See Remarks
Windows/Doors 
Window Coverings
Community Features
Accessibility Features 
Accessible Full Bath
Association Amenities 
ClubhouseManagementTaxes
Association Fee 
$1197.0
Association Fee Frequency 
Annually
Community Features 
PoolSidewalksStreet Lights
Financing Terms Available 
CashConventionalVA Loan
Roads 
Paved
Schools
School District
Unknown
Elementary School
Surf City
Middle School
Surf City
High School
Topsail
Listing courtesy of Sandra Chisholm of SJC Real Estate LLC


The data relating to real estate on this website comes in part from the Internet Data Exchange program of Hive MLS, and is updated as of 2026-09-17 02:53 PM UTC. All information is deemed reliable but not guaranteed and should be independently verified. All properties are subject to prior sale, change, or withdrawal. Neither listing broker(s) shall be responsible for any typographical errors, misinformation, or misprints, and shall be held totally harmless from any damages arising from reliance upon these data. Copyright 2026 Hive MLS

Neighborhood & Commute
Source: Walkscore
Disclosure: Community information and market data powered by Constellation Data Labs. Information is deemed reliable but not guaranteed.
Save
Ask
Tour
Hide
Share