
21 Island DriveWrightsville Beach, NC 28480
Mortgage Calculator
Monthly Payment (Est.)
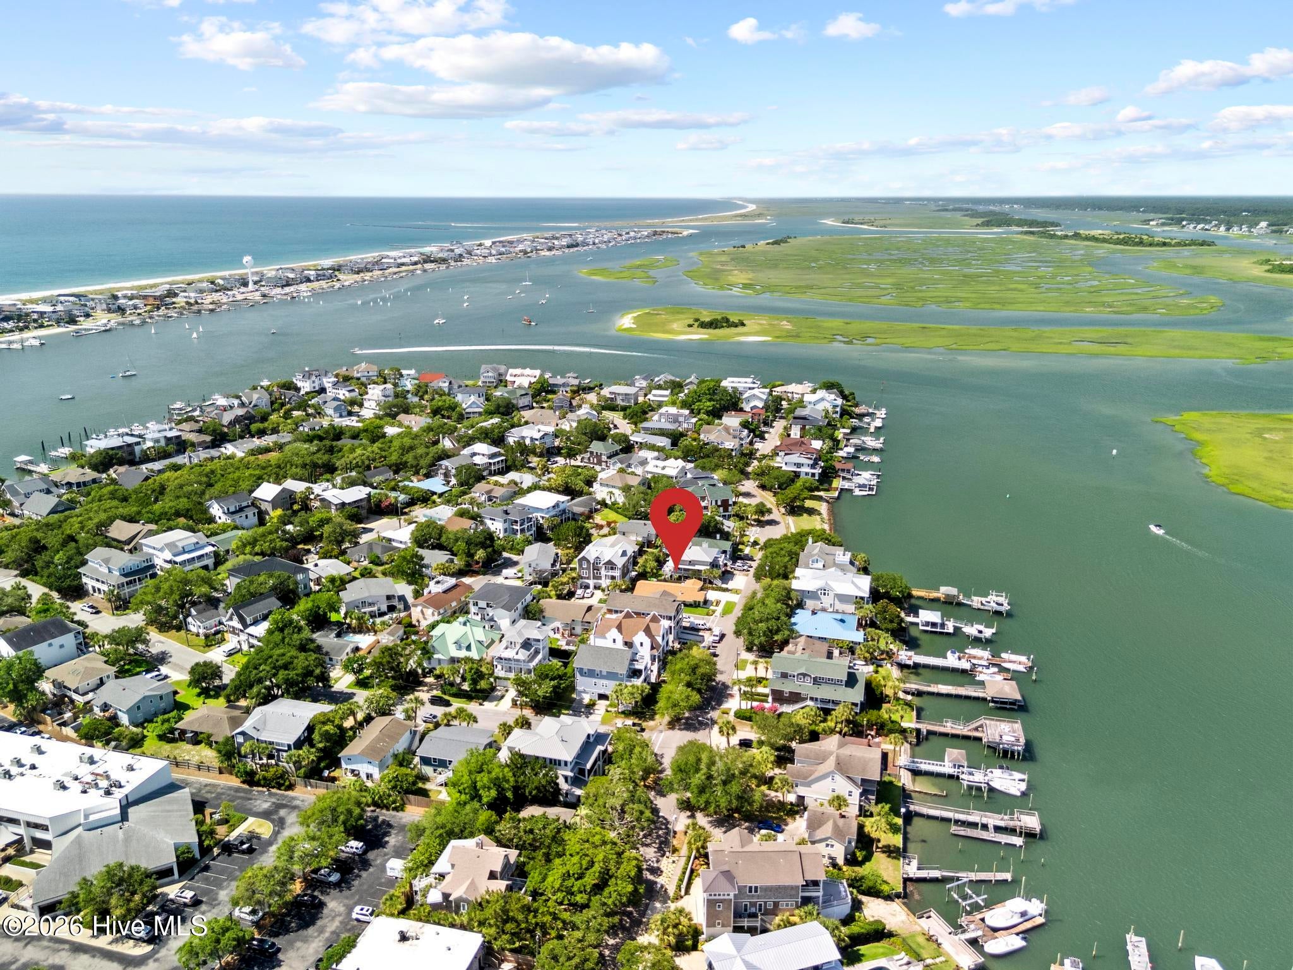
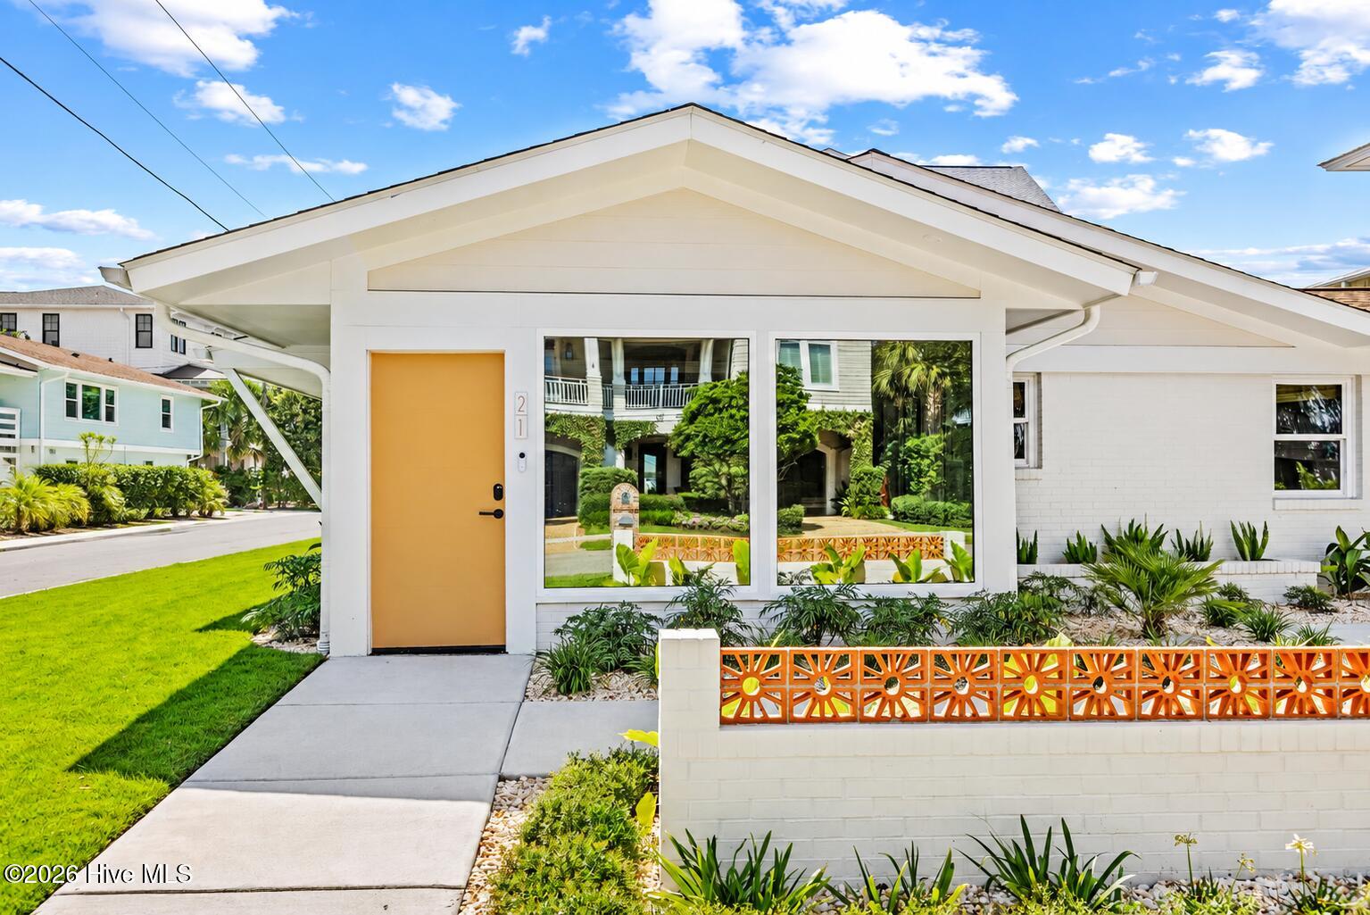
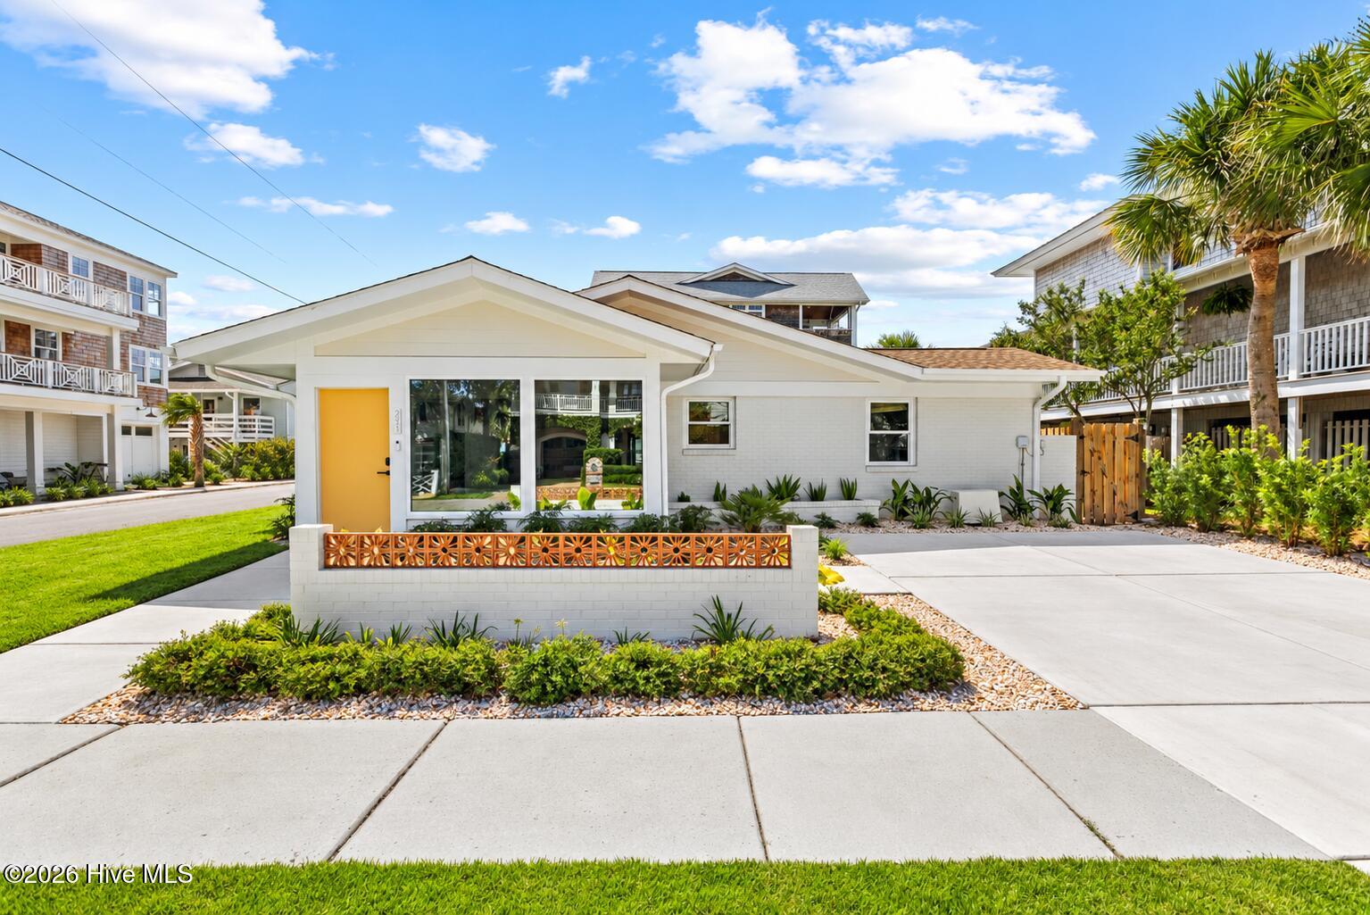
$10,261Welcome to 21 Island Drive, a beautifully reimagined coastal retreat tucked within the sought-after enclave of South Harbor Island at Wrightsville Beach. Extensively renovated with a sophisticated eye for design, this 3-bedroom, 2.5-bath residence blends elevated finishes with the relaxed elegance of island living. From the moment you arrive, the home's connection to light and water is unmistakable. A stunning sunroom entry--framed by walls of glass--offers an immediate sense of place, overlooking the tranquil waters of Sunset Park. It's a space that invites slow mornings, evening unwinds, and a daily appreciation of the coastal setting. Inside, the home unfolds with a seamless, open-concept design that feels both expansive and intimate. Sunlight pours through oversized windows, illuminating warm-toned flooring, soft neutral textures, and thoughtfully curated finishes throughout. The main living area is anchored by a fireplace, yet flows effortlessly into multiple gathering spaces designed for both entertaining and everyday comfort. At the heart of the home, the designer kitchen delivers both presence and performance. Crisp custom cabinetry, a striking hood feature, statement lighting, and an oversized waterfall-edge island create a true focal point--equally suited for casual mornings or hosting a full house. The adjacent dining area continues the home's cohesive flow and is complemented by a beautifully appointed dry bar with refined countertops and backsplash. Function meets flexibility with an additional living space ideal for a media room, office, or relaxed lounge, along with a thoughtfully designed laundry area featuring custom cabinetry, folding station, and pantry storage. An updated powder room completes the main living level. The primary suite offers a private, light-filled retreat, carrying through the home's elevated coastal aesthetic. The ensuite bath showcases a tiled walk-in shower, dual vanity, custom closet cabinetry, and designer wallpaper that adds a distinctive, polished touch. Two additional bedrooms provide comfortable accommodations for family and guests, while the home's layout--with two full baths and a well-placed half bath--supports both everyday living and effortless entertaining. Outdoors, the lifestyle continues on a spacious backyard deck surrounded by mature landscaping and a desirable corner setting. Whether hosting friends, dining al fresco, or simply enjoying the coastal air, the space is designed to extend living beyond the interior. Extensively renovated for both style and substance, the home also offers added peace of mind with major system updates--including the roof, windows, plumbing, electrical, and HVAC--all completed as part of the renovation. Positioned within South Harbor Island, this home places you just moments from everything that defines Wrightsville Beach--morning walks along the Loop, afternoons on the water, and evenings spent dining and exploring the vibrant local scene. Just steps from multiple neighborhood watefront parks and water access points, the setting invites an effortless coastal lifestyle--launch a paddleboard, unwind with sunset views over Mott's Channel, or cool off with a swim. The ocean is an easy bike ride from your door, with Wrightsville Beach's favorite restaurants, cafés, and gathering spots just moments away. It's the kind of location that makes every day feel like a getaway Refined, inviting, and effortlessly livable, 21 Island Drive is a rare opportunity to experience coastal living at its best--where every space is designed to capture light, connection, and the rhythm of life by the water.
| an hour ago | Listing first seen on site | |
| 2 hours ago | Listing updated with changes from the MLS® |

The data relating to real estate on this website comes in part from the Internet Data Exchange program of Hive MLS, and is updated as of 2026-09-17 02:48 PM UTC. All information is deemed reliable but not guaranteed and should be independently verified. All properties are subject to prior sale, change, or withdrawal. Neither listing broker(s) shall be responsible for any typographical errors, misinformation, or misprints, and shall be held totally harmless from any damages arising from reliance upon these data. Copyright 2026 Hive MLS
Did you know? You can invite friends and family to your search. They can join your search, rate and discuss listings with you.