Save
Ask
Tour
Hide
Share
$2,249,000
New Listing

83 Paris Pointe
Hampstead, NC 28443

For Sale|Single Family Residence|Active
4
Beds
6
Total Baths
4
Full Baths
2
Partial Baths
3,448
SqFt
$652
/SqFt
2024
Built
Subdivision:
Longview
County:
Pender
Call Now: (910) 941-8541
Is this the listing for you? We can help make it yours.
(910) 941-8541
83 Paris Pointe83 Paris Pointe83 Paris Pointe83 Paris Pointe
Save
Ask
Tour
Hide
Share

Mortgage Calculator

Monthly Payment (Est.)

$10,261
Calculator powered by Showcase IDX, a Constellation1 Company. Copyright ©2026 Information is deemed reliable but not guaranteed.

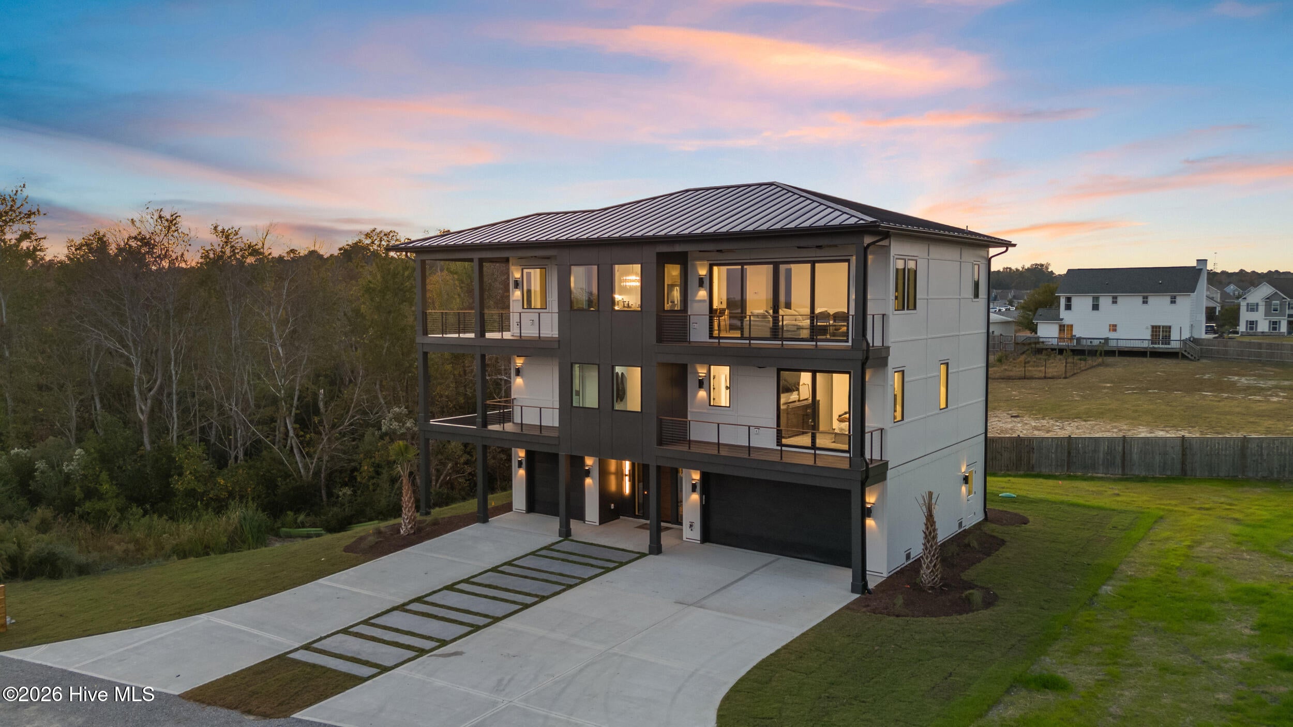
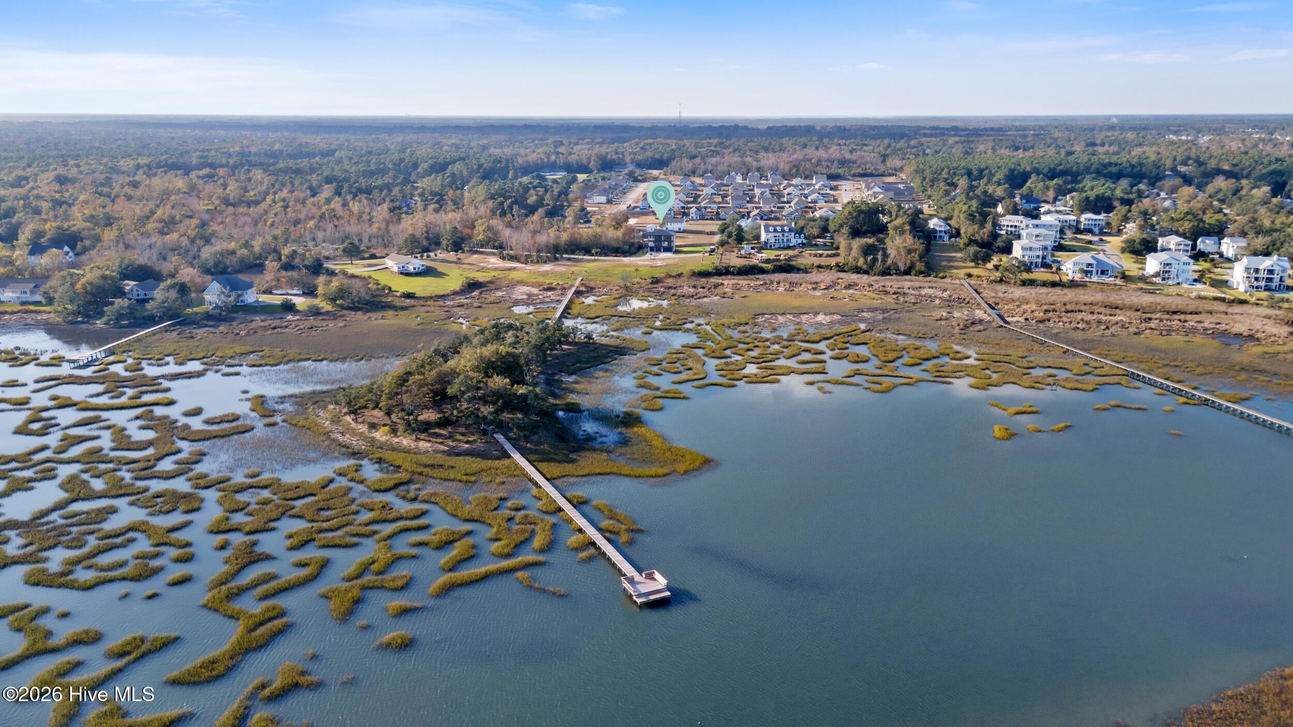
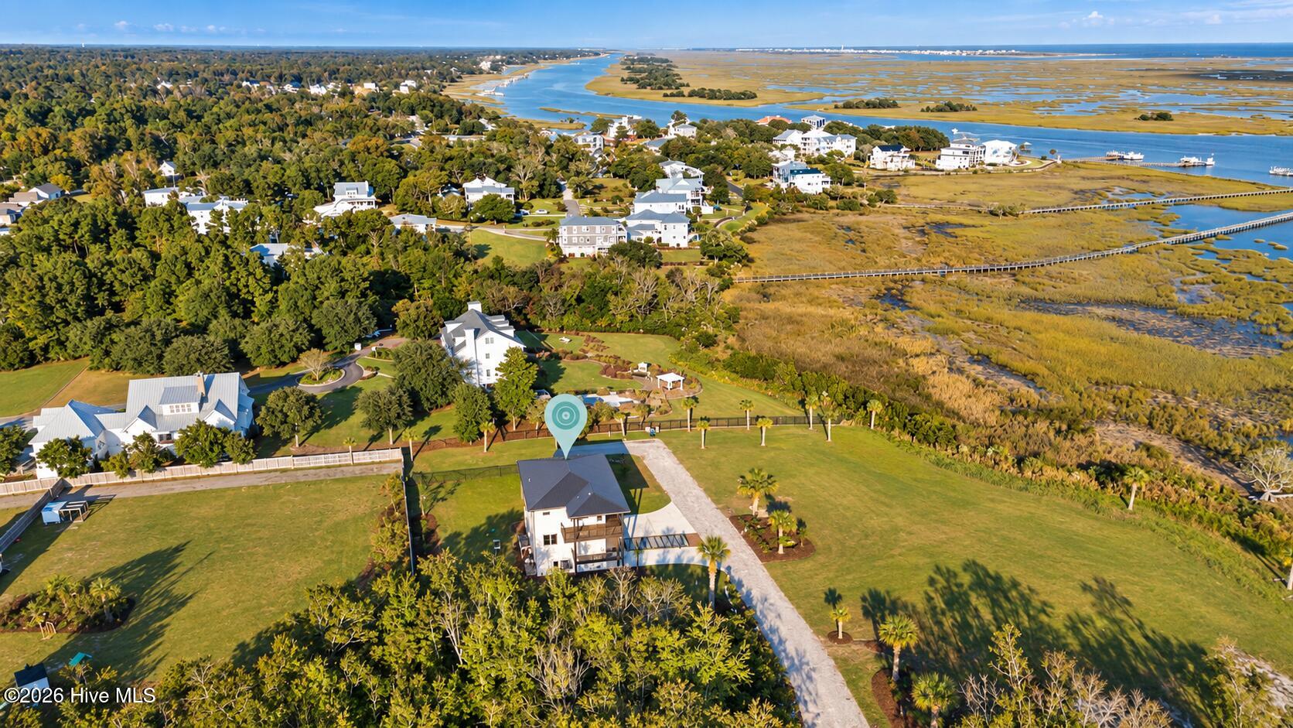
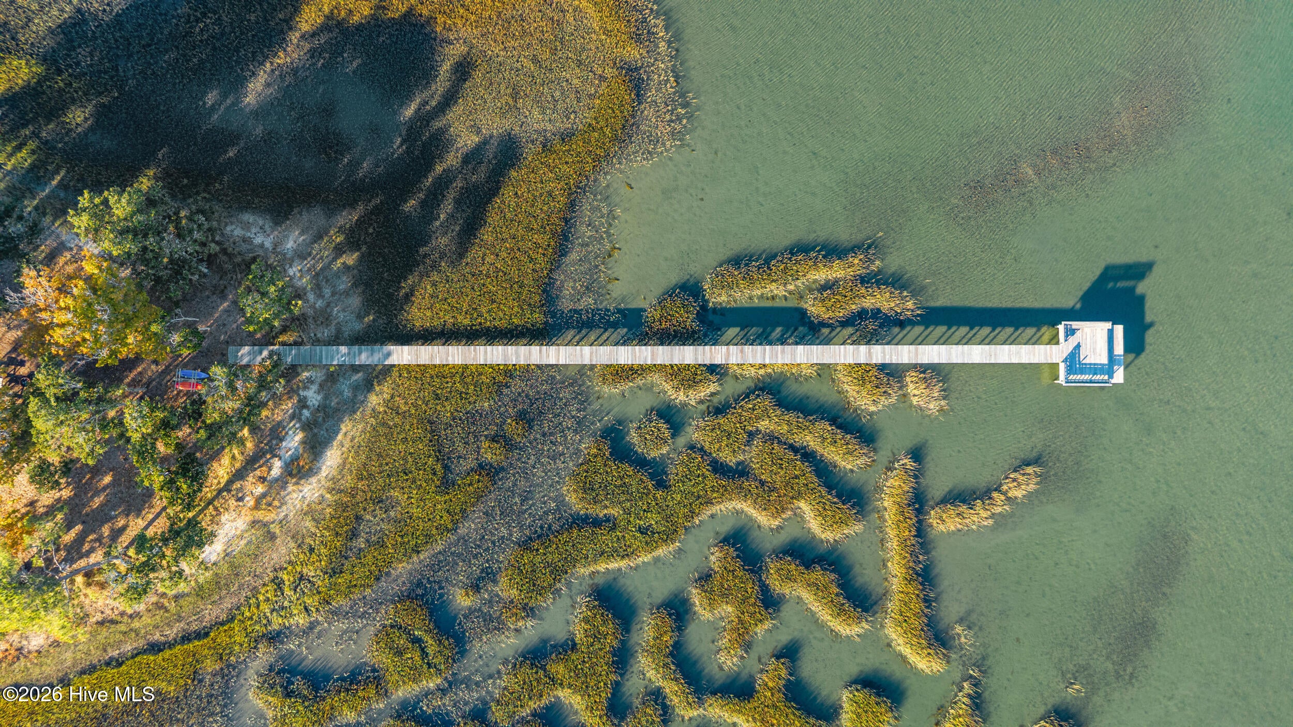
83 Paris Pointe offers a rare combination of luxury coastal living, water access, privacy, and future opportunity, all while being conveniently located just 2.5 miles from Wilmington address for easy access to shopping, dining, marinas, and everyday amenities. An especially unique feature is the rare opportunity to separately acquire the adjacent properties, allowing a buyer to preserve even more views and privacy, control future development, or create additional investment properties. When the home was built, it was carefully positioned on the property to maximize and preserve long-term water and island views, allowing the setting to remain a defining feature of the home. The residence offers four bedrooms, six baths, a flex room, elevator access to all three levels, an outdoor shower, and a three-car garage with ample additional parking. Multiple covered outdoor living spaces create easy transitions between the interior and the surrounding coastal setting. Set within an intimate seven-homesite community, owners enjoy access to a private island with a dock, picnic area, swing, firepit, and kayak launch. A roughly 500-foot dock provides direct access to the water for kayaking and paddleboarding. From there, take your kayak to Lea Island, walk over to the beach, and enjoy a swim in the ocean. Dock permitting is currently in process for future boat slips available for purchase. Be sure to review the extensive feature list attached in the MLS documents for additional details on the home's upgrades, finishes, systems, and amenities.

Save
Ask
Tour
Hide
Share
Listing Snapshot
Price 
$2,249,000
Days On Site 
0 Days
Bedrooms 
4
Inside Area (SqFt) 
3,448 sqft
Total Baths 
6
Full Baths 
4
Partial Baths 
2
Lot Size 
0.6 Acres
Year Built 
2024
MLS® Number 
100604190
Status 
Active
Property Tax 
N/A
HOA/Condo/Coop Fees 
$125 monthly
Sq Ft Source 
N/A
Friends & Family
Recent Activity
3 hours agoListing first seen on site
3 hours agoListing updated with changes from the MLS®
General Features
Acres 
0.6
Attached Garage 
Yes
Foundation 
OtherRaisedPillar/Post/Pier
Garage 
Yes
Garage Spaces 
3
Green Energy Efficient 
LightingThermostat
Levels 
Three Or More
Number Of Stories 
3
Parking 
Electric Vehicle Charging Station(s)Additional ParkingConcrete
Parking Spaces 
9
Pets 
Yes
Property Sub Type 
Single Family Residence
Security 
Security LightsSmoke Detector(s)
Sewer 
Septic Tank
Special Circumstances 
Standard
SqFt Total 
3448
Utilities 
Cable Available
Water Source 
Well
Zoning 
RP
Interior Features
Appliances 
Gas OvenGas CooktopFreezerWater SoftenerWasherSelf Cleaning OvenRefrigeratorRangeIce MakerDisposalDishwasherConvection OvenENERGY STAR Qualified AppliancesTankless Water HeaterGas Range
Cooling 
Zoned
Fireplace 
Yes
Flooring 
ConcreteTile
Furnished 
Negotiable
Heating 
Fireplace InsertElectricForced AirZoned
Interior 
Sound SystemWalk-In Closet(s)Tray Ceiling(s)Entrance FoyerKitchen IslandCeiling Fan(s)ElevatorPantrySmart Thermostat
Laundry Features 
Washer HookupLaundry Room
Window Features 
Window Coverings
Bedroom 2 
Dimensions - 1110.0x121.0Level - Second
Bedroom 3 
Dimensions - 176.0x187.0Level - Second
Bedroom 4 
Dimensions - 102.0x144.0Level - Second
Dining Room 
Dimensions - 304.0x139.0Level - Third
Family Room 
Dimensions - 167.0x121.0Level - First
Kitchen 
Dimensions - 219.0x125.0Level - Third
Laundry 
Dimensions - 119.0x57.0Level - Second
Living Room 
Dimensions - 201.0x207.0Level - Third
Master Bedroom 
Dimensions - 1610.0x2111.0Level - First
Save
Ask
Tour
Hide
Share
Exterior Features
Construction Details 
Wood SidingFrame
Exterior 
Outdoor ShowerGas GrillDockBoat Slip
Fencing 
None
Lot Features 
WoodedLandscapedSecludedSprinklers In FrontSprinklers In Rear
Patio And Porch 
CoveredDeck
Road Frontage 
Private Road
Roof 
Metal
View 
OceanWater
Waterfront 
Yes
Waterview 
OceanWater
Windows/Doors 
Window Coverings
Community Features
Accessibility Features 
Accessible Full Bath
Association Amenities 
Boat DockMaintenance GroundsManagement
Association Fee 
$1500.0
Association Fee Frequency 
Annually
Financing Terms Available 
CashConventional
Schools
School District
Unknown
Elementary School
South Topsail
Middle School
Topsail
High School
Topsail
Listing courtesy of The Summers Real Estate Team of Keller Williams Innovate-Wilmington


The data relating to real estate on this website comes in part from the Internet Data Exchange program of Hive MLS, and is updated as of 2026-09-17 06:36 PM UTC. All information is deemed reliable but not guaranteed and should be independently verified. All properties are subject to prior sale, change, or withdrawal. Neither listing broker(s) shall be responsible for any typographical errors, misinformation, or misprints, and shall be held totally harmless from any damages arising from reliance upon these data. Copyright 2026 Hive MLS

Neighborhood & Commute
Source: Walkscore
Disclosure: Community information and market data powered by Constellation Data Labs. Information is deemed reliable but not guaranteed.
Save
Ask
Tour
Hide
Share