Save
Ask
Tour
Hide
Share
$339,000
New Listing

5322 Christian Drive
Wilmington, NC 28403

For Sale|Townhouse|Active
3
Beds
2
Total Baths
2
Full Baths
1,450
SqFt
$234
/SqFt
2008
Built
Subdivision:
Carleton Place
County:
New Hanover
Call Now: (910) 941-8541
Is this the listing for you? We can help make it yours.
(910) 941-8541
5322 Christian Drive5322 Christian Drive5322 Christian Drive5322 Christian Drive
Save
Ask
Tour
Hide
Share

Mortgage Calculator

Monthly Payment (Est.)

$1,547
Calculator powered by Showcase IDX, a Constellation1 Company. Copyright ©2026 Information is deemed reliable but not guaranteed.

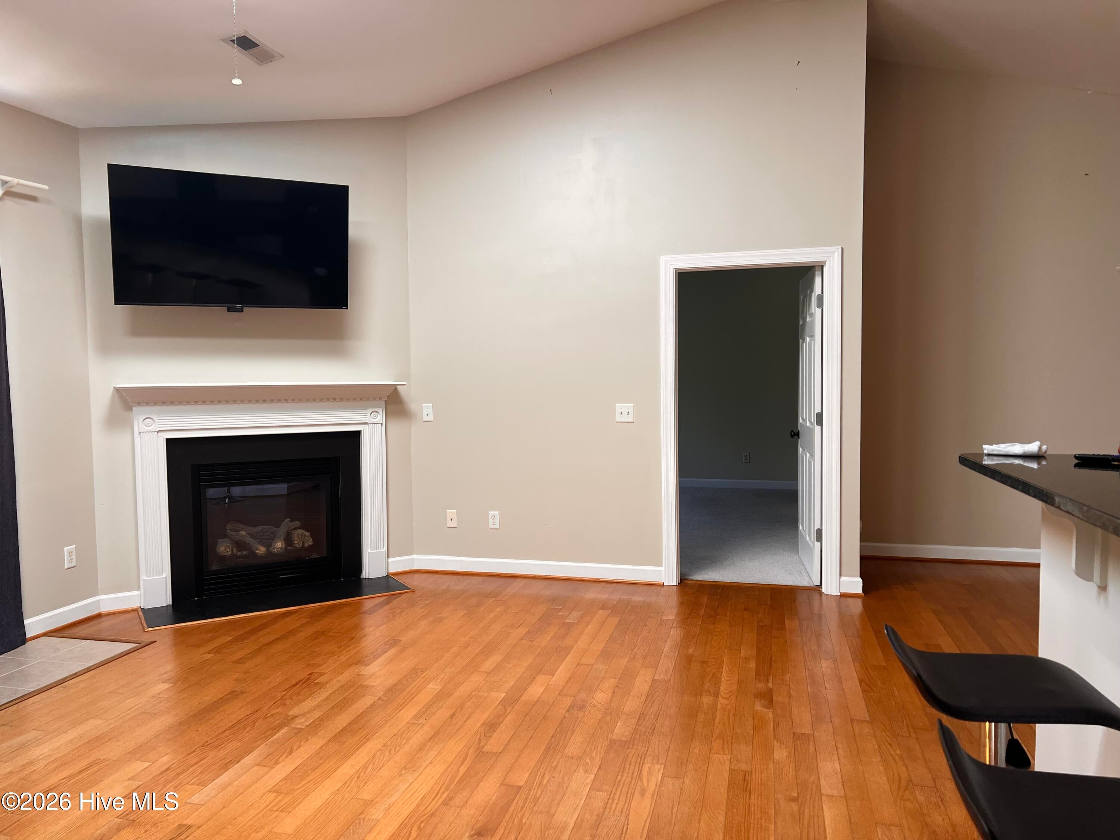
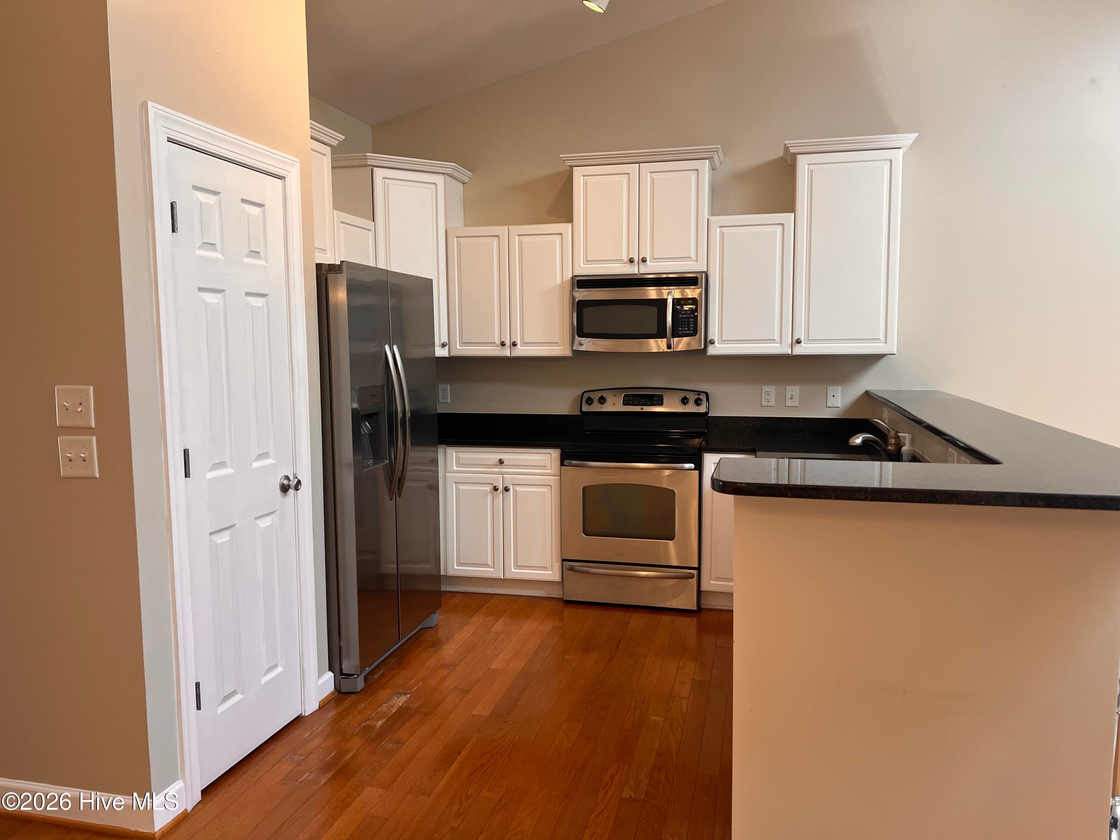
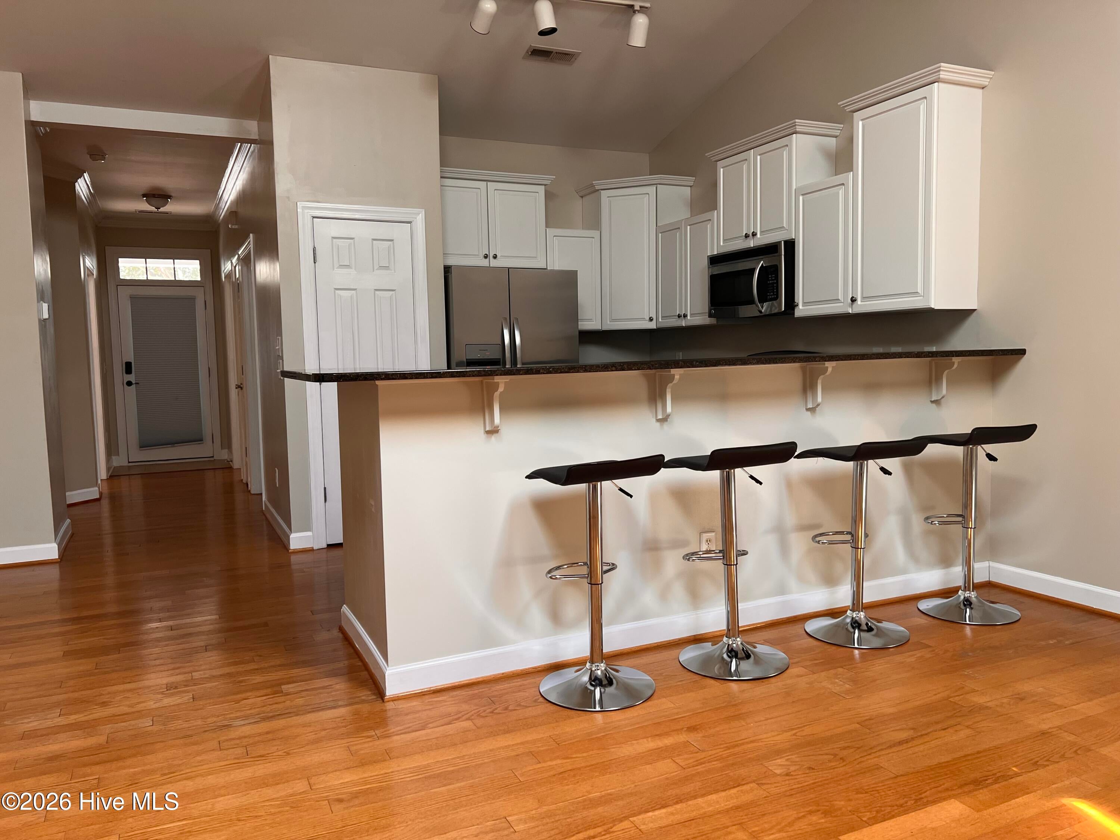
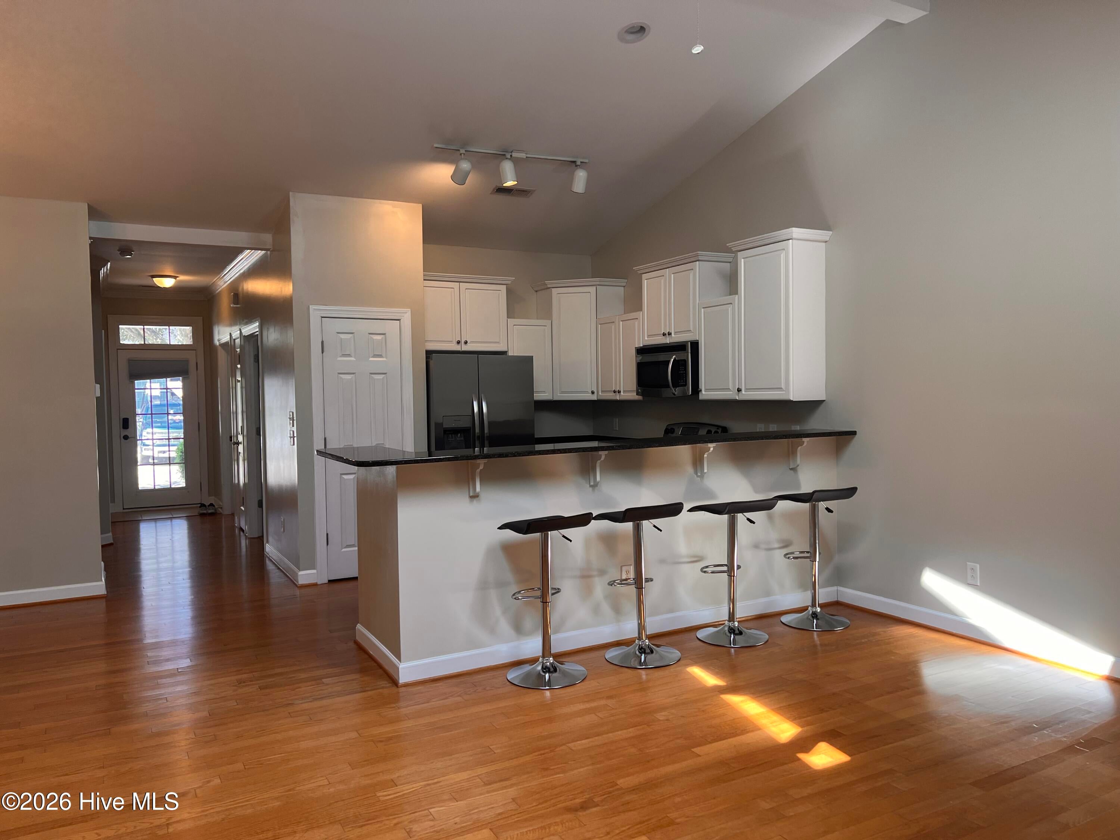
Located in the desirable Carleton Place community, this 3 bedroom, 2 bath brick townhome offers comfortable, low-maintenance living on one level, within walking distance of anywhere on the UNCW campus (about 1 mile to Randall Library). Vaulted ceilings and two skylights make the living room bright and spacious, and a secluded, fenced backyard is made for entertaining or relaxing. The townhome also features a two car parking pad and a one car garage; great for a workshop or storage. Behind the townhome, walking & biking paths wind through a maintained pine forest and the Gary Shell Cross-City Trail is close by. A new HVAC unit was installed in October of 2024. The Carleton Place HOA maintains the roof, exterior and front lawn and covers trash and recycling (master insurance included). Residents enjoy the community pool and clubhouse, just minutes away from Wrightsville Beach, Mayfaire shopping, restaurants and downtown Wilmington. The location delivers a rare mix of campus, recreation and beach making this an excellent primary residence or investment property.

Save
Ask
Tour
Hide
Share
Listing Snapshot
Price 
$339,000
Days On Site 
0 Days
Bedrooms 
3
Inside Area (SqFt) 
1,450 sqft
Total Baths 
2
Full Baths 
2
Partial Baths 
N/A
Lot Size 
0.05 Acres
Year Built 
2008
MLS® Number 
100604214
Status 
Active
Property Tax 
$2,107.42
HOA/Condo/Coop Fees 
$384 monthly
Sq Ft Source 
N/A
Friends & Family
Recent Activity
2 hours agoListing first seen on site
2 hours agoListing updated with changes from the MLS®
General Features
Acres 
0.05
Attached Garage 
Yes
Foundation 
Slab
Garage 
Yes
Garage Spaces 
3
Levels 
One
Number Of Stories 
1
Parking 
On StreetDetachedAdditional Parking
Parking Spaces 
3
Property Sub Type 
Townhouse
Special Circumstances 
Standard
SqFt Total 
1450
Utilities 
Water Connected
Water Source 
Public
Zoning 
O&I-1
Interior Features
Appliances 
WasherRangeDryerDishwasherMicrowave
Cooling 
Heat Pump
Fireplace 
Yes
Flooring 
CarpetWood
Heating 
Heat PumpElectric
Interior 
Walk-In Closet(s)Vaulted Ceiling(s)Ceiling Fan(s)
Laundry Features 
Washer Hookup
Bathroom 1 
Dimensions - 9.5x5.5Level - First
Bathroom 2 
Dimensions - 12.0x5.5Level - First
Dining Room 
Dimensions - 10.0x9.5Level - First
Great Room 
Dimensions - 14.5x19.5Level - First
Kitchen 
Dimensions - 12.0x11.0Level - First
Master Bedroom 
Dimensions - 15.0x15.0Level - First
Save
Ask
Tour
Hide
Share
Exterior Features
Construction Details 
BrickFrame
Fencing 
Back YardWood
Frontage 
See Remarks
Patio And Porch 
Patio
Roof 
Shingle
View 
See Remarks
Waterview 
See Remarks
Community Features
Association Amenities 
Maintenance GroundsMaintenance Structure
Association Fee 
$4608.0
Association Fee Frequency 
Annually
Community Features 
PoolSidewalks
School District 
New Hanover
Financing Terms Available 
CashConventional
Roads 
Paved
Schools
School District
New Hanover
Elementary School
College Park
Middle School
Williston
High School
New Hanover
Listing courtesy of Jackson Howard Lupton of Putnam Real Estate


The data relating to real estate on this website comes in part from the Internet Data Exchange program of Hive MLS, and is updated as of 2026-09-17 06:42 PM UTC. All information is deemed reliable but not guaranteed and should be independently verified. All properties are subject to prior sale, change, or withdrawal. Neither listing broker(s) shall be responsible for any typographical errors, misinformation, or misprints, and shall be held totally harmless from any damages arising from reliance upon these data. Copyright 2026 Hive MLS

Neighborhood & Commute
Source: Walkscore
Disclosure: Community information and market data powered by Constellation Data Labs. Information is deemed reliable but not guaranteed.
Save
Ask
Tour
Hide
Share