Save
Ask
Tour
Hide
Share
$628,500
New Listing

5212 Folklore Way
Wilmington, NC 28412

For Sale|Single Family Residence|Active
4
Beds
3
Total Baths
3
Full Baths
2,249
SqFt
$279
/SqFt
2025
Built
Subdivision:
Riverlights
County:
New Hanover
Call Now: (910) 941-8541
Is this the listing for you? We can help make it yours.
(910) 941-8541
5212 Folklore Way5212 Folklore Way5212 Folklore Way5212 Folklore Way
Save
Ask
Tour
Hide
Share

Mortgage Calculator

Monthly Payment (Est.)

$2,867
Calculator powered by Showcase IDX, a Constellation1 Company. Copyright ©2026 Information is deemed reliable but not guaranteed.

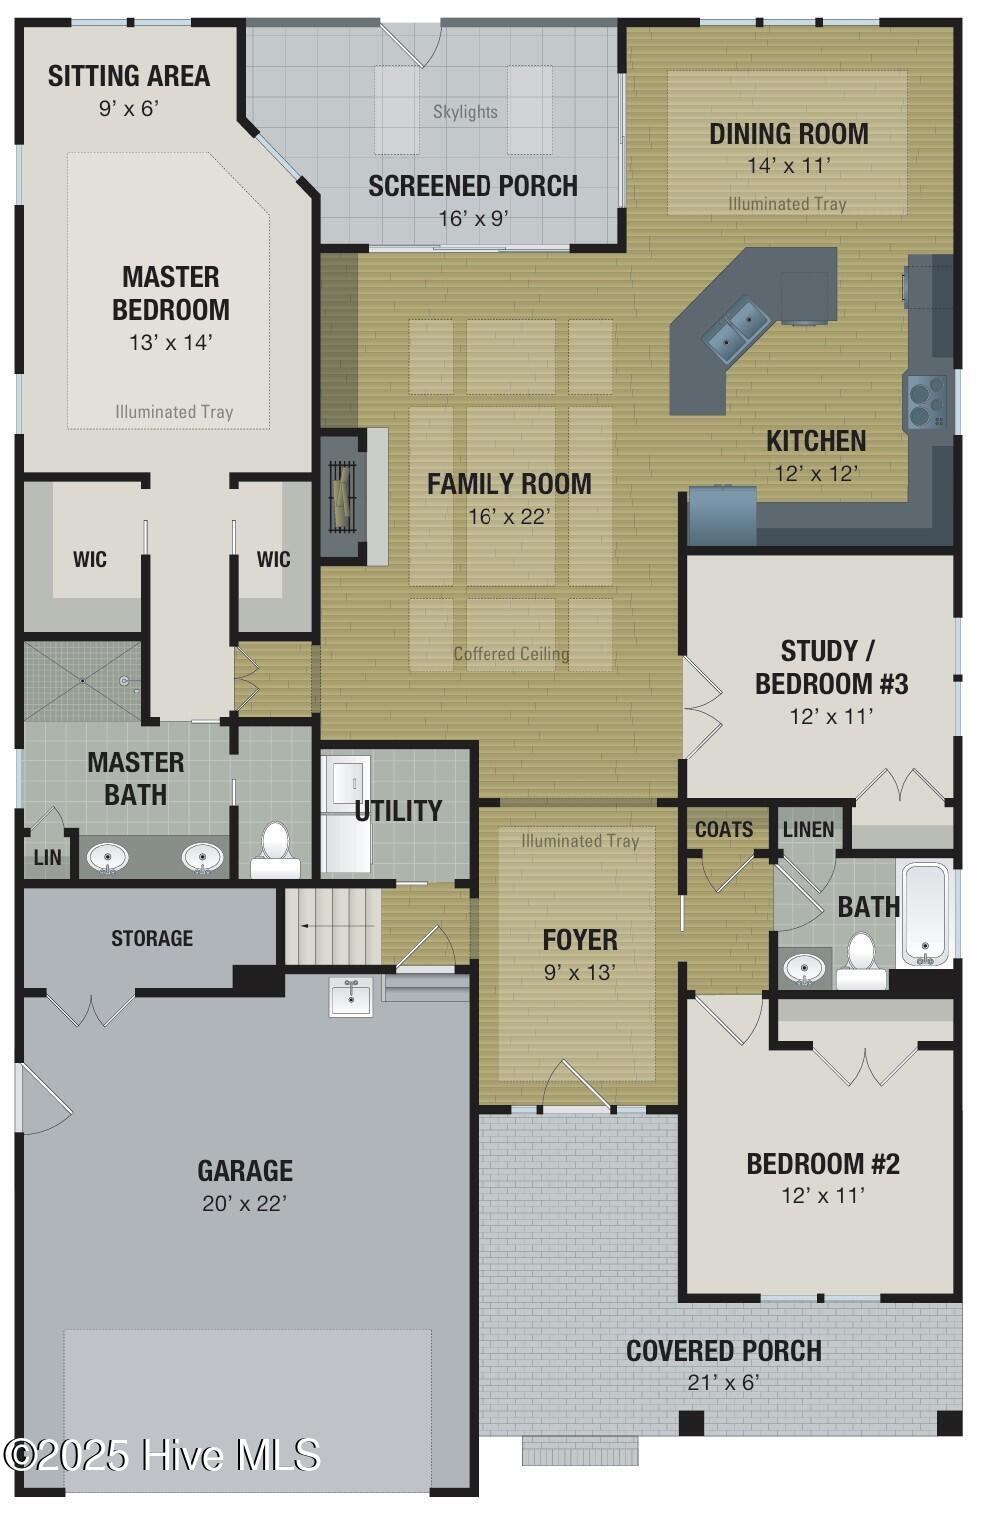
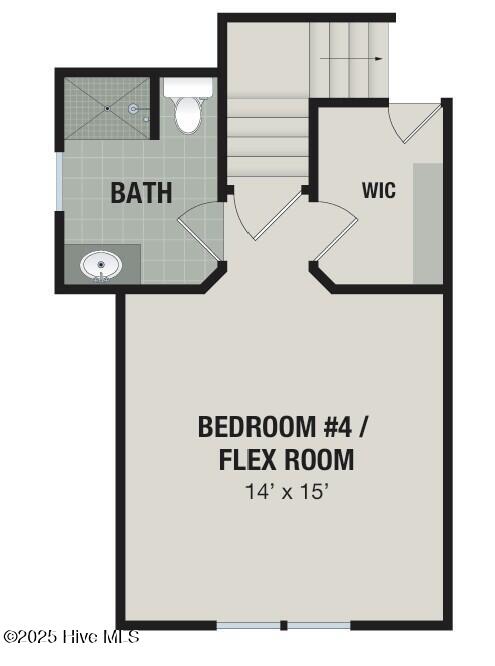
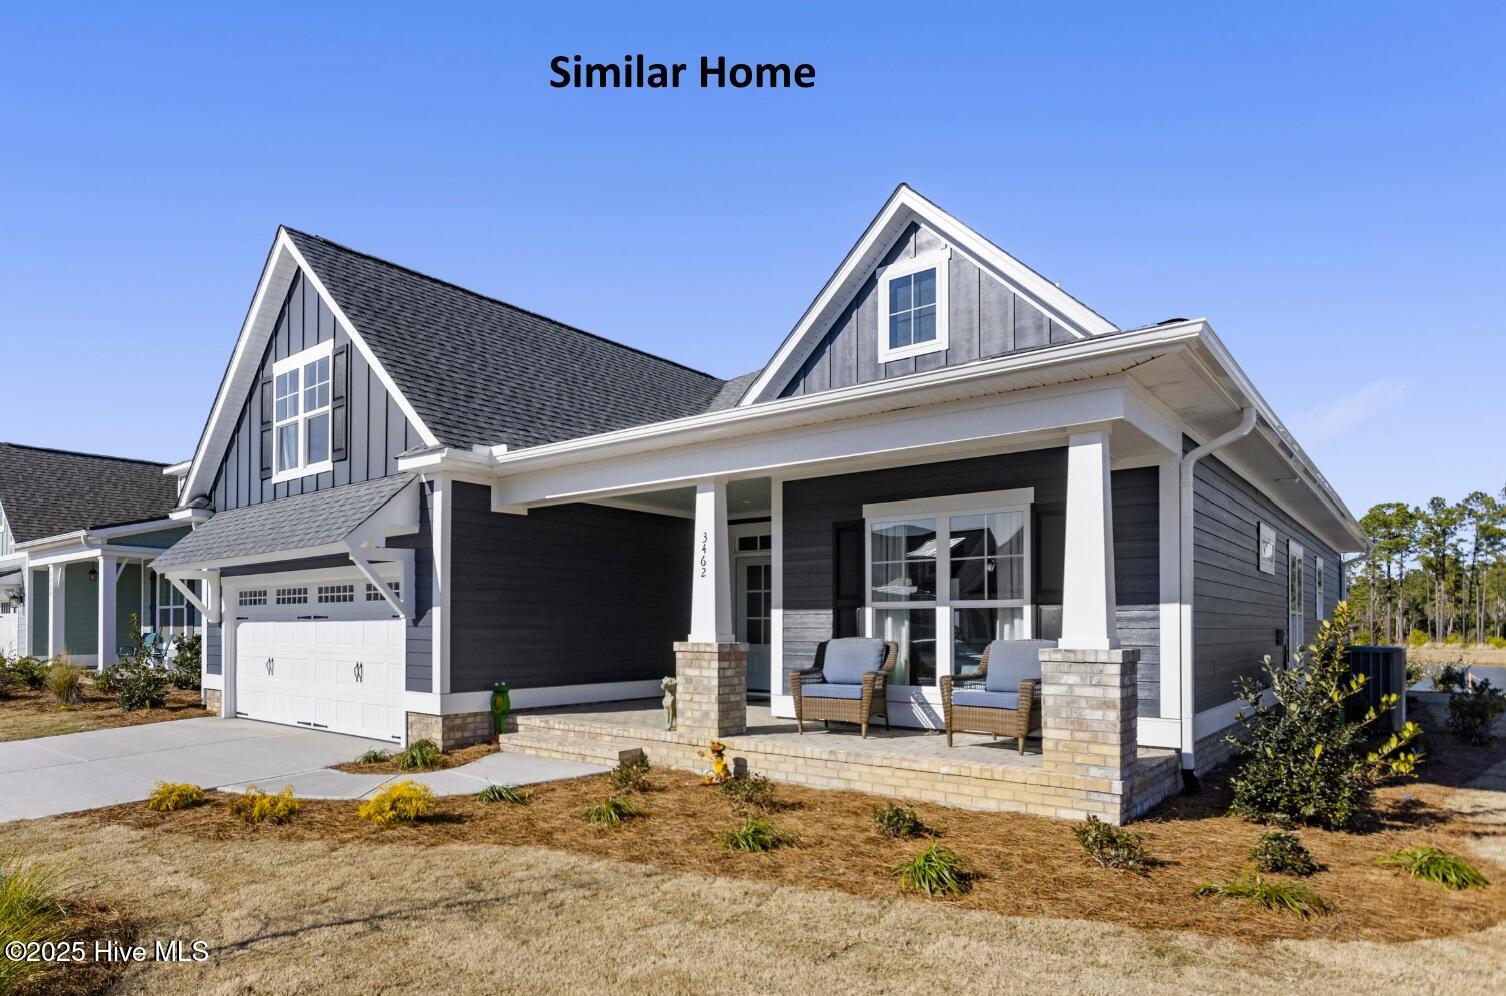
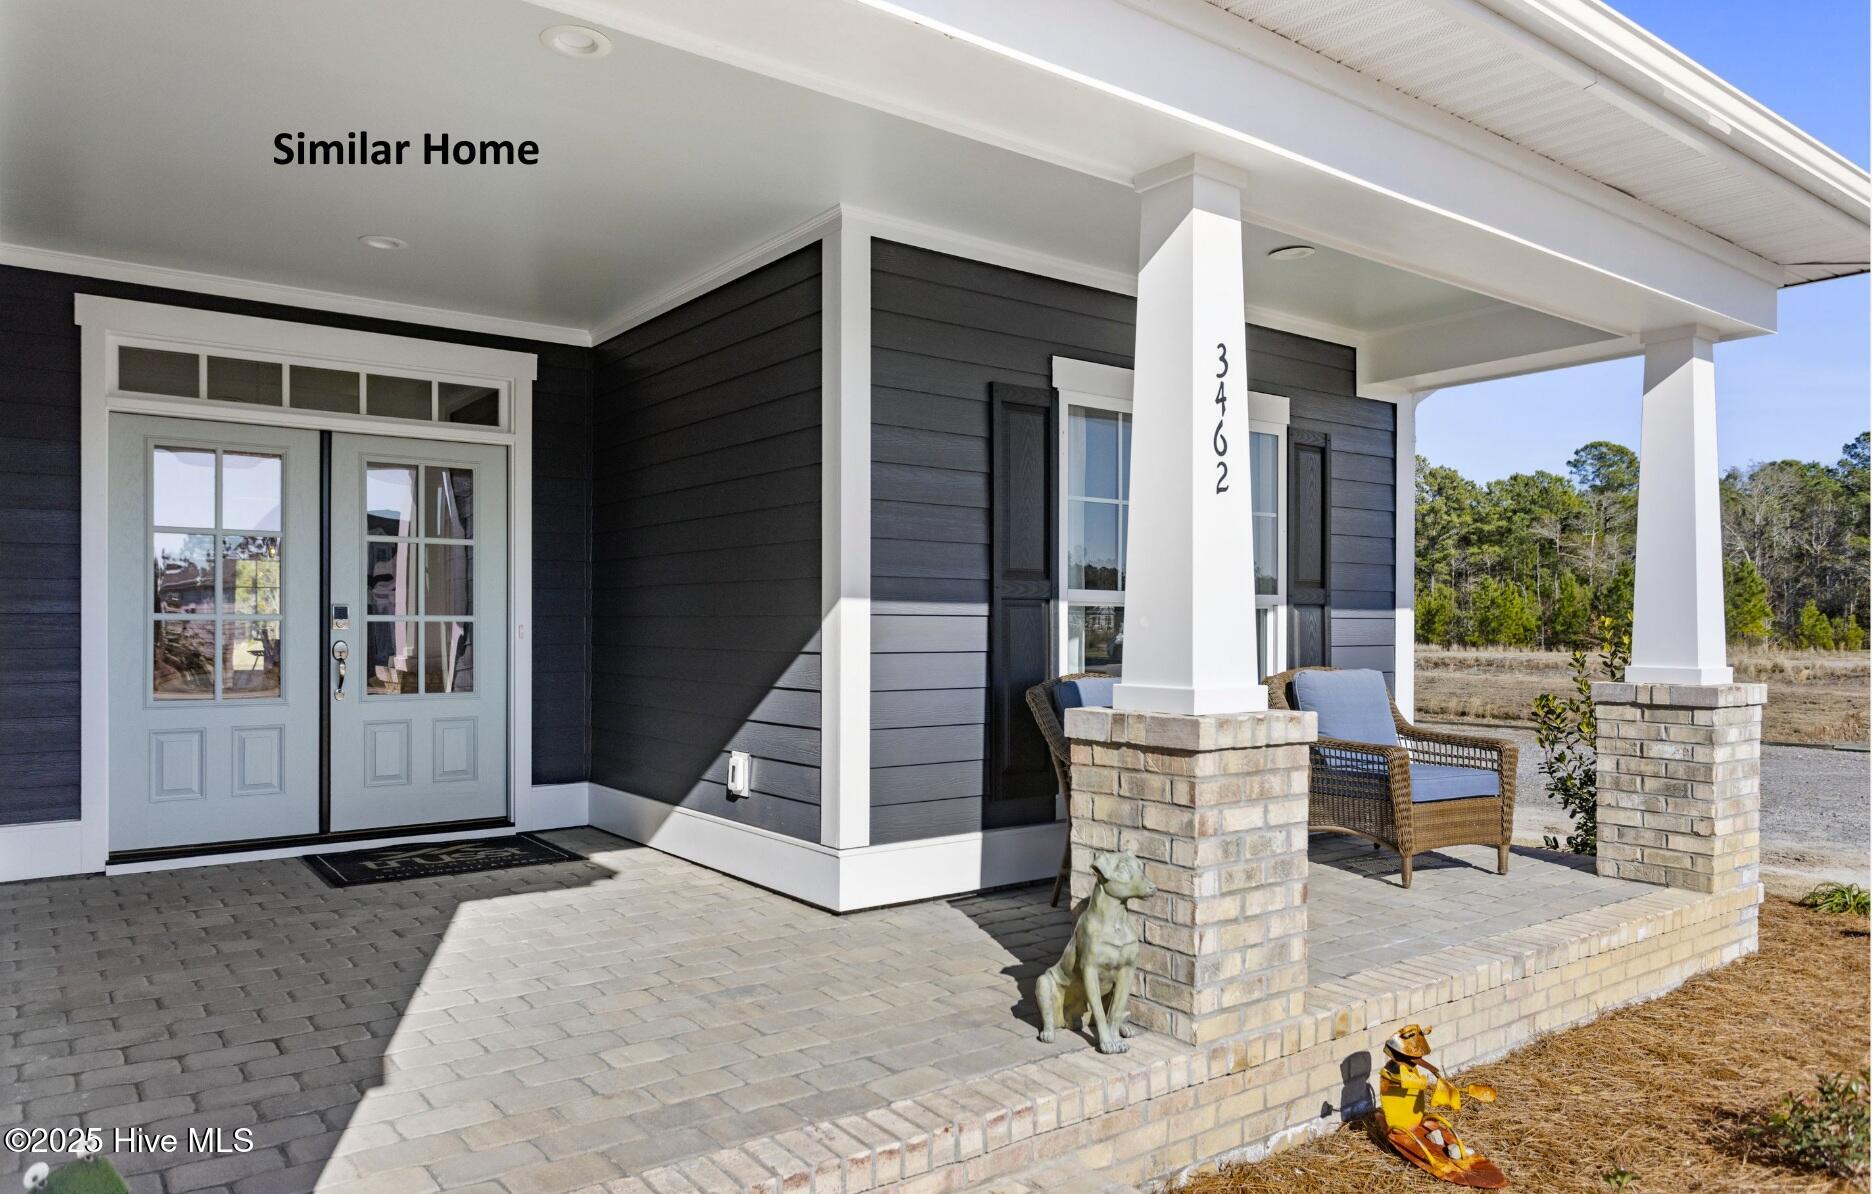
*Proposed construction* The Plum Island, by Trusst Builder Group, delivers effortless coastal living with an open-concept design and first-floor primary suite. A welcoming front porch leads to a bright, elegant foyer, private guest suite and versatile study/third bedroom. The spacious family room features a coffered ceiling, fireplace and built-ins and opens to a screened porch overlooking the backyard. The gourmet kitchen with large island flows into the dining room, creating an ideal space for entertaining. The luxurious primary suite includes a sitting area, two walk-in closets and an illuminated tray ceiling, while the spa-like bath offers dual vanities and a zero-entry shower. Upstairs, a fourth bedroom or flex room with walk-in closet and full bath provides added versatility. A two-car garage with storage, epoxy flooring and utility sink completes this thoughtfully designed home. Trusst Builder Group is proud to offer a wide range of beautifully appointed single family homes in popular Riverlights. Riverlights is an extraordinary new-home community along a three-mile stretch of the scenic Cape Fear River. Residents enjoy an abundance of amenities, including parks, trails, water access, and gathering spaces that celebrate outdoor living. The community also offers a growing mix of on-site restaurants, shops, and services--with more on the way. Conveniently located between Wilmington's beautiful beaches and historic downtown, Riverlights is just minutes from shopping, dining, and hospital. Agent Remarks: Under construction. Contact listing agent for details.

Save
Ask
Tour
Hide
Share
Listing Snapshot
Price 
$628,500
Days On Site 
0 Days
Bedrooms 
4
Inside Area (SqFt) 
2,249 sqft
Total Baths 
3
Full Baths 
3
Partial Baths 
N/A
Lot Size 
0.15 Acres
Year Built 
2025
MLS® Number 
100604223
Status 
Active
Property Tax 
N/A
HOA/Condo/Coop Fees 
$155 monthly
Sq Ft Source 
N/A
Friends & Family
Recent Activity
4 hours agoListing first seen on site
4 hours agoListing updated with changes from the MLS®
General Features
Acres 
0.15
Attached Garage 
Yes
Foundation 
RaisedSlab
Garage 
Yes
Garage Spaces 
2
Levels 
One
Number Of Stories 
2
Parking 
Off StreetPaved
Parking Spaces 
2
Property Sub Type 
Single Family Residence
Special Circumstances 
Standard
SqFt Total 
2249
Utilities 
Natural Gas ConnectedSewer AvailableWater Available
Water Source 
Public
Zoning 
R15
Interior Features
Appliances 
Electric CooktopBuilt-In Electric OvenDisposalDishwasherMicrowaveGas Water Heater
Cooling 
Central AirHeat Pump
Fireplace 
Yes
Fireplace Features 
Gas Log
Flooring 
CarpetTileWood
Heating 
Heat PumpElectric
Interior 
Master DownstairsWalk-In Closet(s)Tray Ceiling(s)High CeilingsCeiling Fan(s)Pantry
Laundry Features 
Laundry Room
Bedroom 2 
Dimensions - 12.0x11.0Level - First
Bedroom 3 
Dimensions - 14.0x15.0Level - Second
Den 
Dimensions - 12.0x11.0Level - First
Dining Room 
Dimensions - 14.0x11.0Level - First
Kitchen 
Dimensions - 12.0x12.0Level - First
Living Room 
Dimensions - 16.0x22.0Level - First
Master Bedroom 
Dimensions - 13.0x14.0Level - First
Save
Ask
Tour
Hide
Share
Exterior Features
Construction Details 
Fiber CementFrame
Fencing 
None
Frontage 
See Remarks
Patio And Porch 
CoveredPorchScreened
Road Frontage 
City StreetState Road
Roof 
Shingle
View 
See Remarks
Waterview 
See Remarks
Community Features
Association Amenities 
Boat DockClubhouseDog ParkFitness CenterJogging PathManagementMeeting RoomParkPicnic AreaPlaygroundTaxesTrail(s)Sport Court
Association Fee 
$1860.0
Association Fee Frequency 
Annually
Community Features 
PoolSidewalksStreet Lights
School District 
New Hanover
Financing Terms Available 
Cash
Roads 
Paved
Schools
School District
New Hanover
Elementary School
Williams
Middle School
Myrtle Grove
High School
New Hanover
Listing courtesy of Lee Bryant of Coldwell Banker Sea Coast Advantage-Leland


The data relating to real estate on this website comes in part from the Internet Data Exchange program of Hive MLS, and is updated as of 2026-09-17 08:45 PM UTC. All information is deemed reliable but not guaranteed and should be independently verified. All properties are subject to prior sale, change, or withdrawal. Neither listing broker(s) shall be responsible for any typographical errors, misinformation, or misprints, and shall be held totally harmless from any damages arising from reliance upon these data. Copyright 2026 Hive MLS

Neighborhood & Commute
Source: Walkscore
Disclosure: Community information and market data powered by Constellation Data Labs. Information is deemed reliable but not guaranteed.
Save
Ask
Tour
Hide
Share