
23 Sailview DriveNorth Topsail Beach, NC 28460
Mortgage Calculator
Monthly Payment (Est.)
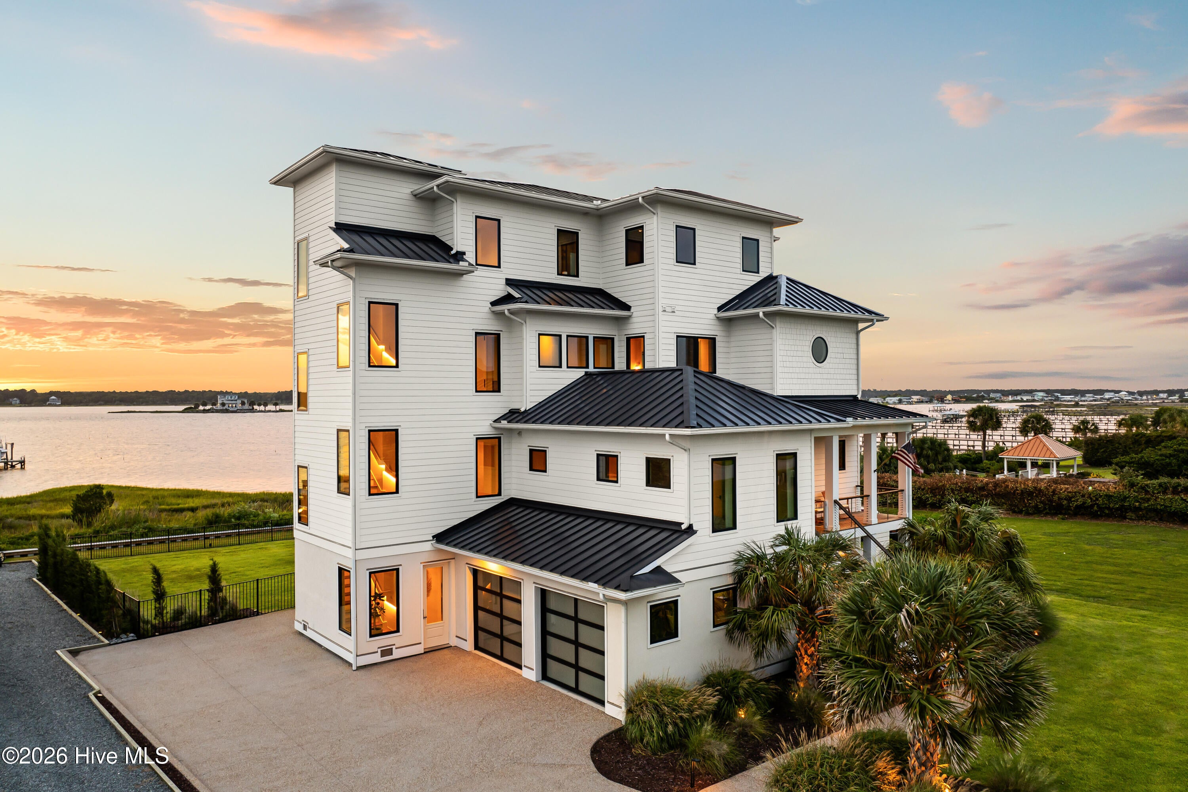
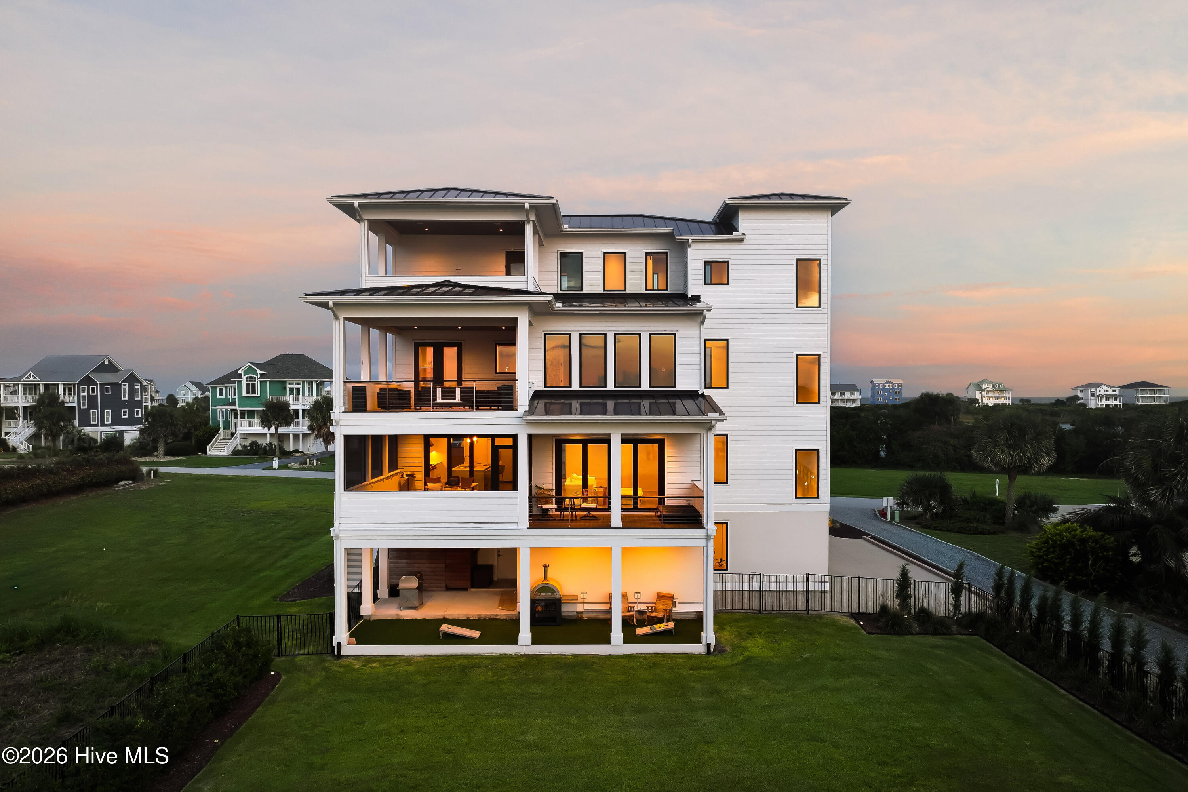
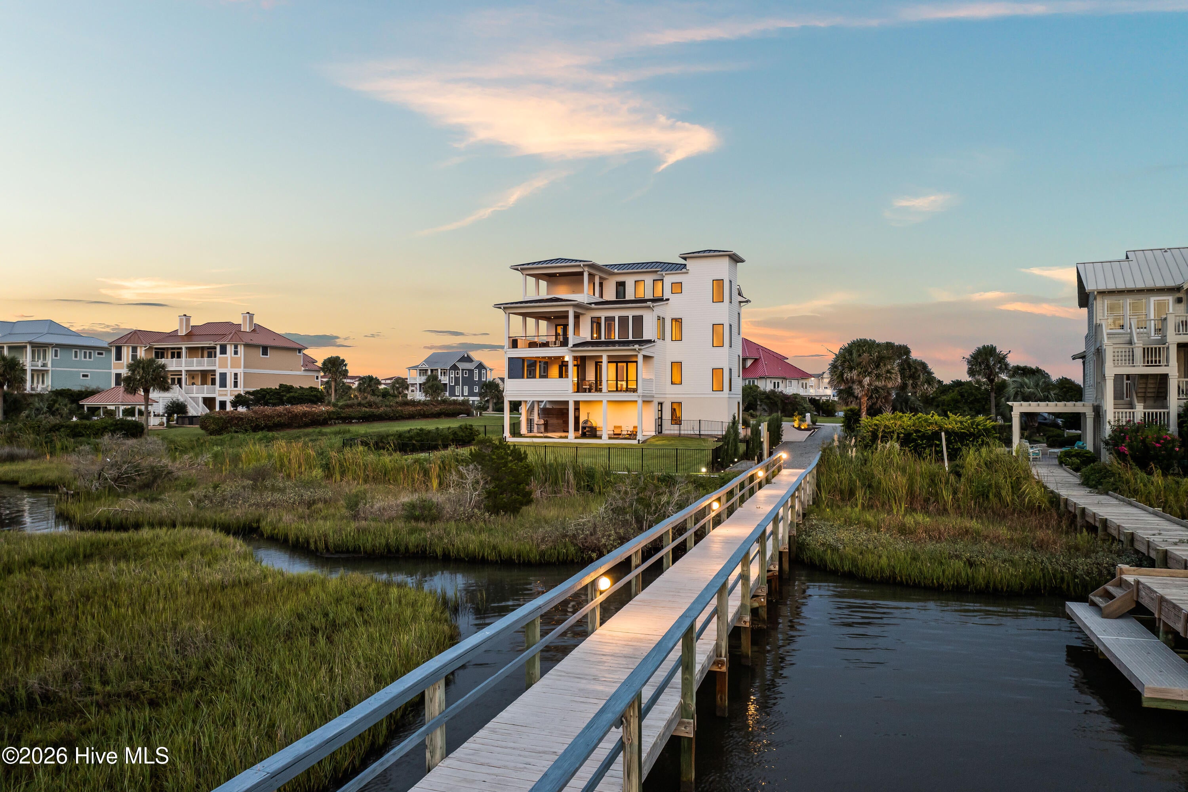
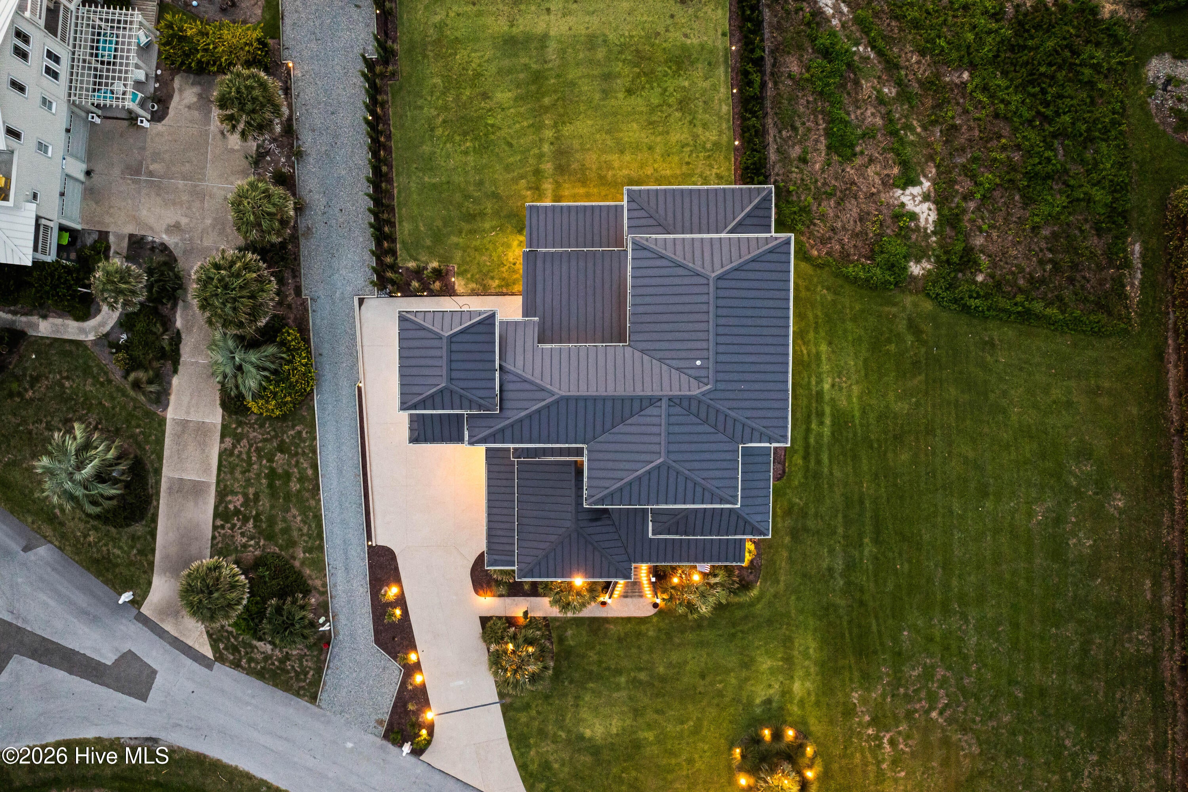
$12,775Waterfront living, elevated, and for a limited time, an opportunity to step directly into the Topsail boating lifestyle. With an acceptable full-price offer, the seller is offering the ultimate coastal living package: 23 Sailview Drive paired with a 2025 Grady-White Freedom 215 with approximately 50 hours, creating a rare opportunity to purchase the home and begin enjoying the water from day one. Set along the Intracoastal Waterway in North Topsail Beach, 23 Sailview Drive is a contemporary luxury waterfront residence where sophisticated design, panoramic water views and effortless access to the coast come together. The home was intentionally designed around its setting. Expansive windows and multiple water-view decks capture sweeping views across the Intracoastal Waterway, while select vantage points extend toward the Atlantic Ocean. From morning light over the coast to sunset across the water, nearly every level offers a connection to the surrounding landscape. Inside, refined finishes create a modern aesthetic without sacrificing warmth. The kitchen serves as a centerpiece of the residence with Wolf appliances, custom cabinetry and the clean, integrated aesthetic associated with Sub-Zero and Wolf design. Generous entertaining areas are complemented by a dedicated theater room, creating spaces equally suited for quiet evenings at home or hosting family and friends. The primary suite offers a private retreat with a spa-inspired bath featuring a zero-entry shower and custom freestanding soaking tub. Thoughtful materials, abundant natural light and carefully executed details continue throughout the home. Multiple outdoor living spaces extend the residence toward the water, providing distinct settings for dining, entertaining or simply watching boats move along the Intracoastal. For boating enthusiasts, the property includes a boat slip with lift, an exceptional complement to a home built around coastal living. From here, days on the water, fishing trips and exploring the waterways surrounding Topsail Island become part of everyday life. Cape Island further enhances the experience with community amenities including a boat launch, clubhouse, swimming pool and private beach access and parking, allowing residents to enjoy both the Intracoastal Waterway and the Atlantic Ocean from one North Topsail Beach address. Located near the end of Sailview Drive, the residence offers a sense of privacy while remaining convenient to the beaches, boating, dining and recreation of Topsail Island. 23 Sailview Drive is more than a waterfront home. It is an opportunity to own a complete North Carolina coastal lifestyle with Intracoastal Waterway frontage, ocean views, multiple waterfront decks, a boat slip with lift, Wolf appliances, custom cabinetry, a theater room and exceptional indoor-outdoor living. And for a limited time, with an acceptable full-price offer, that lifestyle may include a 2025 Grady-White Freedom 215 with approximately 50 hours, ready for its next day on the water.
| 4 hours ago | Listing first seen on site | |
| 4 hours ago | Listing updated with changes from the MLS® |

The data relating to real estate on this website comes in part from the Internet Data Exchange program of Hive MLS, and is updated as of 2026-09-17 08:39 PM UTC. All information is deemed reliable but not guaranteed and should be independently verified. All properties are subject to prior sale, change, or withdrawal. Neither listing broker(s) shall be responsible for any typographical errors, misinformation, or misprints, and shall be held totally harmless from any damages arising from reliance upon these data. Copyright 2026 Hive MLS
Did you know? You can invite friends and family to your search. They can join your search, rate and discuss listings with you.