Save
Ask
Tour
Hide
Share
$575,000
New Listing

116 Heron Cay Court
North Topsail Beach, NC 28460

For Sale|Townhouse|Active
3
Beds
3
Total Baths
2
Full Baths
1
Partial Bath
1,320
SqFt
$436
/SqFt
1991
Built
Subdivision:
Heron Cay
County:
Onslow
Call Now: (910) 941-8541
Is this the listing for you? We can help make it yours.
(910) 941-8541
116 Heron Cay Court116 Heron Cay Court116 Heron Cay Court116 Heron Cay Court
Save
Ask
Tour
Hide
Share

Mortgage Calculator

Monthly Payment (Est.)

$2,623
Calculator powered by Showcase IDX, a Constellation1 Company. Copyright ©2026 Information is deemed reliable but not guaranteed.

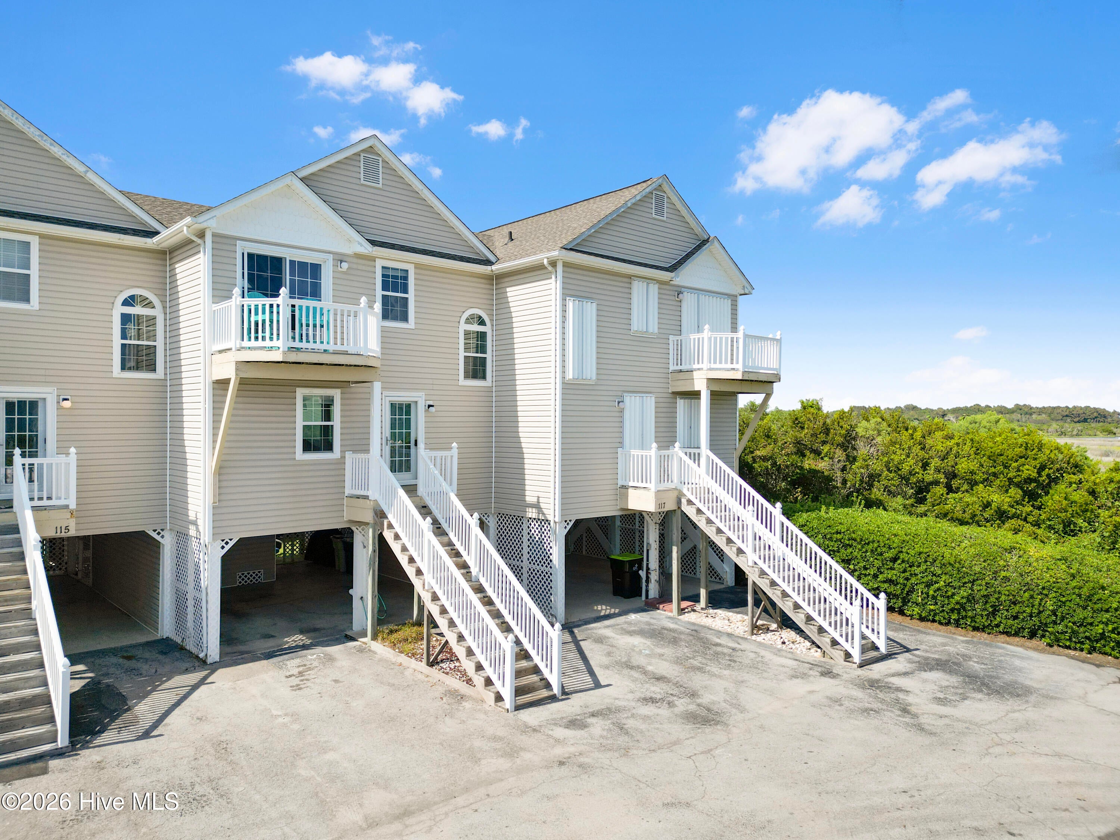
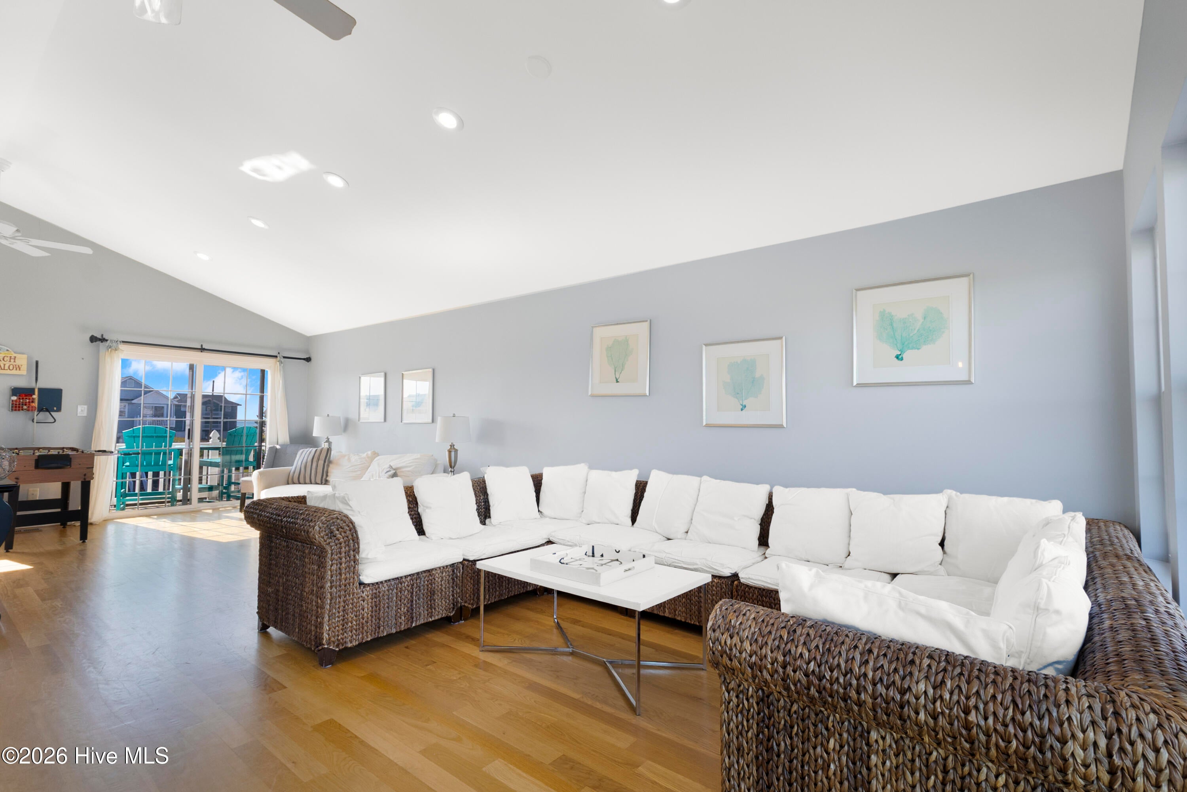
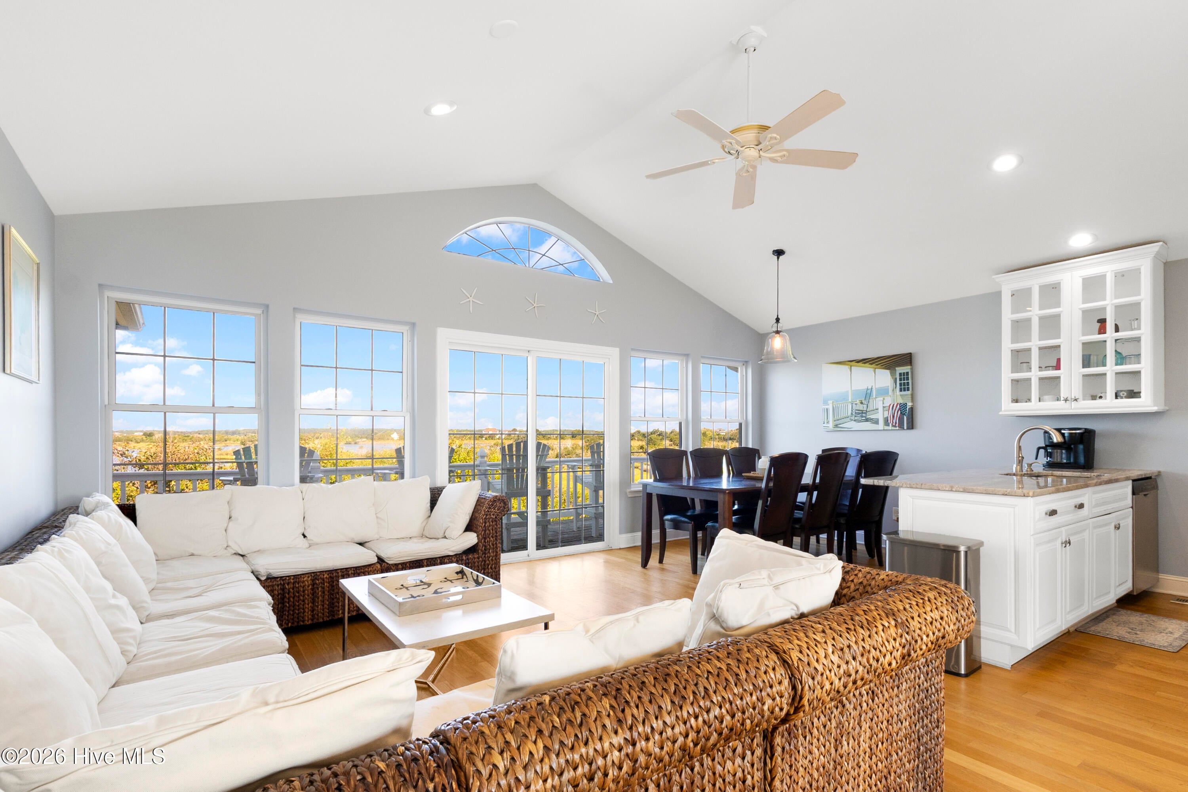
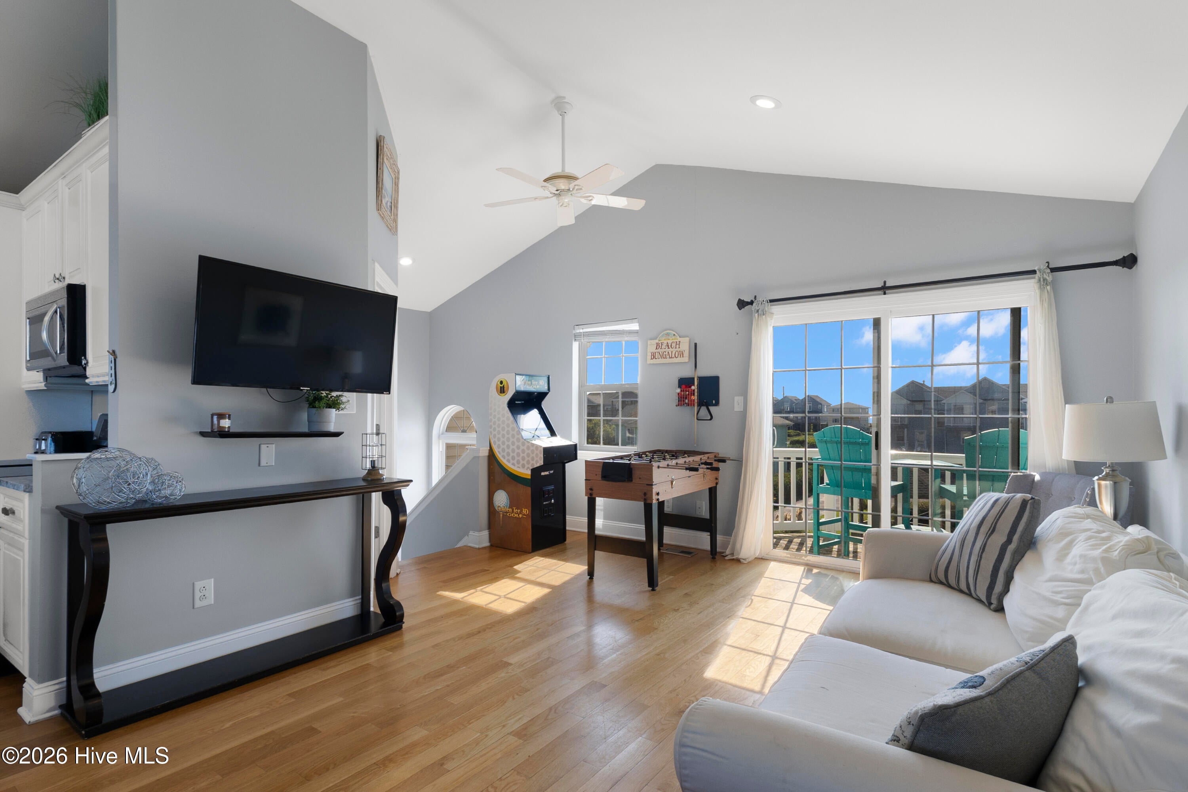
Stunning Topsail Island townhome, recently renovated with premium finishes throughout. Enjoy finished-in-place hardwood floors, custom cabinetry, and granite countertops in the kitchen and every bath. The kitchen features new stainless-steel appliances, and every space reflects exceptional attention to detail. This home offers captivating views of yachts cruising the ICWW, vibrant marsh wildlife, and unforgettable sunsets. From the front deck, you can also take in views of the community pool and the ocean beyond. Heron Cay is a rare island community offering an intercoastal dock, inground pool, and deeded beach access directly across the street. Being sold fully furnished, including kayak, paddleboard, and surfboard, this property is truly turnkey--ideal as a personal retreat or an investment. Excellent rental history and strong income performance make it an outstanding opportunity. If you've been searching for a carefree, beautifully finished island home in an exceptional location, this one deserves your attention.

Save
Ask
Tour
Hide
Share
Listing Snapshot
Price 
$575,000
Days On Site 
0 Days
Bedrooms 
3
Inside Area (SqFt) 
1,320 sqft
Total Baths 
3
Full Baths 
2
Partial Baths 
1
Lot Size 
0.01 Acres
Year Built 
1991
MLS® Number 
100604251
Status 
Active
Property Tax 
$5,987.33
HOA/Condo/Coop Fees 
$633 monthly
Sq Ft Source 
N/A
Friends & Family
Recent Activity
3 hours agoListing first seen on site
3 hours agoListing updated with changes from the MLS®
General Features
Acres 
0.01
Foundation 
OtherPillar/Post/Pier
Levels 
Two
Number Of Stories 
2
Parking 
CoveredOff StreetOn Site
Property Sub Type 
Townhouse
Special Circumstances 
Standard
SqFt Total 
1320
Utilities 
Sewer ConnectedWater Connected
Water Source 
Public
Zoning 
R-5
Interior Features
Appliances 
RefrigeratorDishwasherMicrowaveElectric Water Heater
Basement 
None
Cooling 
Central Air
Flooring 
TileWood
Furnished 
Furnished
Heating 
ElectricForced Air
Interior 
Ceiling Fan(s)
Window Features 
Window Coverings
Bathroom 1 
Bathroom 2 
Bedroom 1 
Dimensions - 10.9x8.4Level - FirstDescription - 10.90x8.40 Level: Down- 1st Floor
Bedroom 2 
Dimensions - 10.2x10.0Level - FirstDescription - 10.20x10 Level: Down- 1st Floor
Bedroom 3 
Dimensions - 21.4x29.3Level - SecondDescription - 21.40x29.30 Level: Up- 2nd Floor
Kitchen 
Dimensions - 9.2x9.0Level - SecondDescription - 9.20x9 Level: Up- 2nd Floor
Master Bedroom 
Dimensions - 10.9x12.8Level - FirstDescription - 10.90x12.80 Level: Down- 1st Floor
Save
Ask
Tour
Hide
Share
Exterior Features
Construction Details 
Vinyl SidingFrame
Fencing 
None
Patio And Porch 
Deck
Road Frontage 
Private Road
Roof 
Shingle
View 
OceanSoundWater
Waterfront 
Yes
Waterview 
OceanSoundWater
Windows/Doors 
Window Coverings
Community Features
Association Amenities 
Boat DockMaintenance Grounds
Association Fee 
$7596.0
Association Fee Frequency 
Annually
Community Features 
Pool
School District 
Onslow
Financing Terms Available 
CashConventionalFHAVA Loan
Roads 
Paved
Schools
School District
Onslow
Elementary School
Coastal
Middle School
Dixon
High School
Dixon
Listing courtesy of Sean D McDonnell of REAL Broker LLC


The data relating to real estate on this website comes in part from the Internet Data Exchange program of Hive MLS, and is updated as of 2026-09-17 08:45 PM UTC. All information is deemed reliable but not guaranteed and should be independently verified. All properties are subject to prior sale, change, or withdrawal. Neither listing broker(s) shall be responsible for any typographical errors, misinformation, or misprints, and shall be held totally harmless from any damages arising from reliance upon these data. Copyright 2026 Hive MLS

Neighborhood & Commute
Source: Walkscore
Disclosure: Community information and market data powered by Constellation Data Labs. Information is deemed reliable but not guaranteed.
Save
Ask
Tour
Hide
Share