Save
Ask
Tour
Hide
Share
$410,000
New Listing

3703 Providence Court
Wilmington, NC 28412

For Sale|Single Family Residence|Active
3
Beds
2
Total Baths
2
Full Baths
1,629
SqFt
$252
/SqFt
1994
Built
Subdivision:
Carriage Hills
County:
New Hanover
Call Now: (910) 941-8541
Is this the listing for you? We can help make it yours.
(910) 941-8541
3703 Providence Court3703 Providence Court3703 Providence Court3703 Providence Court
Save
Ask
Tour
Hide
Share

Mortgage Calculator

Monthly Payment (Est.)

$1,871
Calculator powered by Showcase IDX, a Constellation1 Company. Copyright ©2026 Information is deemed reliable but not guaranteed.

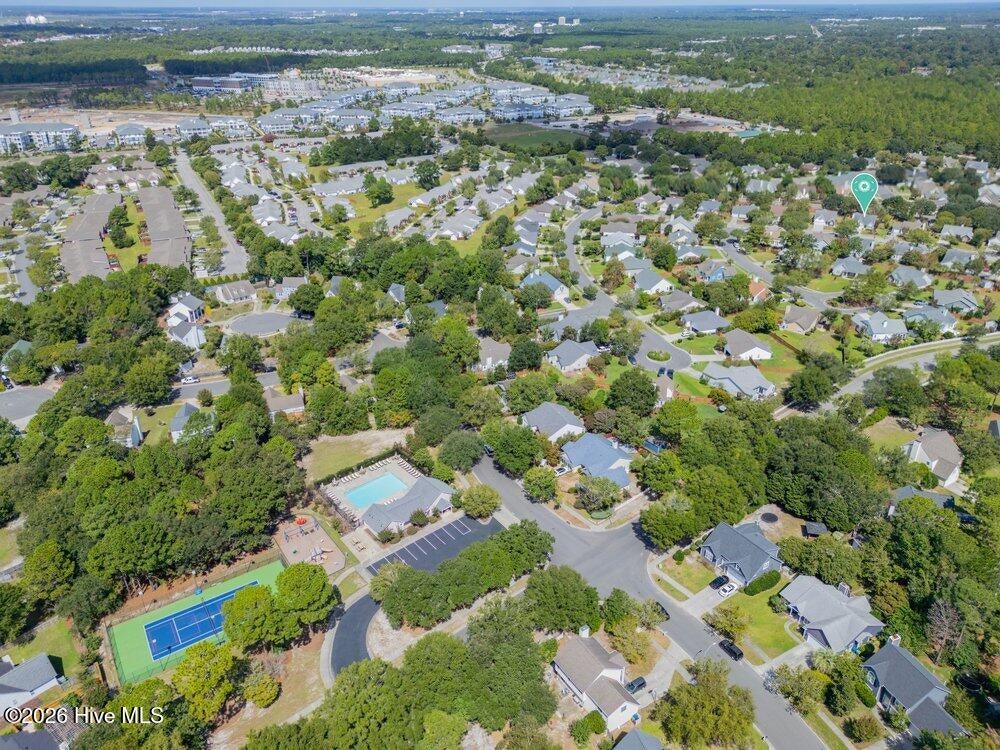
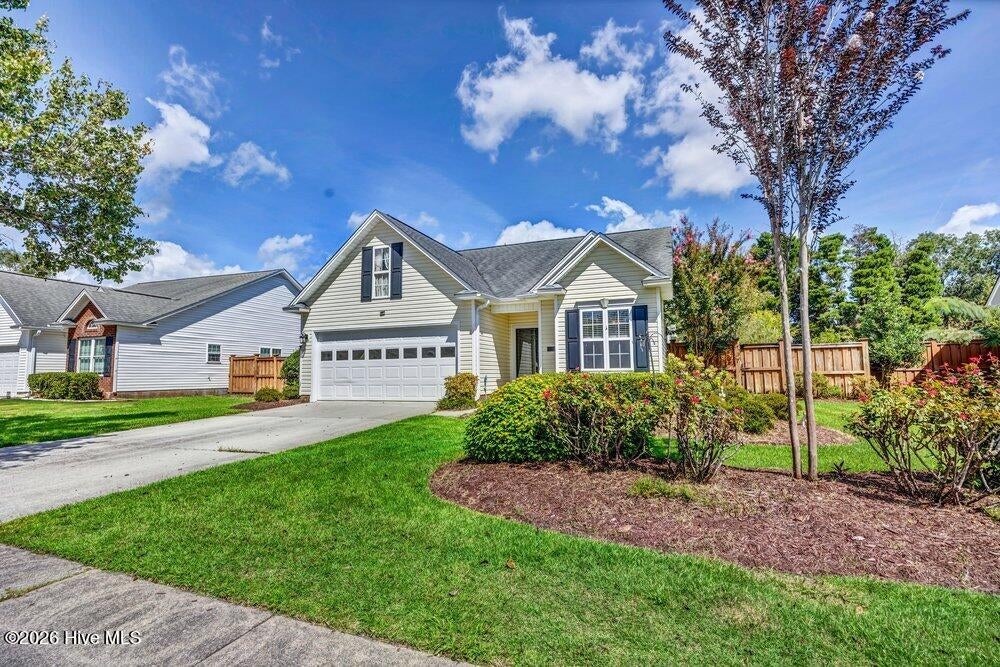
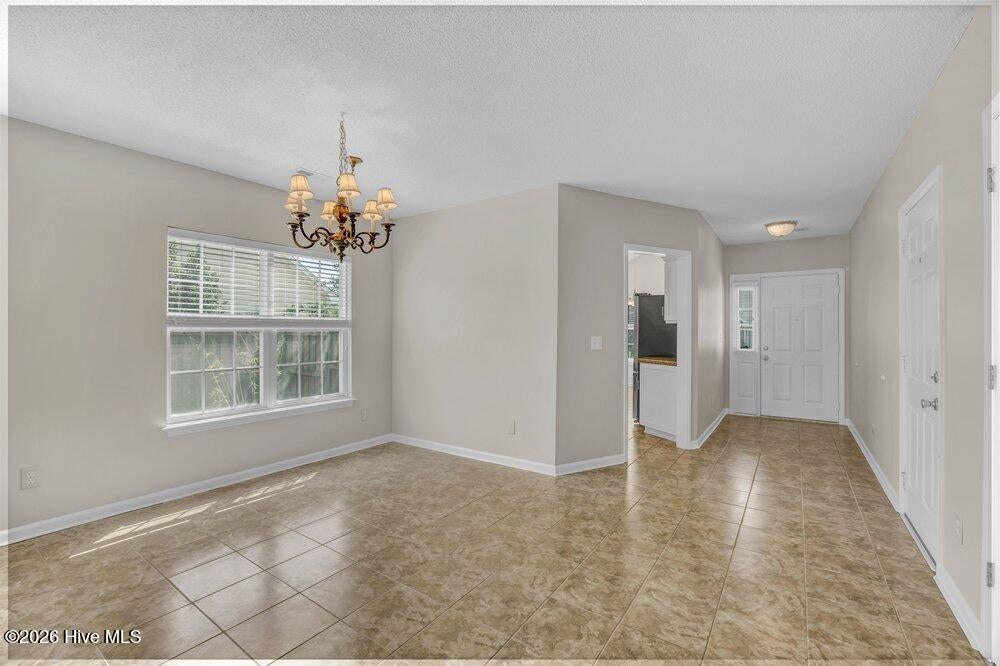
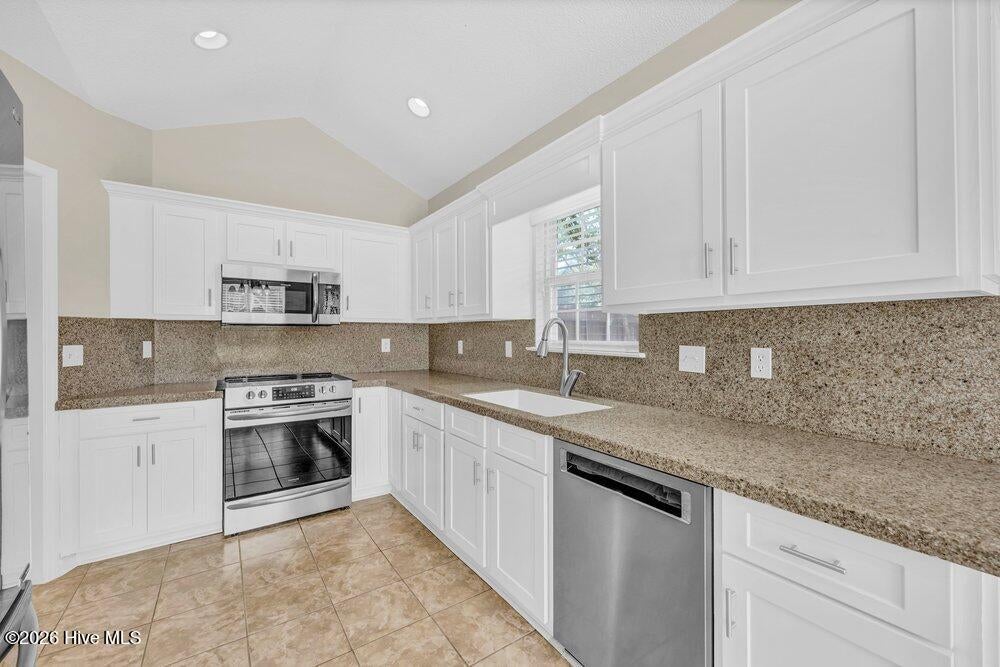
Enjoy a move-in-ready home in a central Wilmington location that puts trails, recreation, shopping, dining, entertainment, and everyday conveniences close at hand. Located in the well-established Carriage Hills community, this 3 bedroom, 2 bath home offers 1,629 square feet of heated living space, a 2-car garage, fresh paint throughout, and a brand-new HVAC system. Carriage Hills features sidewalks, tree-lined streets that bring beautiful color in autumn, and low HOA dues that include access to a community swimming pool, tennis courts, and playground. The Gary Shell Cross-City Trail and Midtown YMCA are within walking distance, and the YMCA is undergoing a major expansion with an indoor pool, expanded fitness areas, and additional recreation spaces. The home is also convenient to Barclay Commons, Cameron Art Museum, Pine Valley Golf Course, Halyburton Park, and the shopping, dining, and movies at The Pointe. Inside, updated laminate flooring runs through the living room and all bedrooms. The kitchen features updated cabinetry, Granite Transformations countertops, stainless steel appliances, and a cozy breakfast nook. All appliances convey, including the refrigerator, washer, and dryer. The primary bedroom includes a walk-in closet and an en suite bath with a large vanity, water closet, walk-in tile shower, and garden tub. Out back, a grilling patio with bench seating overlooks the fenced back yard, where a large storage shed provides room for gardening tools and outdoor gear. With fresh paint, thoughtful updates, included appliances, and a brand-new HVAC, this Carriage Hills home is ready for its next owner to move right in and enjoy its convenient Midtown location. For information about our preferred lender and the incentives you may qualify for, please ask your agent to review the agent comments for additional details.

Save
Ask
Tour
Hide
Share
Listing Snapshot
Price 
$410,000
Days On Site 
0 Days
Bedrooms 
3
Inside Area (SqFt) 
1,629 sqft
Total Baths 
2
Full Baths 
2
Partial Baths 
N/A
Lot Size 
0.23 Acres
Year Built 
1994
MLS® Number 
100604302
Status 
Active
Property Tax 
$2,208.05
HOA/Condo/Coop Fees 
$39 monthly
Sq Ft Source 
N/A
Friends & Family
Recent Activity
an hour agoListing first seen on site
an hour agoListing updated with changes from the MLS®
General Features
Acres 
0.23
Attached Garage 
Yes
Foundation 
Slab
Garage 
Yes
Garage Spaces 
2
Levels 
One
Number Of Stories 
1
Parking 
Garage Faces FrontConcreteGarage Door Opener
Parking Spaces 
2
Property Condition 
Updated/Remodeled
Property Sub Type 
Single Family Residence
Special Circumstances 
Standard
SqFt Total 
1629
Utilities 
Sewer ConnectedWater Connected
Water Source 
Public
Zoning 
MD-10
Interior Features
Appliances 
WasherRefrigeratorDryerDishwasherElectric RangeMicrowaveElectric Water Heater
Basement 
None
Cooling 
Heat Pump
Flooring 
LaminateTile
Heating 
Heat PumpElectricForced Air
Interior 
Master DownstairsWalk-In Closet(s)Entrance FoyerCeiling Fan(s)Pantry
Laundry Features 
Laundry Closet
Window Features 
Window Coverings
Bedroom 2 
Dimensions - 12.0x11.0Level - First
Bedroom 3 
Dimensions - 12.0x10.0Level - First
Breakfast Nook 
Dimensions - 9.0x7.0Level - First
Dining Room 
Dimensions - 15.0x10.0Level - First
Kitchen 
Dimensions - 12.0x9.0Level - First
Living Room 
Dimensions - 19.0x15.0Level - First
Master Bedroom 
Dimensions - 13.0x13.0Level - First
Save
Ask
Tour
Hide
Share
Exterior Features
Construction Details 
Vinyl SidingFrame
Fencing 
Back YardWood
Frontage 
See Remarks
Other Structures 
Shed(s)
Patio And Porch 
Patio
Road Frontage 
City StreetState Road
Roof 
Shingle
View 
See Remarks
Waterview 
See Remarks
Windows/Doors 
Window Coverings
Community Features
Accessibility Features 
Accessible Full Bath
Association Amenities 
ClubhouseManagementPlaygroundTennis Court(s)
Association Fee 
$468.0
Association Fee Frequency 
Annually
Community Features 
Pool
School District 
New Hanover
Financing Terms Available 
CashConventionalFHAVA Loan
Roads 
Paved
Schools
School District
New Hanover
Elementary School
Pine Valley
Middle School
Williston
High School
Ashley
Listing courtesy of The Cameron Team of Coldwell Banker Sea Coast Advantage


The data relating to real estate on this website comes in part from the Internet Data Exchange program of Hive MLS, and is updated as of 2026-09-17 08:39 PM UTC. All information is deemed reliable but not guaranteed and should be independently verified. All properties are subject to prior sale, change, or withdrawal. Neither listing broker(s) shall be responsible for any typographical errors, misinformation, or misprints, and shall be held totally harmless from any damages arising from reliance upon these data. Copyright 2026 Hive MLS

Neighborhood & Commute
Source: Walkscore
Disclosure: Community information and market data powered by Constellation Data Labs. Information is deemed reliable but not guaranteed.
Save
Ask
Tour
Hide
Share