Save
Ask
Tour
Hide
Share
$525,000
New Listing

345 Scottsdale Drive
Wilmington, NC 28411

For Sale|Single Family Residence|Active
3
Beds
2
Total Baths
2
Full Baths
2,258
SqFt
$233
/SqFt
1976
Built
Subdivision:
Scottsdale
County:
Pender
Call Now: (910) 941-8541
Is this the listing for you? We can help make it yours.
(910) 941-8541
345 Scottsdale Drive345 Scottsdale Drive345 Scottsdale Drive345 Scottsdale Drive
Save
Ask
Tour
Hide
Share

Mortgage Calculator

Monthly Payment (Est.)

$2,395
Calculator powered by Showcase IDX, a Constellation1 Company. Copyright ©2026 Information is deemed reliable but not guaranteed.

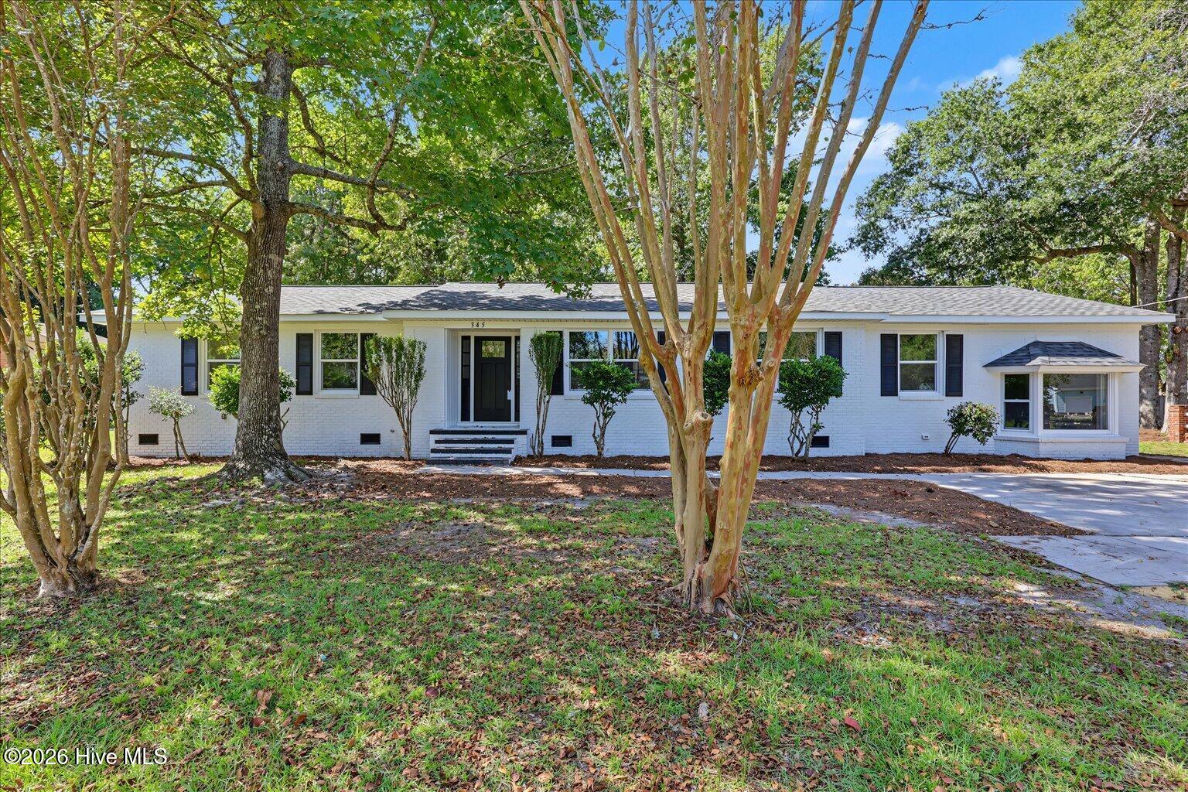
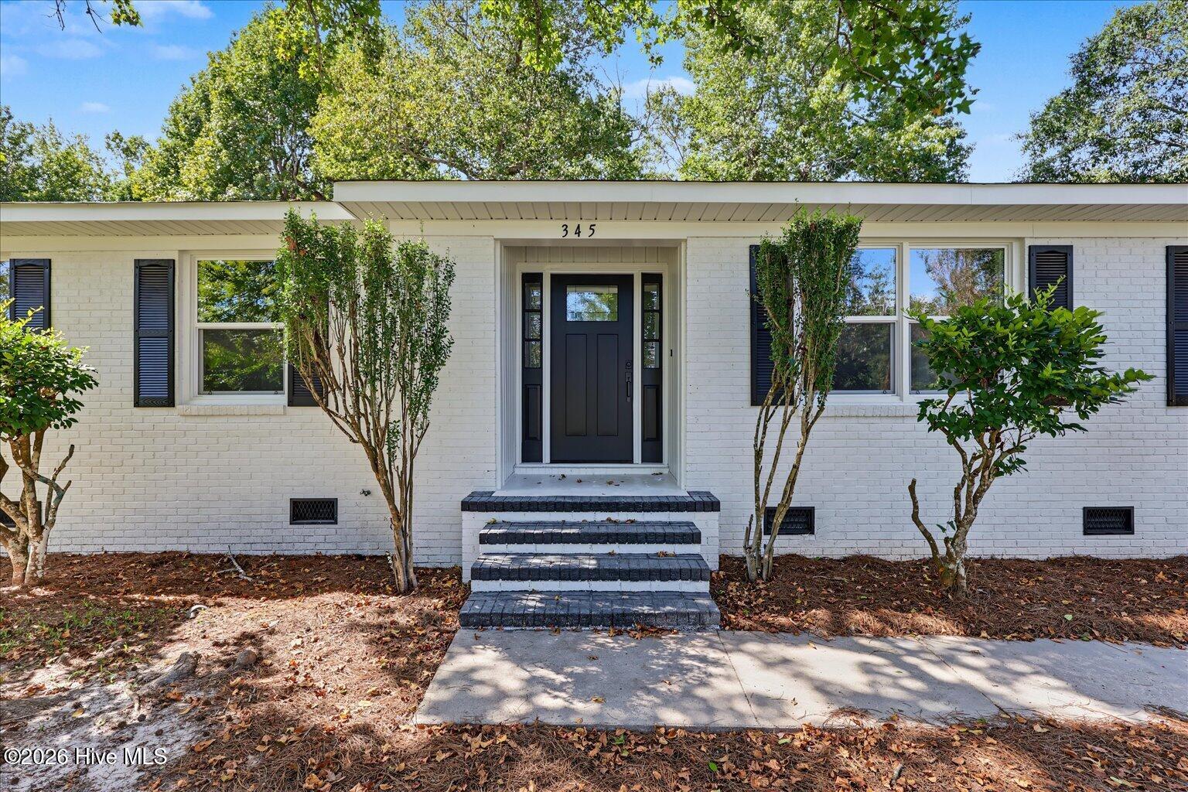
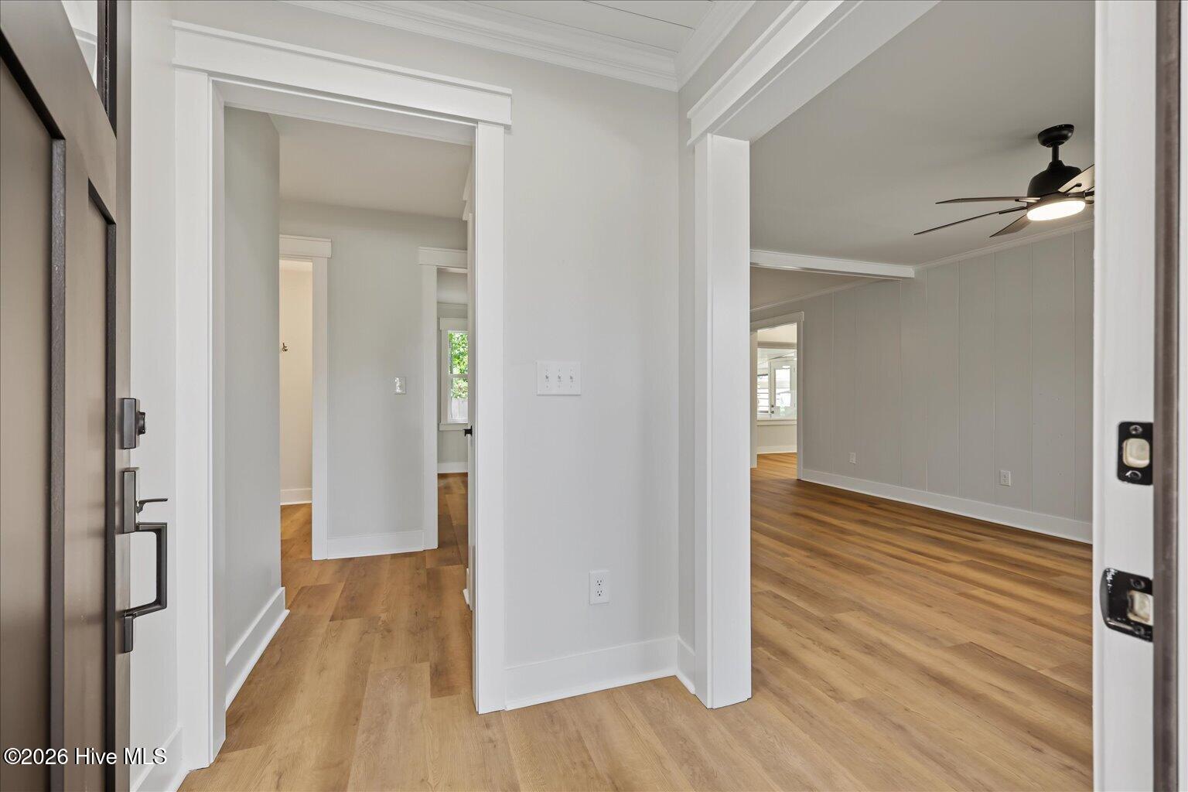
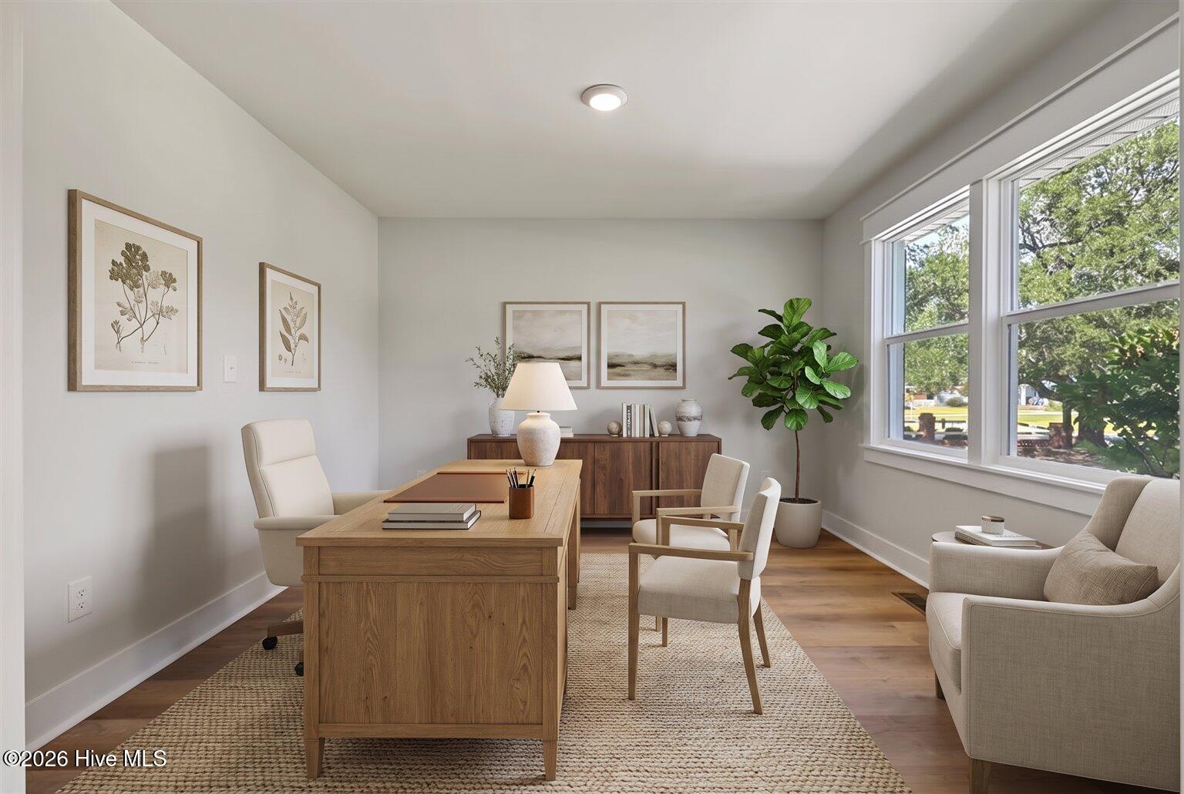
Thoughtfully renovated from top to bottom, this 3-bedroom, 2-bath brick ranch in Scotts Hill offers approximately 2,258 square feet of updated living space on a spacious, established lot. The fully permitted renovation includes a new roof, new HVAC system, new septic system, all new windows, kitchen, bathrooms, flooring, lighting and fresh interior finishes. All this plus no hoa! Inside, the flexible floor plan offers multiple gathering spaces, including a spacious living room with fireplace, a separate sunken family room, sunroom, and dedicated office, dining, or flex space. The redesigned kitchen features ceiling-height cabinetry, White Ice quartz countertops, subway-tile backsplash, stainless-steel appliances and an adjoining breakfast area. A built-in butlers pantry / beverage station adds both storage and function for snacks & drinks. The primary suite includes an updated private bath with a double vanity with granite and walk-in closet with custom shelving. Two additional bedrooms and a second renovated bathroom provide comfortable space for family, guests, or working from home. New wide luxury vinyl plank flooring and a soft, neutral color palette create a cohesive, move-in-ready interior throughout. Everything has been done in the coastal craftsman style. Outside, enjoy a fenced backyard shaded by mature hardwood trees, plus a fully wired detached building offering excellent workshop, storage, or hobby space. Conveniently located near the Intracoastal Waterway, Scotts Hill Marina, area beaches, shopping and dining, this home combines the character of an established property with the comfort and efficiency of a comprehensive renovation. When the wind is right you can even hear the ocean lapping the shore! Select photographs have been virtually staged.

Save
Ask
Tour
Hide
Share
Listing Snapshot
Price 
$525,000
Days On Site 
0 Days
Bedrooms 
3
Inside Area (SqFt) 
2,258 sqft
Total Baths 
2
Full Baths 
2
Partial Baths 
N/A
Lot Size 
0.45 Acres
Year Built 
1976
MLS® Number 
100604305
Status 
Active
Property Tax 
$2,423.69
HOA/Condo/Coop Fees 
N/A
Sq Ft Source 
N/A
Friends & Family
Recent Activity
an hour agoListing first seen on site
an hour agoListing updated with changes from the MLS®
General Features
Acres 
0.45
Levels 
One
Number Of Stories 
1
Parking 
Concrete
Parking Spaces 
8
Property Condition 
Updated/Remodeled
Property Sub Type 
Single Family Residence
Security 
Smoke Detector(s)
Sewer 
Septic Tank
Special Circumstances 
Standard
SqFt Total 
2258
Utilities 
Cable AvailableWater AvailableWater Connected
Water Source 
Public
Zoning 
RP
Interior Features
Appliances 
Self Cleaning OvenDishwasherConvection OvenElectric RangeMicrowaveElectric Water Heater
Basement 
Crawl Space
Cooling 
Central AirHeat Pump
Fireplace 
Yes
Heating 
Heat PumpElectric
Interior 
Master DownstairsWalk-In Closet(s)High CeilingsEntrance FoyerCeiling Fan(s)Built-in FeaturesEat-in Kitchen
Laundry Features 
Washer HookupLaundry Room
Window Features 
Insulated Windows
Bedroom 2 
Dimensions - 10.08x13.33Level - First
Bedroom 3 
Dimensions - 10.83x9.83Level - First
Breakfast Nook 
Dimensions - 10.83x8.67Level - FirstDescription - Bay Windows
Family Room 
Dimensions - 20.25x19.83Level - FirstDescription - Sunken Room off Butler's Pantry
Kitchen 
Dimensions - 10.83x8.25Level - FirstDescription - Ceiling Height Cabinets
Laundry 
Dimensions - 14.58x8.33Level - FirstDescription - With Room to Add Wet Bar or 2nd Mini Kitchen
Living Room 
Dimensions - 15.5x27.42Level - FirstDescription - Brick Hearth Wood Burning Fireplace
Master Bedroom 
Dimensions - 13.58x12.25Level - First
Office 
Dimensions - 10.83x11.5Level - FirstDescription - Flex Room, Dining Room, Play Room, School Room
Sunroom 
Dimensions - 14.58x9.83Level - FirstDescription - With Windows
Save
Ask
Tour
Hide
Share
Exterior Features
Construction Details 
Brick VeneerFrame
Fencing 
FullChain LinkBack YardWood
Frontage 
See Remarks
Other Structures 
Shed(s)StorageWorkshop
Patio And Porch 
CoveredEnclosedFront PorchGlass EnclosedRear Porch
Road Frontage 
City StreetState Road
Roof 
Shingle
View 
See Remarks
Waterview 
See Remarks
Windows/Doors 
Insulated Windows
Community Features
Accessibility Features 
Accessible Full Bath
Financing Terms Available 
CashConventionalFHAUSDA LoanVA Loan
Roads 
Paved
Schools
School District
Unknown
Elementary School
South Topsail
Middle School
Topsail
High School
Topsail
Listing courtesy of Ed T Coulbourn of eXp Realty


The data relating to real estate on this website comes in part from the Internet Data Exchange program of Hive MLS, and is updated as of 2026-09-17 08:45 PM UTC. All information is deemed reliable but not guaranteed and should be independently verified. All properties are subject to prior sale, change, or withdrawal. Neither listing broker(s) shall be responsible for any typographical errors, misinformation, or misprints, and shall be held totally harmless from any damages arising from reliance upon these data. Copyright 2026 Hive MLS

Neighborhood & Commute
Source: Walkscore
Disclosure: Community information and market data powered by Constellation Data Labs. Information is deemed reliable but not guaranteed.
Save
Ask
Tour
Hide
Share