
4022 Endurance TrailWilmington, NC 28412
Mortgage Calculator
Monthly Payment (Est.)
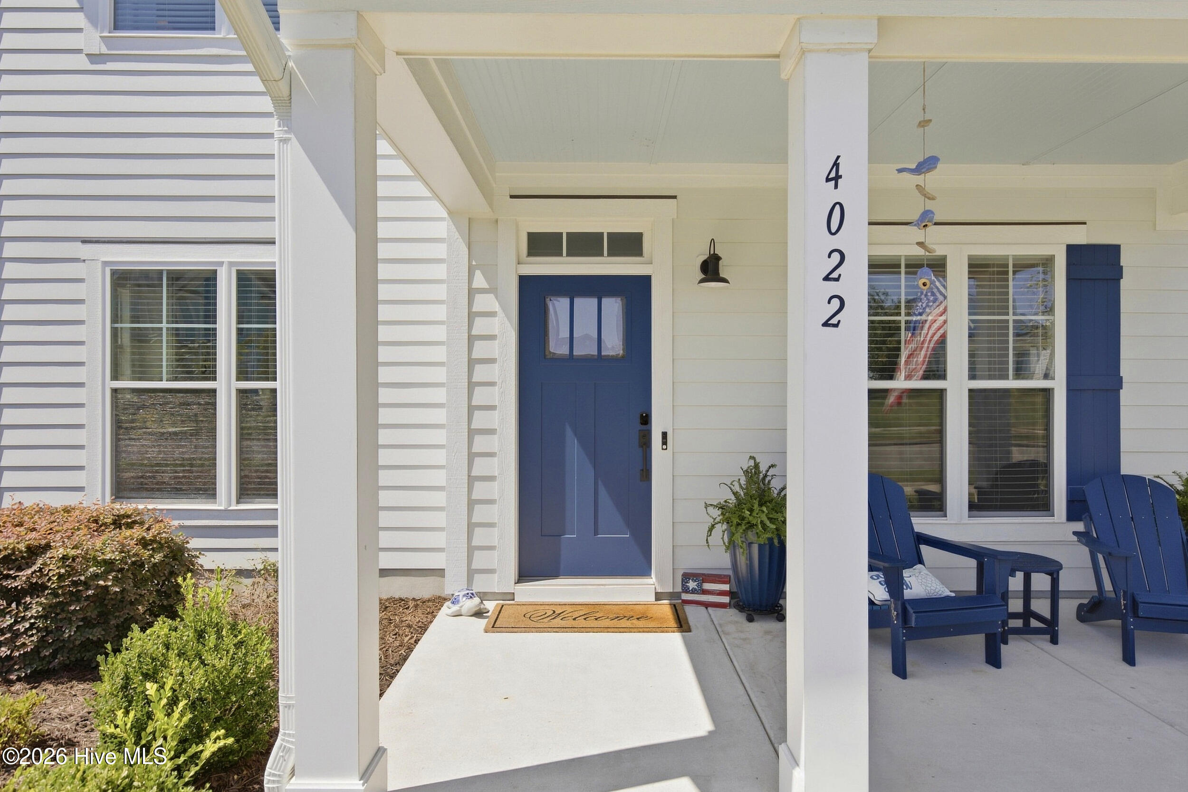
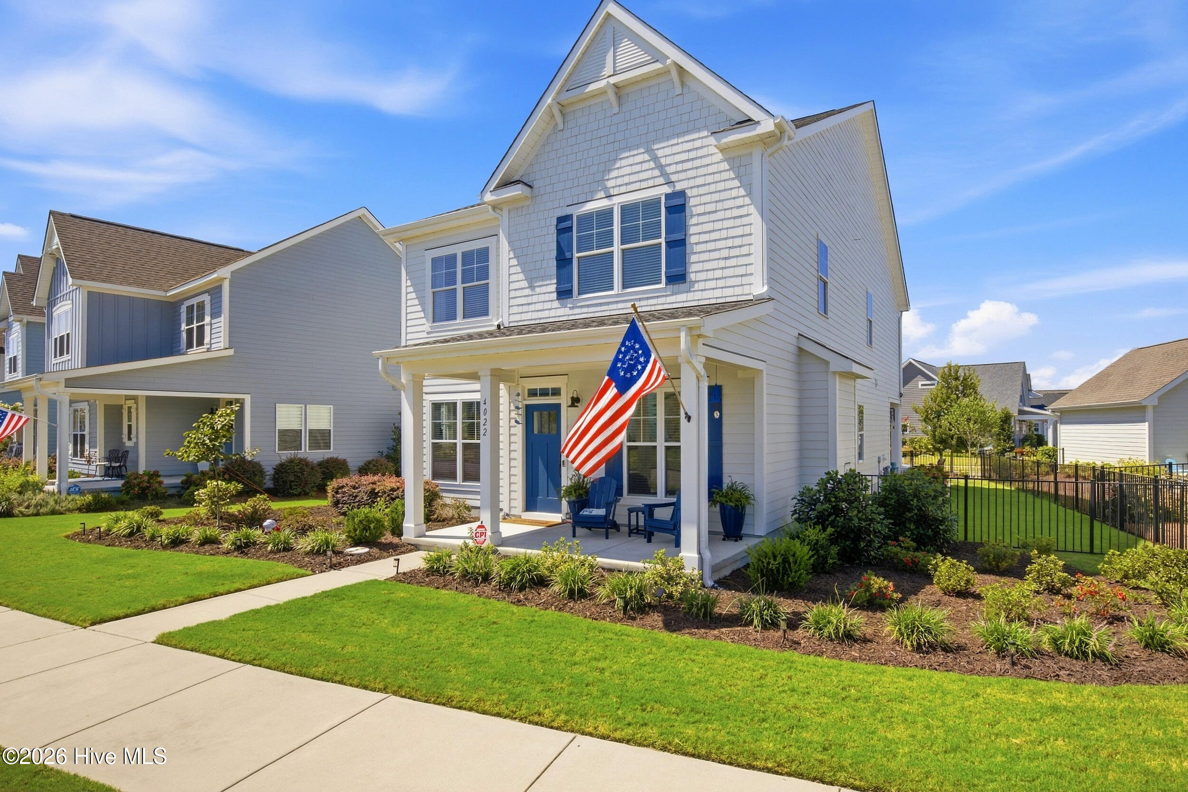
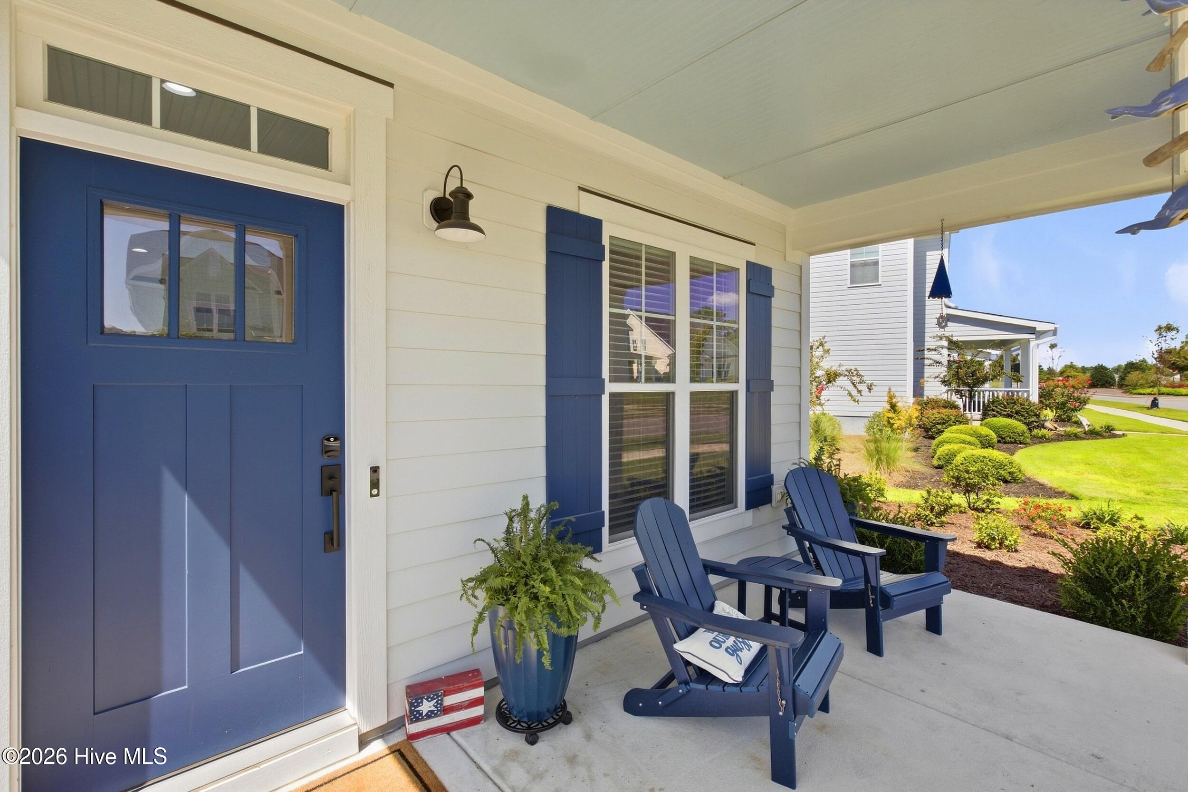
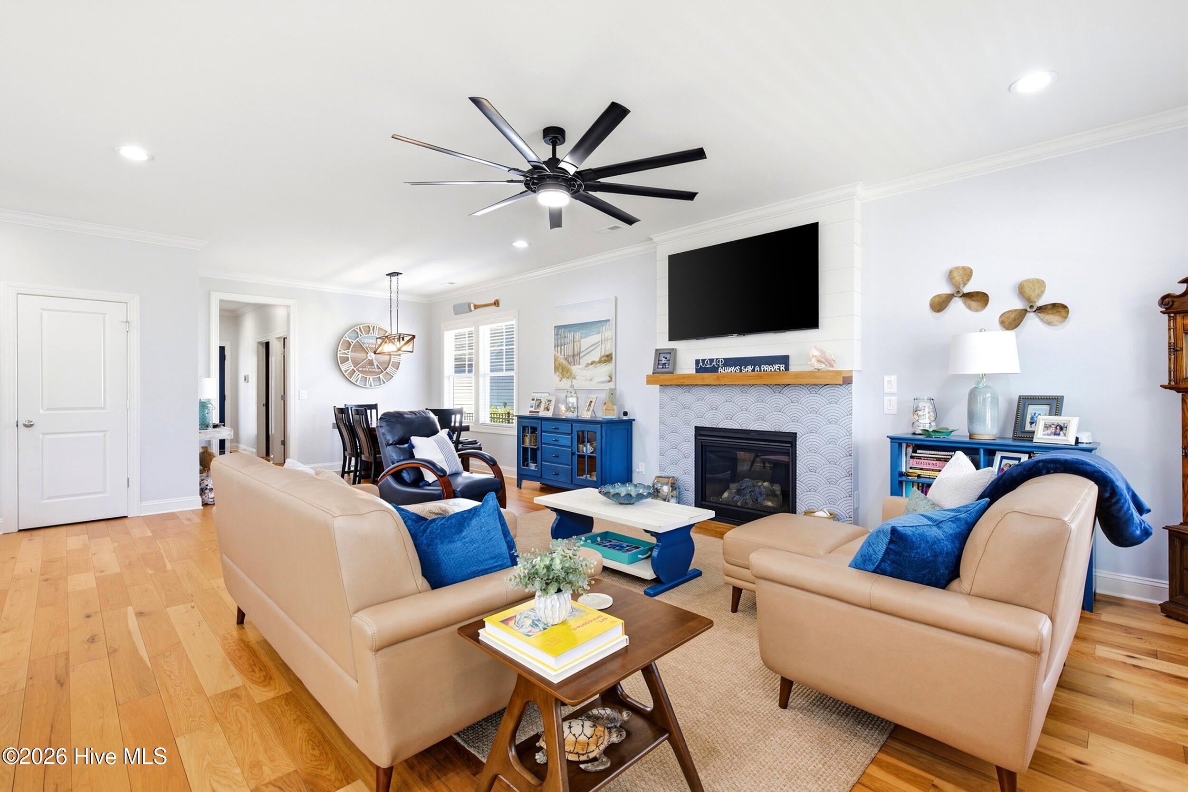
$2,961Nearly New, Beautifully Updated & Ready to Enjoy in RiverLights! Welcome home to this beautiful RiverLights residence that truly checks all the boxes! Built by 70 West in 2020, this home has been lovingly maintained and thoughtfully updated, offering the feel of a newer home with stylish upgrades already in place. The 2025 updates make this home even more special, including upgraded engineered hardwood flooring in the primary bedroom and LVP flooring throughout the entire second floor, a stunning mahogany accent wall in the primary bedroom, fresh interior paint, and numerous updated electrical fixtures. Add in the recently refreshed landscaping and this home is truly move-in ready! The functional floor plan offers four bedrooms, a spacious bonus room or 5th bedroom, and 2.5 baths, with the primary suite conveniently located on the first floor. The open-concept living area is warm and inviting, featuring a natural gas fireplace and seamless flow into the spacious kitchen. The kitchen is a dream with a large island, quartz countertops, tile backsplash, stainless steel appliances including a gas range, and plenty of storage with a generous walk-in pantry. Beautiful LVP flooring flows throughout the main living spaces and now extends into the primary bedroom and entire second floor. A very functional drop zone offering board-and-batten trim adds an extra touch of character along the hallway leading to the first-floor laundry room. The primary bedroom is a true retreat, featuring the gorgeous new custom mahogany accent wall, a walk-in closet, and a beautifully appointed tile bath with dual vanities, garden tub, and walk-in tile shower. Upstairs, you'll find three additional bedrooms and a spacious bonus room or 5th bedroom that offers plenty of flexibility for a home office, media room, playroom, or guest space. Then there is the secret room. Hidden behind a custom built Murphy Door disguised as a bookcase leads you to a hidden getaway for anyone in the house, it's truly a one of a kind space. Step outside and enjoy the fenced backyard/side yard and back patio -- perfect for morning coffee, weekend gatherings, grilling with friends, or to simply relax after a long day. And then there's RiverLights! This vibrant waterfront community offers some of the area's most desirable resort-style amenities, including shopping and restaurants, a dog park, pickleball courts and two pools, one of which is zero-entry with a waterslide and splash pad additionally, the community offers a fitness center and a fire pit overlooking the gorgeous lake. Grab your bike and catch a beautiful sunset along the Cape Fear River, enjoy dinner at Smoke on the Water, or hop in your golf cart and cruise over to one of the many neighborhood events. There's always something to enjoy! Conveniently located near Downtown Wilmington, Carolina Beach, Kure Beach, and area shopping, this home offers the perfect blend of comfort, convenience, and coastal lifestyle. Beautifully updated, impeccably maintained, and located in one of the area's most sought-after communities -- this RiverLights gem is ready for you to make it home! Schedule your showing today and come see for yourself. You won't want to miss it!
| 4 hours ago | Listing first seen on site | |
| 4 hours ago | Listing updated with changes from the MLS® |

The data relating to real estate on this website comes in part from the Internet Data Exchange program of Hive MLS, and is updated as of 2026-09-18 01:18 AM UTC. All information is deemed reliable but not guaranteed and should be independently verified. All properties are subject to prior sale, change, or withdrawal. Neither listing broker(s) shall be responsible for any typographical errors, misinformation, or misprints, and shall be held totally harmless from any damages arising from reliance upon these data. Copyright 2026 Hive MLS
Did you know? You can invite friends and family to your search. They can join your search, rate and discuss listings with you.